
596 MILLER CIRCLE, Indian Springs Village, AL 35124
Local realty services provided by:ERA King Real Estate Company, Inc.
Listed by: mike hulen
Office: re/max advantage
MLS#:21467591
Source:AL_BAMLS
Price summary
- Price:$350,000
- Price per sq. ft.:$134.41
About this home
Opportunity is knocking in Indian Springs! This 3 bedroom, 2.5 bathroom, 2 story, Full Basement home is looking for it's next owner to renovate/remodel it before moving in. This all brick home sits on a mostly flat 0.89 acre lot in the highly desirable Indian Springs area. The floorplan of the home offers Large Living Areas with an Oversized Kitchen and Formal Dining Room. All of the bedrooms are huge and the master bathroom will be great when finished. The location is superb being close to schools, shopping, major highways and interstates, yet is also private and countrylike. Bring your tools and your vision to this blank slate and create the home you have been looking for! View the pictures, floorplan and lot dimensions attached to this listing and then call for your personal tour today!
Contact an agent
Home facts
- Year built:1987
- Listing ID #:21467591
- Added:1 day(s) ago
- Updated:October 13, 2026 at 10:39 PM
Rooms and interior
- Bedrooms:3
- Total bathrooms:3
- Full bathrooms:2
- Half bathrooms:1
- Flooring:Subflooring
- Dining Description:Dining Room
- Bathrooms Description:Tub/Shower Combo
- Bedroom Description:Walk-In Closets
- Basement Description:All Unfinished, Concrete Block, Full Basement
- Living area:2,604 sq. ft.
Heating and cooling
- Cooling:Central, Electric
- Heating:Central, Gas Heat
Structure and exterior
- Year built:1987
- Building area:2,604 sq. ft.
- Lot area:0.89 Acres
- Construction Materials:4 Sides Brick
- Exterior Features:Fenced Yard, Open Deck
- Foundation Description:Basement
- Levels:2 Stories
Schools
- High school:OAK MOUNTAIN
- Middle school:OAK MOUNTAIN
- Elementary school:OAK MOUNTAIN
Utilities
- Water:Public Water
- Sewer:Septic
Finances and disclosures
- Price:$350,000
- Price per sq. ft.:$134.41
Features and amenities
- Laundry features:Dryer-Electric, Floor Drain, Laundry in Upper Level, Washer Hookup
- Amenities:Crown Molding, Pull-Down Attic, Smooth Ceilings
Parking
- Parking description:Attached, Basement Parking, Driveway Parking, Off Street Parking
- Garage spaces:2
New listings near 596 MILLER CIRCLE
 $1,575,000Active6 beds 6 baths6,223 sq. ft.
859 JASMINE HILL ROAD, Indian springs village, AL 35124
MLS# 21465265Listed by: ARC REALTY - HOMEWOOD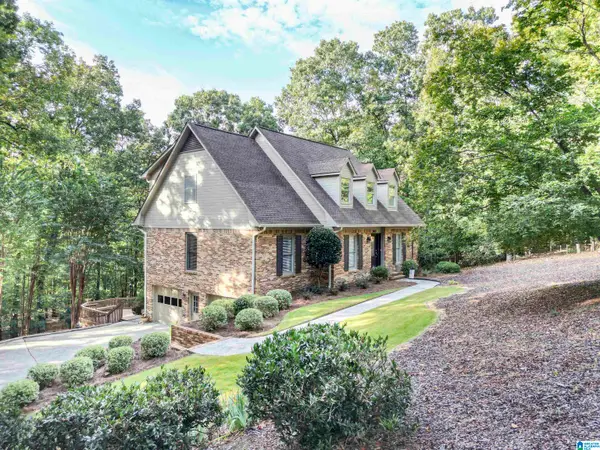 $669,900Active5 beds 4 baths3,384 sq. ft.
980 INDIAN CREST DRIVE, Indian springs village, AL 35124
MLS# 21465167Listed by: ARC REALTY 280 $467,900Active4 beds 2 baths2,070 sq. ft.
5126 SPLIT RAIL TRAIL, Indian springs village, AL 35244
MLS# 21463070Listed by: ALLEN & ASSOCIATES REALTY, INC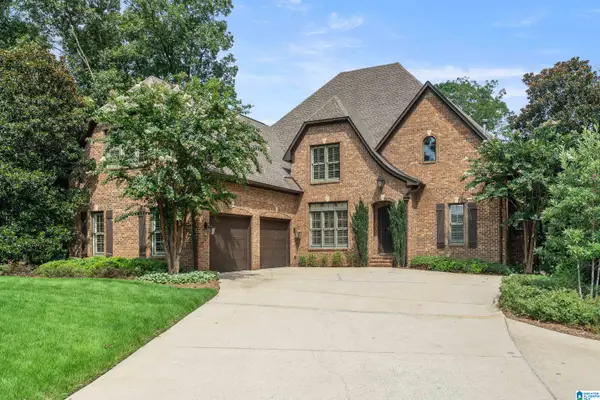 $1,880,000Active6 beds 7 baths6,847 sq. ft.
3305 INDIAN CREST DRIVE, Indian springs village, AL 35124
MLS# 21460817Listed by: KELLER WILLIAMS REALTY HOOVER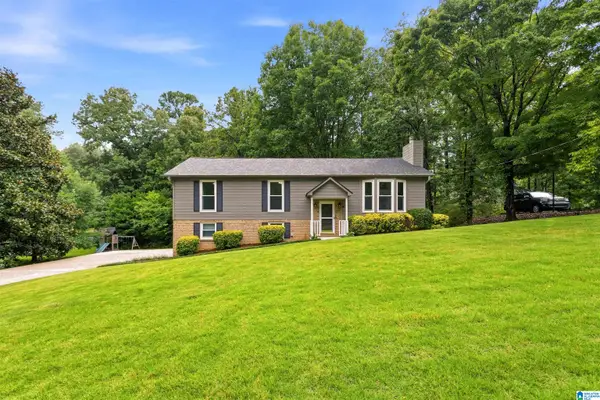 $399,000Active3 beds 3 baths2,156 sq. ft.
180 PALEO PLACE, Indian springs village, AL 35124
MLS# 21460662Listed by: ARC REALTY - HOOVER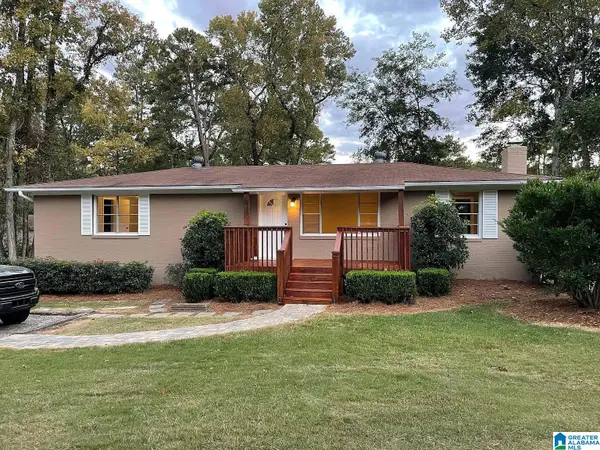 $315,000Active3 beds 2 baths1,375 sq. ft.
2627 VALLEYDALE ROAD, Birmingham, AL 35244
MLS# 21460088Listed by: ARC REALTY VESTAVIA $741,000Pending5 beds 5 baths3,799 sq. ft.
2004 AVONLEIGH CRESCENT, Hoover, AL 35244
MLS# 21459112Listed by: SB DEV CORP- $741,000Pending5 beds 5 baths3,799 sq. ft.
2004 AVONLEIGH CRESCENT, Hoover, AL 35244
MLS# 21459112Listed by: SB DEV CORP  $649,900Active4 beds 4 baths4,418 sq. ft.
1421 INDIAN CREST DRIVE, Indian springs village, AL 35124
MLS# 21458553Listed by: REALTYSOUTH-INVERNESS OFFICE


Protect your home and budget from life's surprises with an Assurant Home Warranty, backed by a partner that supports you through every step of homeownership. Explore Plans.
© 2023 - 2026 ERA Franchise Systems LLC. All rights reserved. ERA Franchise Systems LLC fully supports the principles of the Fair Housing Act and the Equal Opportunity Act. ERA, ERA Real Estate powered, and their respective logos are registered service marks of ERA Franchise Systems LLC. Each office is independently owned and operated.