
5126 SPLIT RAIL TRAIL, Indian Springs Village, AL 35244
Local realty services provided by:ERA Waldrop Real Estate
5126 SPLIT RAIL TRAIL,Indian Springs Village, AL 35244
$455,000
- 4 Beds
- 2 Baths
- - sq. ft.
- Single family
- Sold
Listed by: gina trent-mclaughlin
Office: allen & associates realty, inc
MLS#:21463070
Source:AL_BAMLS
Sorry, we are unable to map this address
Price summary
- Price:$455,000
About this home
Looking for a home in one of the most convenient, sought-after neighborhoods in the Oak Mountain school district? Welcome to 5126 Split Rail Trail in Homestead, just minutes from I-65, Highway 280, and I-459. This painted-brick, four-bedroom, two-bath home features a living and dining area, an eat-in kitchen with a separate pantry, and a den with painted wood ceiling beams and a real wood-burning fireplace. A bay window in the kitchen overlooks the level backyard. Just off the den, you’ll find a new deck, with a separate deck and arbor area nearby. Open stairs lead to a spacious laundry room and two-car garage. Homestead offers a neighborhood park and playground, with Oak Mountain and Veterans Park about a mile away. Updates include a 2025 deck, 2013 HVAC & water heater, Roof approx. 7-8 yrs old.
Contact an agent
Home facts
- Year built:1976
- Listing ID #:21463070
- Added:58 day(s) ago
- Updated:October 22, 2026 at 06:46 AM
Rooms and interior
- Bedrooms:4
- Total bathrooms:2
- Full bathrooms:2
- Flooring:Carpet, Hardwood, Tile Floor
- Bathrooms Description:Separate Shower, Tub/Shower Combo
- Kitchen Description:Dishwasher Built-In, Eating Area, Laminate Counter, Oven-Electric, Pantry, Some Stainless Appliances, Stone Counter, Stove-Electric
- Basement Description:Both finished and unfinished, Daylight Basement, Partial Basement
Heating and cooling
- Cooling:Central, Electric
- Heating:Forced Air, Gas Heat
Structure and exterior
- Year built:1976
- Lot Features:Cul-de-sac, Interior Lot, Some Trees
- Construction Materials:Brick Over Foundation, Siding-Wood
- Exterior Features:Gazebo, Open Deck, Porch
- Foundation Description:Basement
- Levels:1 Story
Schools
- High school:OAK MOUNTAIN
- Middle school:OAK MOUNTAIN
- Elementary school:OAK MOUNTAIN
Utilities
- Water:Public Water
- Sewer:Septic
Finances and disclosures
- Price:$455,000
Features and amenities
- Appliances:Dishwasher Built-In, Oven - Electric, Some Stainless Appliances, Stove - Electric
- Laundry features:Dryer-Electric, Laundry in Basement, Washer Hookup
- Amenities:Park, Pull-Down Attic, Recess Lighting
Parking
- Parking description:Basement Parking, Driveway Parking
- Garage spaces:2
New listings near 5126 SPLIT RAIL TRAIL
- New
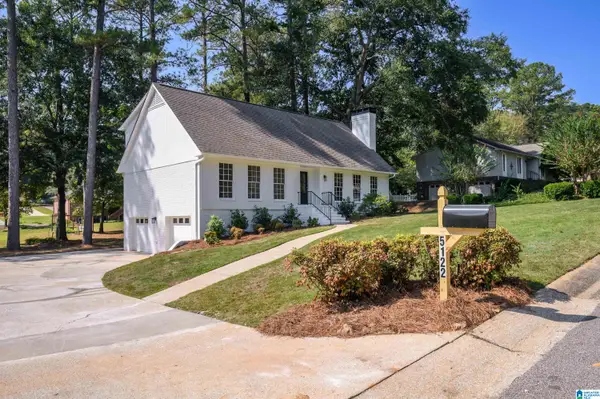 $509,900Active4 beds 3 baths2,936 sq. ft.
5122 SPLIT RAIL TRAIL, Indian springs village, AL 35244
MLS# 21468006Listed by: ALLEN & ASSOCIATES REALTY, INC - New
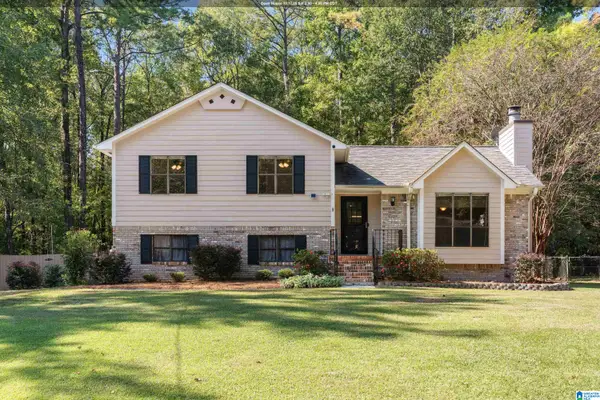 $375,000Active3 beds 2 baths1,673 sq. ft.
4950 CALDWELL MILL LANE, Birmingham, AL 35242
MLS# 21467866Listed by: KELLER WILLIAMS REALTY VESTAVIA - New
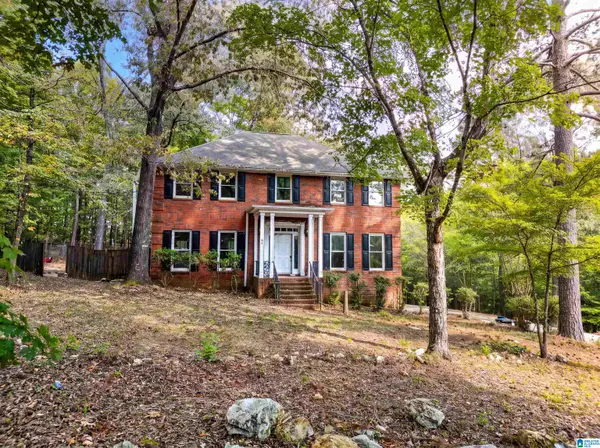 $350,000Active3 beds 3 baths2,604 sq. ft.
596 MILLER CIRCLE, Indian springs village, AL 35124
MLS# 21467591Listed by: RE/MAX ADVANTAGE  $1,575,000Active6 beds 6 baths6,223 sq. ft.
859 JASMINE HILL ROAD, Indian springs village, AL 35124
MLS# 21465265Listed by: ARC REALTY - HOMEWOOD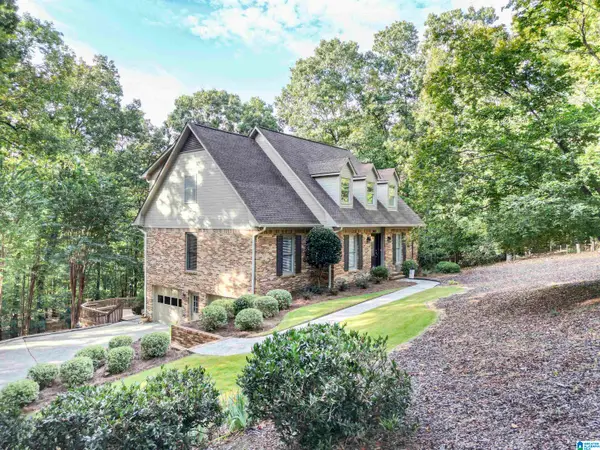 $669,900Active5 beds 4 baths3,384 sq. ft.
980 INDIAN CREST DRIVE, Indian springs village, AL 35124
MLS# 21465167Listed by: ARC REALTY 280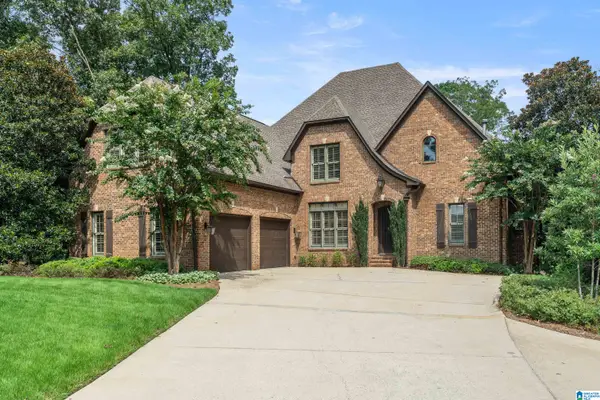 $1,880,000Active6 beds 7 baths6,847 sq. ft.
3305 INDIAN CREST DRIVE, Indian springs village, AL 35124
MLS# 21460817Listed by: KELLER WILLIAMS REALTY HOOVER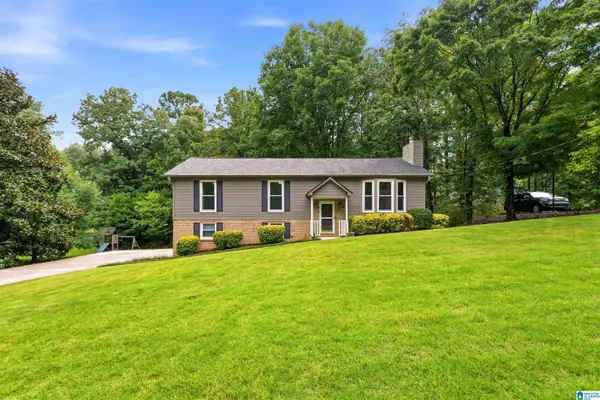 $399,000Active3 beds 3 baths2,156 sq. ft.
180 PALEO PLACE, Indian springs village, AL 35124
MLS# 21460662Listed by: ARC REALTY - HOOVER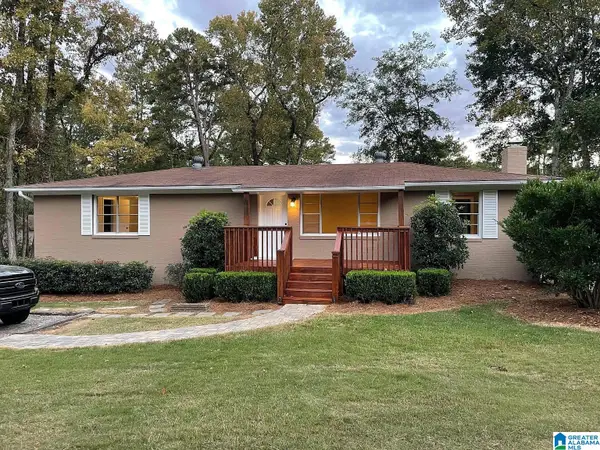 $315,000Active3 beds 2 baths1,375 sq. ft.
2627 VALLEYDALE ROAD, Birmingham, AL 35244
MLS# 21460088Listed by: ARC REALTY VESTAVIA $741,000Pending5 beds 5 baths3,799 sq. ft.
2004 AVONLEIGH CRESCENT, Hoover, AL 35244
MLS# 21459112Listed by: SB DEV CORP- $741,000Pending5 beds 5 baths3,799 sq. ft.
2004 AVONLEIGH CRESCENT, Hoover, AL 35244
MLS# 21459112Listed by: SB DEV CORP


Protect your home and budget from life's surprises with an Assurant Home Warranty, backed by a partner that supports you through every step of homeownership. Explore Plans.
© 2023 - 2026 ERA Franchise Systems LLC. All rights reserved. ERA Franchise Systems LLC fully supports the principles of the Fair Housing Act and the Equal Opportunity Act. ERA, ERA Real Estate powered, and their respective logos are registered service marks of ERA Franchise Systems LLC. Each office is independently owned and operated.