
201 BERKSHIRE DRIVE, Irondale, AL 35210
Local realty services provided by:ERA Waldrop Real Estate
Listed by: erle fairly
Office: arc realty vestavia
MLS#:21468041
Source:AL_BAMLS
Price summary
- Price:$269,900
- Price per sq. ft.:$203.7
About this home
Beautiful mid-century modern home filled with natural light and timeless style. This 3 three bedroom and two full bathroom property is in excellent condition, offers an open layout, and is convenient to shopping, dining, Interstates 20 & 459 and downtown. The kitchen flows seamlessly into the living and dining areas, while the spacious bedrooms and baths complete the relaxing atmosphere. Outside, enjoy a large yard, including a fully fenced backyard with plenty of space to relax, entertain, garden, or play in addition to a nice, covered & screened patio. A covered carport adds convenience and extra storage. Move-in ready and full of charm, this home offers the perfect combination of style, comfort, and functionality.
Contact an agent
Home facts
- Year built:1961
- Listing ID #:21468041
- Added:3 day(s) ago
- Updated:October 22, 2026 at 09:40 PM
Rooms and interior
- Bedrooms:3
- Total bathrooms:2
- Full bathrooms:2
- Flooring:Tile Floor, Vinyl
- Dining Description:Dining Room
- Bathrooms Description:Linen Closet, Separate Shower, Shared Bath, Tub/Shower Combo
- Kitchen Description:Butcher Block, Cooktop-Gas, Dishwasher Built-In, Disposal, Eating Area, Microwave Built-In, Refrigerator, Self-Cleaning, Some Stainless Appliances, Stove-Gas
- Living area:1,325 sq. ft.
Heating and cooling
- Cooling:Central
- Heating:Central
Structure and exterior
- Year built:1961
- Building area:1,325 sq. ft.
- Lot area:0.21 Acres
- Lot Features:Corner Lot, Some Trees, Subdivision
- Construction Materials:4 Sides Brick
- Exterior Features:Fenced Yard, Open Patio, Porch, Porch Screened
- Foundation Description:Crawl Space
- Levels:1 Story
Schools
- High school:WOODLAWN
- Middle school:PUTNAM, W E
- Elementary school:AVONDALE
Utilities
- Water:Public Water
- Sewer:Sewer Connected
Finances and disclosures
- Price:$269,900
- Price per sq. ft.:$203.7
Features and amenities
- Appliances:Cooktop - Gas, Dishwasher Built-In, Disposal, Microwave Built-In, Refrigerator, Some Stainless Appliances, Stove - Gas
- Laundry features:Dryer-Electric, Laundry in Garage, Laundry in Middle Level, Utilities in Garage, Washer Hookup
- Amenities:Crown Molding
Parking
- Parking description:Carport 1 Car, Driveway Parking, On Street Parking, Parking (MLVL)
- Carport spaces:1
New listings near 201 BERKSHIRE DRIVE
- New
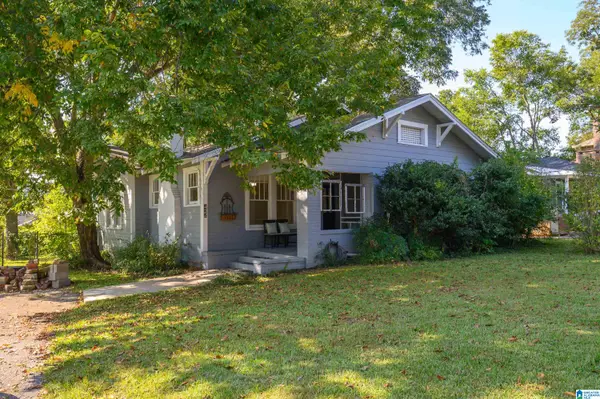
 $279,900Active3 beds 2 baths1,276 sq. ft.
225 BERKSHIRE DRIVE, Irondale, AL 35210
MLS# 21468362Listed by: KELLER WILLIAMS HOMEWOOD - New
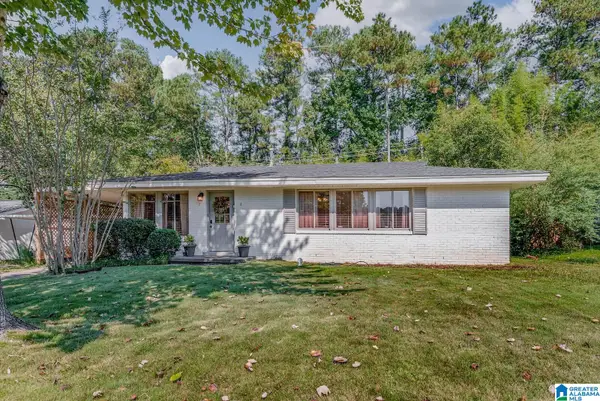
 $262,000Active3 beds 1 baths1,612 sq. ft.
422 20TH STREET S, Irondale, AL 35210
MLS# 21467998Listed by: EXP REALTY, LLC CENTRAL - New
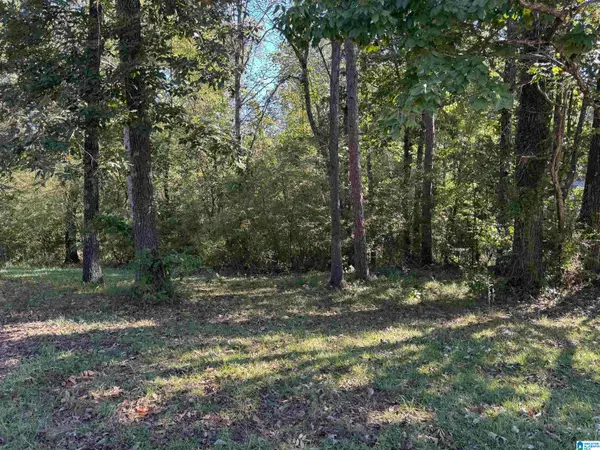
 $259,000Active3 beds 1 baths1,193 sq. ft.
4912 PITTMAN AVENUE, Irondale, AL 35210
MLS# 21467949Listed by: REALTYSOUTH-MB-CAHABA RD - New
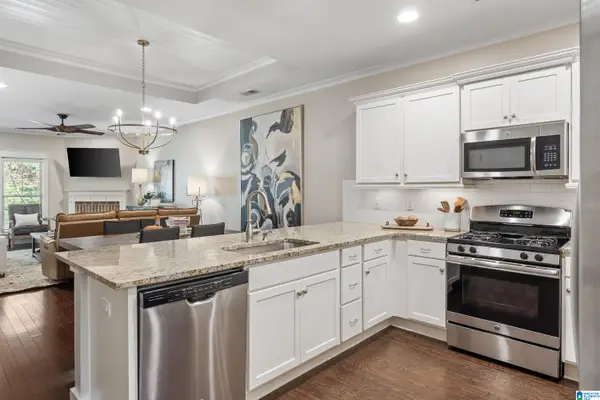
 $35,000Active0.36 Acres
2175 CREEKVIEW LANE, Irondale, AL 35210
MLS# 21467872Listed by: MD REALTY LLC - New
 $319,900Active2 beds 2 baths1,227 sq. ft.
3828 GRANTS LANE, Irondale, AL 35210
MLS# 21467781Listed by: ARC REALTY VESTAVIA 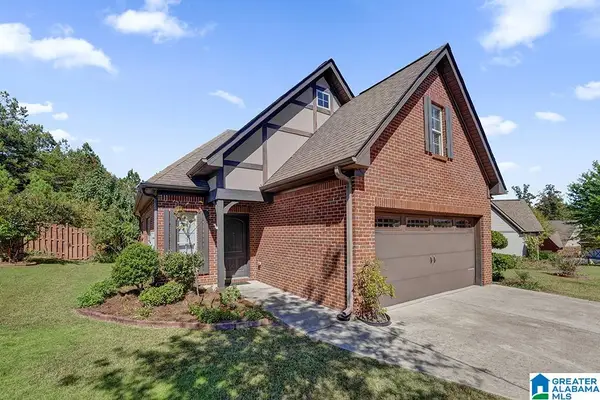 $355,000Active3 beds 2 baths1,405 sq. ft.
1264 GRANTS WAY, Irondale, AL 35210
MLS# 21467431Listed by: ARC REALTY VESTAVIA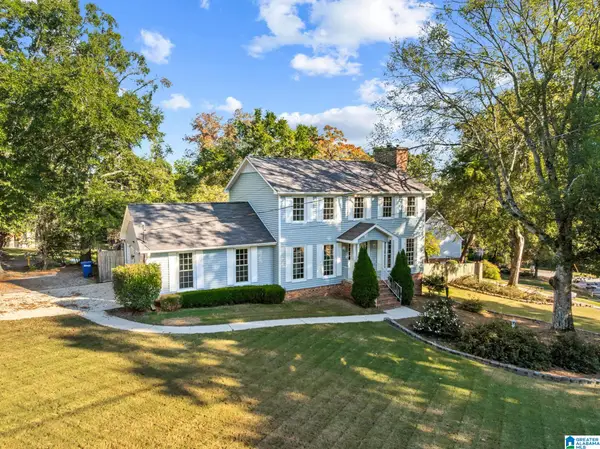 $349,000Active3 beds 3 baths1,882 sq. ft.
3235 KARL DALY ROAD, Irondale, AL 35210
MLS# 21467352Listed by: RE/MAX ADVANTAGE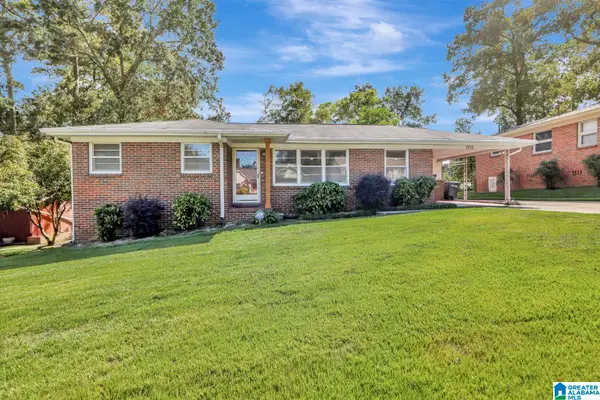 $230,000Active3 beds 2 baths1,156 sq. ft.
1333 LAURENCE STREET, Irondale, AL 35210
MLS# 21467139Listed by: KELLER WILLIAMS REALTY VESTAVIA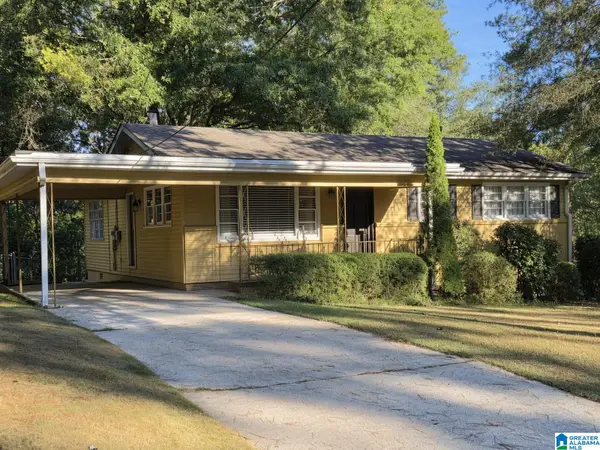 $259,000Active3 beds 2 baths2,914 sq. ft.
429 E VENTURA DRIVE, Birmingham, AL 35235
MLS# 21467091Listed by: SAVVY AVENUE, LLC


Protect your home and budget from life's surprises with an Assurant Home Warranty, backed by a partner that supports you through every step of homeownership. Explore Plans.
© 2023 - 2026 ERA Franchise Systems LLC. All rights reserved. ERA Franchise Systems LLC fully supports the principles of the Fair Housing Act and the Equal Opportunity Act. ERA, ERA Real Estate powered, and their respective logos are registered service marks of ERA Franchise Systems LLC. Each office is independently owned and operated.