
221 ALPINE STREET, Irondale, AL 35210
Local realty services provided by:ERA Waldrop Real Estate
Listed by: david tanner
Office: lah sotheby's international realty crestline
MLS#:21460050
Source:AL_BAMLS
Price summary
- Price:$329,900
- Price per sq. ft.:$285.38
About this home
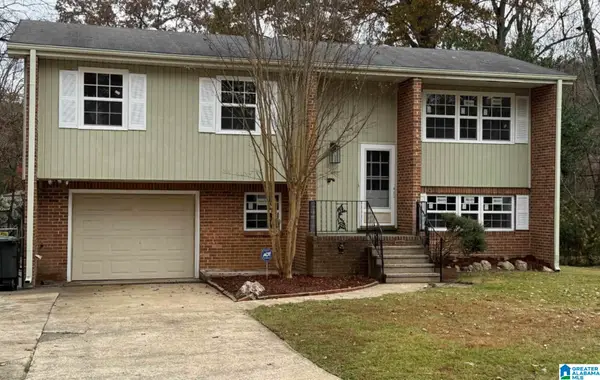
Welcome to 221 Alpine Street in Crestline Gardens. This 3 Bedroom, 2 Bath cottage home has beautiful curb appeal and is situated on a nice level lot with a fenced-in backyard. The open floor plan is great for entertaining. Updates include new carpet, new roof, and exterior paint. Fantastic opportunity in a great neighborhood with easy access to Crestline Park, Crestline Village, I-20, and plenty of restaurants and stores. You don’t want to miss seeing this home!
Contact an agent
Home facts
- Year built:2001
- Listing ID #:21460050
- Added:6 day(s) ago
- Updated:July 30, 2026 at 09:17 PM
Rooms and interior
- Bedrooms:3
- Total bathrooms:2
- Full bathrooms:2
- Flooring:Carpet, Hardwood, Hardwood Laminate, Tile Floor
- Dining Description:Dining Room
- Bathrooms Description:Tub/Shower Combo
- Kitchen Description:Dishwasher Built-In, Laminate Counter, Oven-Electric, Pantry, Some Stainless Appliances, Stove-Electric
- Living area:1,156 sq. ft.
Heating and cooling
- Cooling:Central, Electric
- Heating:Central, Electric
Structure and exterior
- Year built:2001
- Building area:1,156 sq. ft.
- Lot area:0.15 Acres
- Lot Features:Some Trees, Subdivision
- Construction Materials:Concrete Block, Siding-Wood
- Exterior Features:Covered Deck, Fenced Yard, Lighting System, Porch, Storage Building
- Foundation Description:Crawl Space
- Levels:1 Story
Schools
- High school:WOODLAWN
- Middle school:PUTNAM, W E
- Elementary school:AVONDALE
Utilities
- Water:Public Water
- Sewer:Sewer Connected
Finances and disclosures
- Price:$329,900
- Price per sq. ft.:$285.38
Features and amenities
- Appliances:Dishwasher Built-In, Oven - Electric, Some Stainless Appliances, Stove - Electric
- Laundry features:Dryer-Electric, Laundry in Middle Level, Washer Hookup
- Amenities:Pull-Down Attic, Smooth Ceilings, Storage Building
Parking
- Parking description:Driveway Parking
New listings near 221 ALPINE STREET
- New
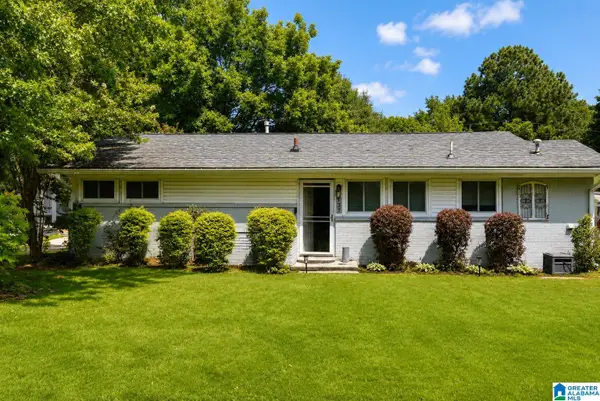 $285,000Active3 beds 1 baths1,450 sq. ft.
137 ELDER STREET, Irondale, AL 35210
MLS# 21460475Listed by: REALTYSOUTH-MB-CAHABA RD - New
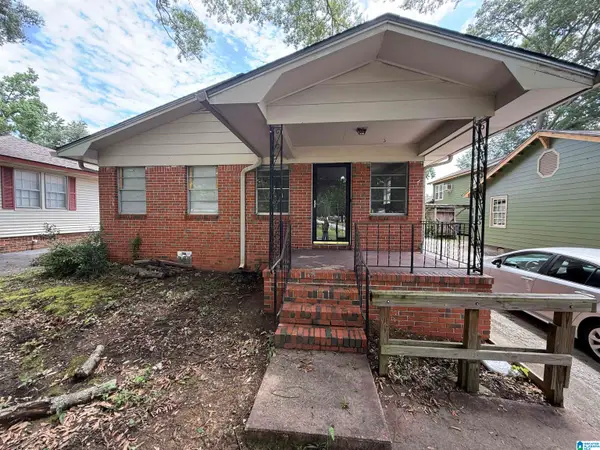 $190,000Active3 beds 2 baths1,356 sq. ft.
129 16TH STREET S, Irondale, AL 35210
MLS# 21460218Listed by: KELLER WILLIAMS REALTY VESTAVIA - Open Sat, 1 to 3pmNew
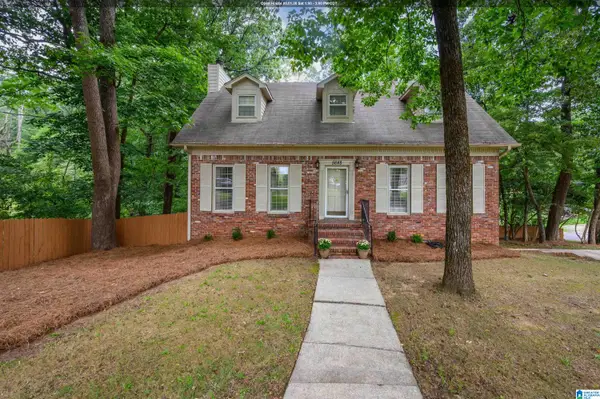 $365,000Active3 beds 3 baths2,273 sq. ft.
5648 HAVENHILL ROAD, Irondale, AL 35210
MLS# 21460096Listed by: LAH SOTHEBY'S INTERNATIONAL REALTY MOUNTAIN BROOK - New
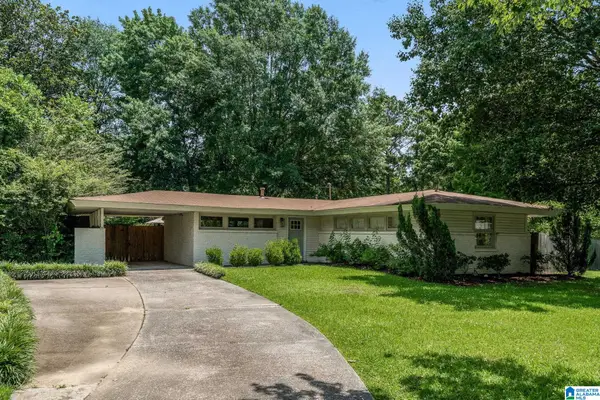 $299,900Active3 beds 1 baths1,037 sq. ft.
245 BUSH STREET, Irondale, AL 35210
MLS# 21459941Listed by: ARC REALTY - HOMEWOOD - New
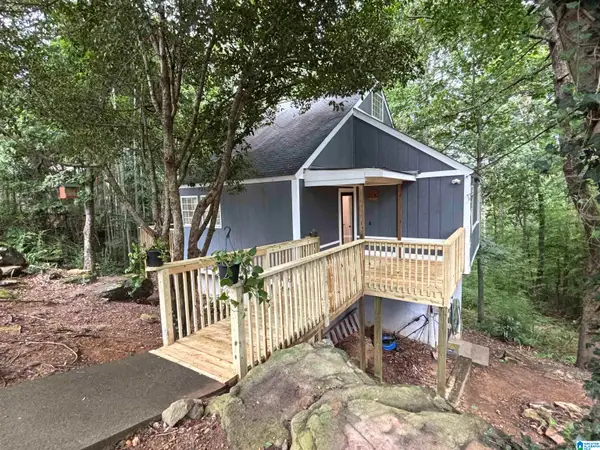 $234,210Active3 beds 2 baths2,770 sq. ft.
2230 MOUNTAIN VIEW ROAD, Birmingham, AL 35210
MLS# 21459848Listed by: REALTYSOUTH THE HARBIN COMPANY 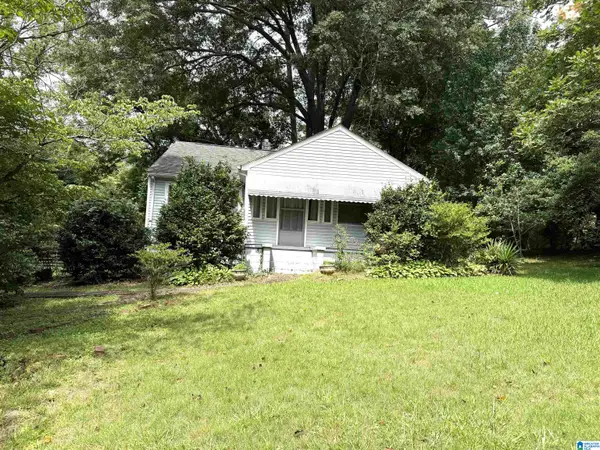 $99,000Pending2 beds 1 baths1,219 sq. ft.
312 PLAZA DRIVE, Irondale, AL 35235
MLS# 21459788Listed by: REALTYSOUTH-INVERNESS OFFICE- New
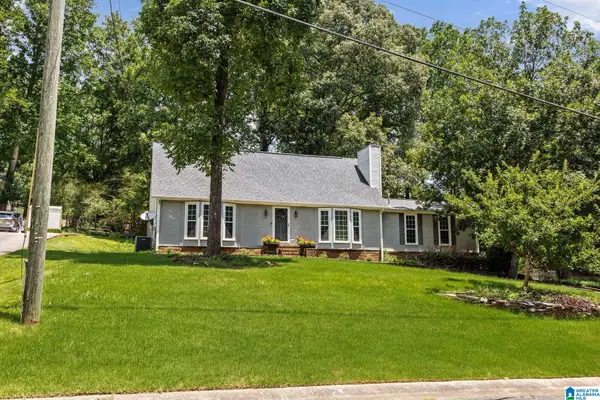 $297,000Active3 beds 2 baths1,653 sq. ft.
5636 HAMPTON ROAD, Irondale, AL 35210
MLS# 21459785Listed by: REALTYSOUTH-HOMEWOOD - New
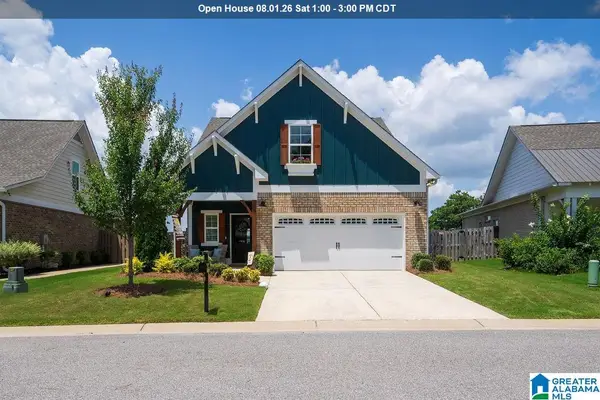 $515,000Active4 beds 4 baths2,590 sq. ft.
750 PINEVIEW ROAD, Irondale, AL 35210
MLS# 21459649Listed by: KELLER WILLIAMS REALTY VESTAVIA - New
 $223,000Active3 beds 2 baths1,404 sq. ft.
5145 NORTHUMBERLAND ROAD, Irondale, AL 35210
MLS# 21459577Listed by: 3B REALTY


Protect your home and budget from life's surprises with an Assurant Home Warranty, backed by a partner that supports you through every step of homeownership. Explore Plans.
© 2023 - 2026 ERA Franchise Systems LLC. All rights reserved. ERA Franchise Systems LLC fully supports the principles of the Fair Housing Act and the Equal Opportunity Act. ERA, ERA Real Estate powered, and their respective logos are registered service marks of ERA Franchise Systems LLC. Each office is independently owned and operated.