
5648 HAVENHILL ROAD, Irondale, AL 35210
Local realty services provided by:ERA King Real Estate Company, Inc.
Upcoming open houses
- Sat, Aug 0101:00 pm - 03:00 pm
Listed by: kathy byrd
Office: lah sotheby's international realty mountain brook
MLS#:21460096
Source:AL_BAMLS
Price summary
- Price:$365,000
- Price per sq. ft.:$160.58
About this home
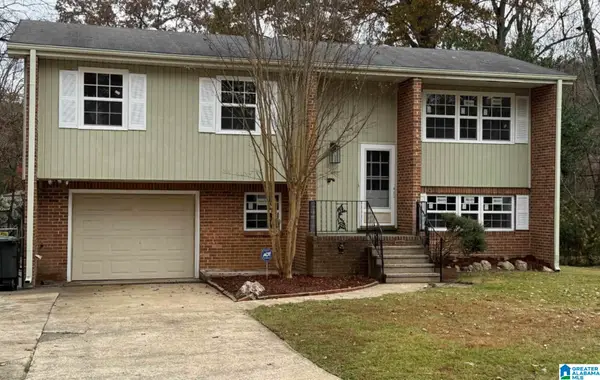
Nestled on a large corner lot, this 2-story Irondale home is the perfect place to call home. The main level offers a large dining room and a living room with a fireplace, as well as a kitchen with eat-in area and a powder room. A wonderful screened deck located off the kitchen is the perfect, peaceful place to enjoy morning coffee and an afternoon drink, and it overlooks the private, fully-fenced lot. The upstairs includes a master suite, 2 other bedrooms, a full bath – and a brand new air conditioner! The basement features a spacious den/man cave and a 2-car garage. So close to I-459, the new Publix, and the soon-to-be Costco, this home is the perfect combination of convenience and privacy. Hurry! This one is priced to sell. Come make it yours!
Contact an agent
Home facts
- Year built:1978
- Listing ID #:21460096
- Added:6 day(s) ago
- Updated:July 30, 2026 at 02:56 AM
Rooms and interior
- Bedrooms:3
- Total bathrooms:3
- Full bathrooms:2
- Half bathrooms:1
- Flooring:Carpet, Hardwood, Tile Floor
- Dining Description:Dining Room
- Bathrooms Description:Linen Closet, Tub/Shower Combo
- Kitchen Description:Cooktop-Electric, Dishwasher Built-In, Disposal, Microwave Built-In, Oven-Electric, Refrigerator, Tile Counter
- Basement Description:Both finished and unfinished, Concrete Block, Full Basement
- Living area:2,273 sq. ft.
Heating and cooling
- Cooling:Central
- Heating:Gas Heat
Structure and exterior
- Year built:1978
- Building area:2,273 sq. ft.
- Lot area:0.75 Acres
- Lot Features:Corner Lot, Some Trees
- Exterior Features:Covered Deck, Covered Patio, Fenced Yard, Porch Screened
- Foundation Description:Basement
- Levels:2 Stories
Schools
- High school:SHADES VALLEY
- Middle school:IRONDALE
- Elementary school:GRANTSWOOD
Utilities
- Water:Public Water
- Sewer:Sewer Connected
Finances and disclosures
- Price:$365,000
- Price per sq. ft.:$160.58
Features and amenities
- Appliances:Cooktop - Electric, Dishwasher Built-In, Disposal, Microwave Built-In, Oven - Electric, Refrigerator
- Laundry features:Dryer-Electric, Laundry in Middle Level, Washer Hookup
- Amenities:Crown Molding, Pull-Down Attic
Parking
- Parking description:Attached, Basement Parking, Driveway Parking, Off Street Parking
- Garage spaces:2
New listings near 5648 HAVENHILL ROAD
- New
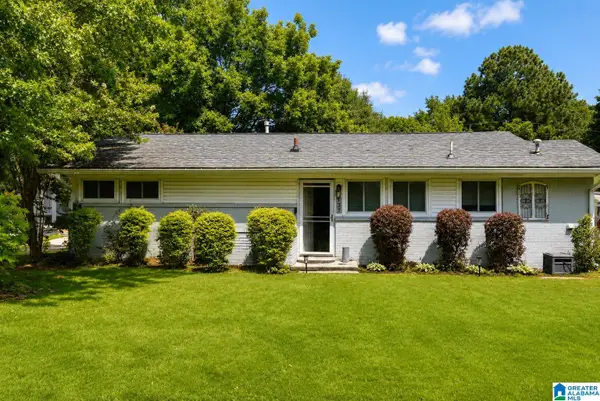 $285,000Active3 beds 1 baths1,450 sq. ft.
137 ELDER STREET, Irondale, AL 35210
MLS# 21460475Listed by: REALTYSOUTH-MB-CAHABA RD - New
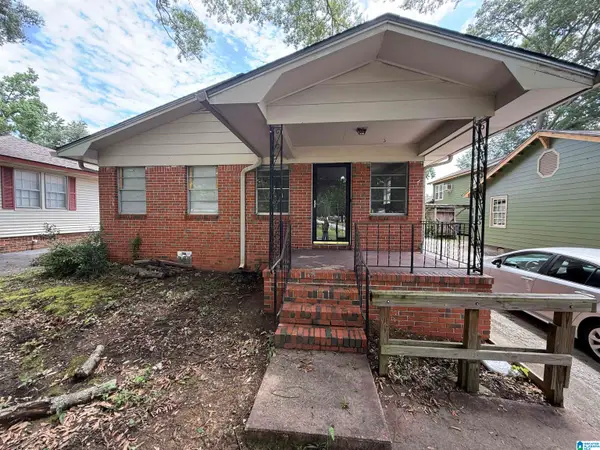 $190,000Active3 beds 2 baths1,356 sq. ft.
129 16TH STREET S, Irondale, AL 35210
MLS# 21460218Listed by: KELLER WILLIAMS REALTY VESTAVIA - New
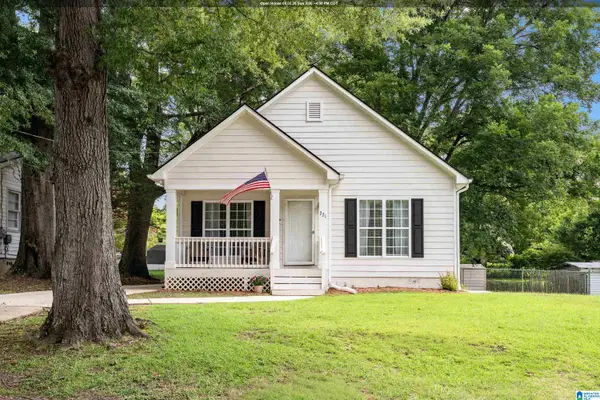 $329,900Active3 beds 2 baths1,156 sq. ft.
221 ALPINE STREET, Irondale, AL 35210
MLS# 21460050Listed by: LAH SOTHEBY'S INTERNATIONAL REALTY CRESTLINE - New
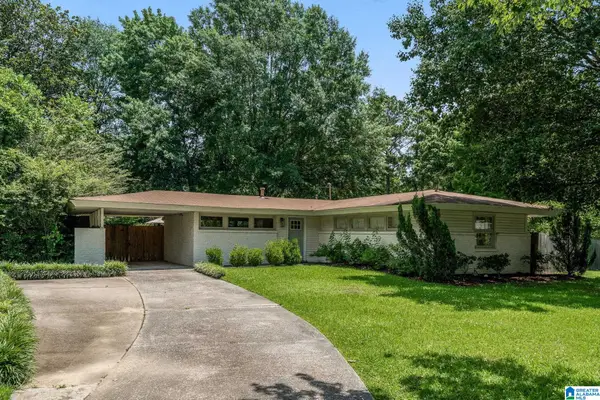 $299,900Active3 beds 1 baths1,037 sq. ft.
245 BUSH STREET, Irondale, AL 35210
MLS# 21459941Listed by: ARC REALTY - HOMEWOOD - New
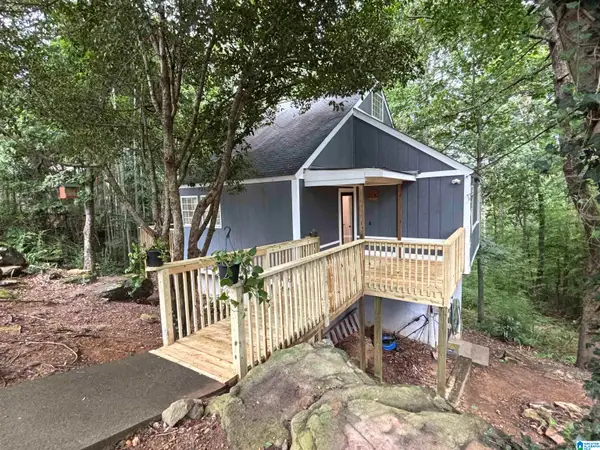 $234,210Active3 beds 2 baths2,770 sq. ft.
2230 MOUNTAIN VIEW ROAD, Birmingham, AL 35210
MLS# 21459848Listed by: REALTYSOUTH THE HARBIN COMPANY 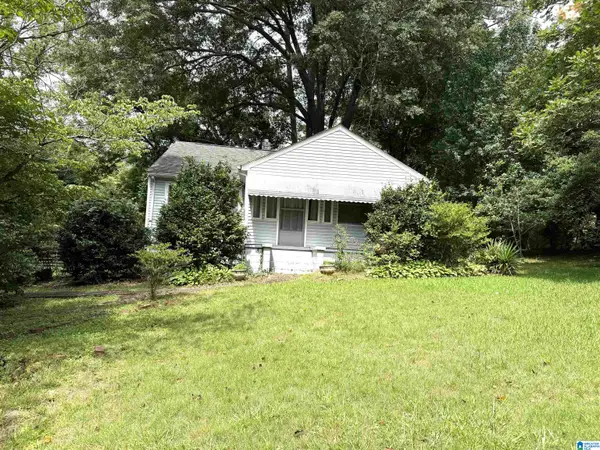 $99,000Pending2 beds 1 baths1,219 sq. ft.
312 PLAZA DRIVE, Irondale, AL 35235
MLS# 21459788Listed by: REALTYSOUTH-INVERNESS OFFICE- New
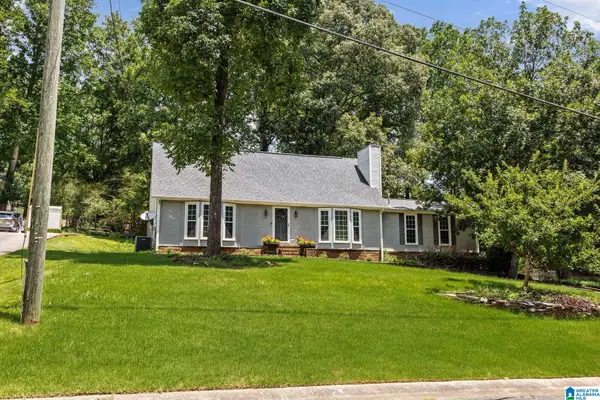 $297,000Active3 beds 2 baths1,653 sq. ft.
5636 HAMPTON ROAD, Irondale, AL 35210
MLS# 21459785Listed by: REALTYSOUTH-HOMEWOOD - New
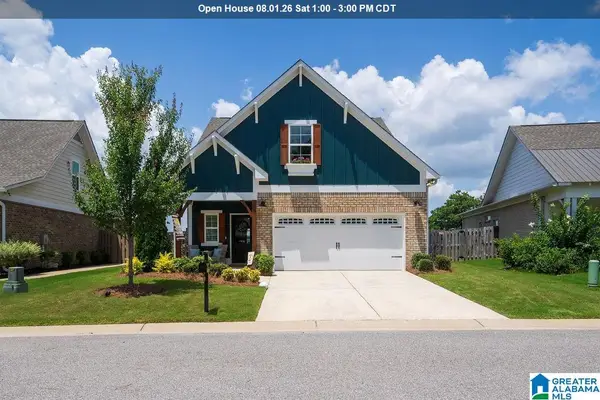 $515,000Active4 beds 4 baths2,590 sq. ft.
750 PINEVIEW ROAD, Irondale, AL 35210
MLS# 21459649Listed by: KELLER WILLIAMS REALTY VESTAVIA - New
 $223,000Active3 beds 2 baths1,404 sq. ft.
5145 NORTHUMBERLAND ROAD, Irondale, AL 35210
MLS# 21459577Listed by: 3B REALTY


Protect your home and budget from life's surprises with an Assurant Home Warranty, backed by a partner that supports you through every step of homeownership. Explore Plans.
© 2023 - 2026 ERA Franchise Systems LLC. All rights reserved. ERA Franchise Systems LLC fully supports the principles of the Fair Housing Act and the Equal Opportunity Act. ERA, ERA Real Estate powered, and their respective logos are registered service marks of ERA Franchise Systems LLC. Each office is independently owned and operated.