
4920 SCENIC VIEW DRIVE, Irondale, AL 35210
Local realty services provided by:ERA Waldrop Real Estate
Listed by: bryan miles
Office: expert realty, inc
MLS#:21468431
Source:AL_BAMLS
Price summary
- Price:$239,000
- Price per sq. ft.:$266.44
About this home
This lovely home has been remodeled both outside and inside. The kitchen cabinets and granite countertop are new. A new stove, microwave and dishwasher have been installed. New luxury vinyl planks are throughout the house. In the bathroom the tile flooring and subway tile bathtub surround complement each other. New lighting and plumbing fixtures have been installed along with a new hvac system and water heater. The third bedroom can be used as a bedroom or the dining area. Outside, a new dimensional roof has been installed, and the exterior has been painted. The home backs up to the Flora Johnston Nature Park.
Contact an agent
Home facts
- Year built:1959
- Listing ID #:21468431
- Added:1 day(s) ago
- Updated:October 23, 2026 at 02:54 AM
Rooms and interior
- Bedrooms:3
- Total bathrooms:1
- Full bathrooms:1
- Flooring:Tile Floor, Vinyl
- Bathrooms Description:Tub/Shower Combo
- Kitchen Description:Dishwasher Built-In, Microwave Built-In, Oven-Electric, Tile Counter
- Living area:897 sq. ft.
Heating and cooling
- Cooling:Central
- Heating:Gas Heat
Structure and exterior
- Year built:1959
- Building area:897 sq. ft.
- Lot area:0.36 Acres
- Construction Materials:4 Sides Brick, Siding-Vinyl
- Exterior Features:Fenced Yard, Porch
- Foundation Description:Crawl Space
- Levels:1 Story
Schools
- High school:WOODLAWN
- Middle school:PUTNAM, W E
- Elementary school:AVONDALE
Utilities
- Water:Public Water
- Sewer:Sewer Connected
Finances and disclosures
- Price:$239,000
- Price per sq. ft.:$266.44
Features and amenities
- Appliances:Dishwasher Built-In, Microwave Built-In, Oven - Electric
- Laundry features:Dryer-Electric, Laundry in Middle Level, Washer Hookup
- Amenities:Pull-Down Attic, Recess Lighting, Smooth Ceilings
Parking
- Parking description:Driveway Parking
New listings near 4920 SCENIC VIEW DRIVE
- New
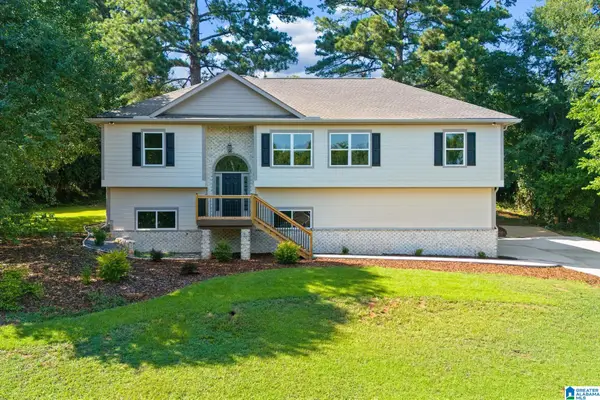 $499,900Active3 beds 3 baths2,674 sq. ft.
3618 HAVENHILL DRIVE, Irondale, AL 35210
MLS# 21468430Listed by: TMI REAL ESTATE - New
 $279,900Active3 beds 2 baths1,276 sq. ft.
225 BERKSHIRE DRIVE, Irondale, AL 35210
MLS# 21468362Listed by: KELLER WILLIAMS HOMEWOOD - New
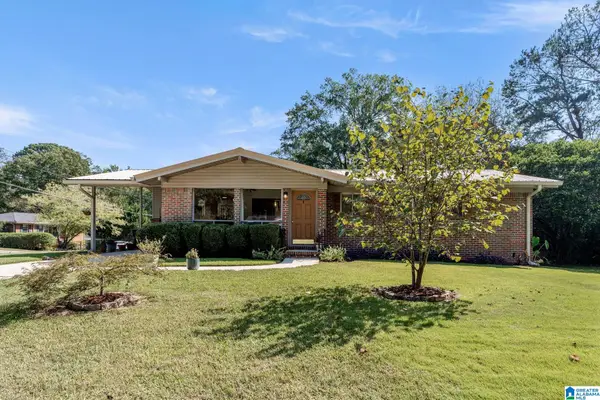 $269,900Active3 beds 2 baths1,325 sq. ft.
201 BERKSHIRE DRIVE, Irondale, AL 35210
MLS# 21468041Listed by: ARC REALTY VESTAVIA - New
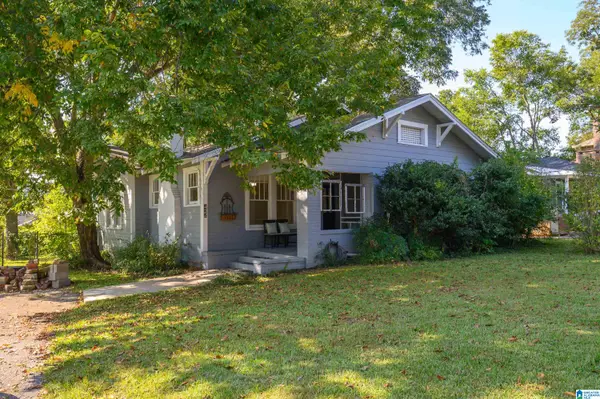 $262,000Active3 beds 1 baths1,612 sq. ft.
422 20TH STREET S, Irondale, AL 35210
MLS# 21467998Listed by: EXP REALTY, LLC CENTRAL - New
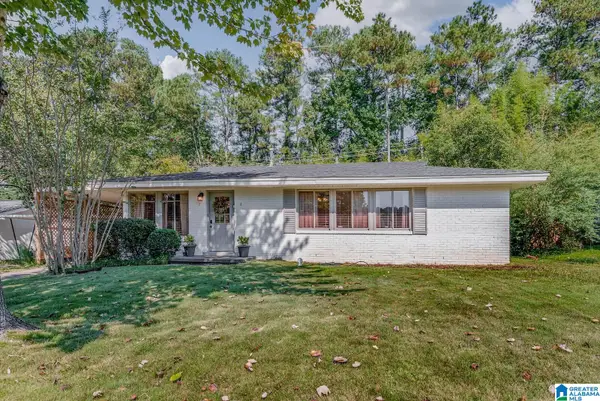 $259,000Active3 beds 1 baths1,193 sq. ft.
4912 PITTMAN AVENUE, Irondale, AL 35210
MLS# 21467949Listed by: REALTYSOUTH-MB-CAHABA RD - New
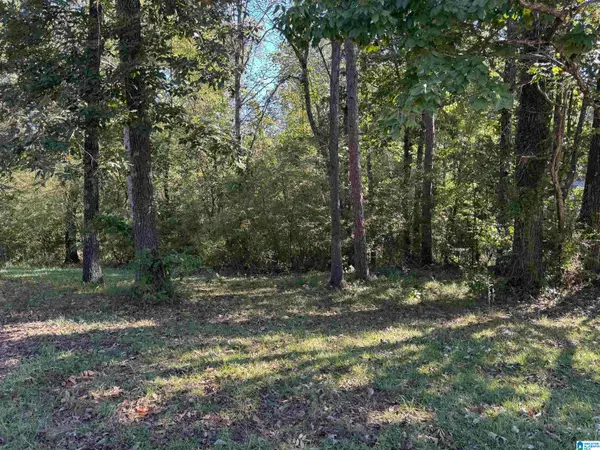 $35,000Active0.36 Acres
2175 CREEKVIEW LANE, Irondale, AL 35210
MLS# 21467872Listed by: MD REALTY LLC - New
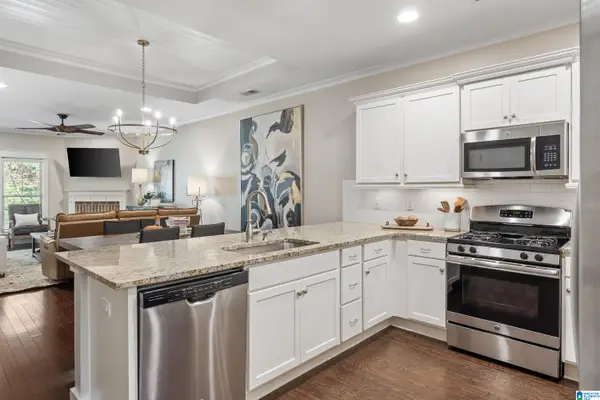 $319,900Active2 beds 2 baths1,227 sq. ft.
3828 GRANTS LANE, Irondale, AL 35210
MLS# 21467781Listed by: ARC REALTY VESTAVIA 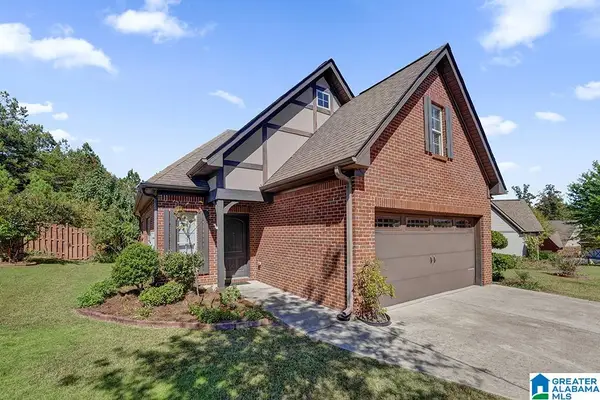 $355,000Active3 beds 2 baths1,405 sq. ft.
1264 GRANTS WAY, Irondale, AL 35210
MLS# 21467431Listed by: ARC REALTY VESTAVIA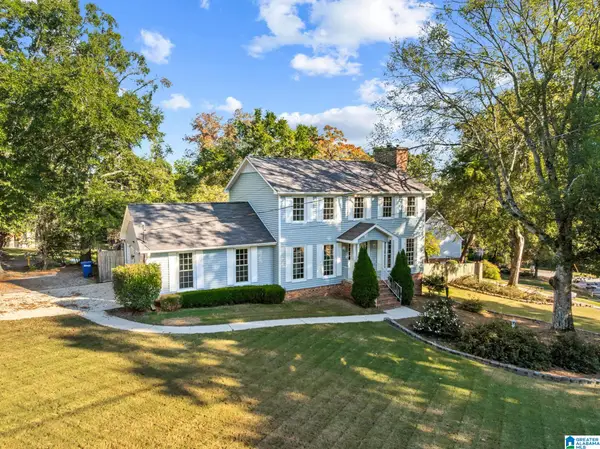 $349,000Active3 beds 3 baths1,882 sq. ft.
3235 KARL DALY ROAD, Irondale, AL 35210
MLS# 21467352Listed by: RE/MAX ADVANTAGE


Protect your home and budget from life's surprises with an Assurant Home Warranty, backed by a partner that supports you through every step of homeownership. Explore Plans.
© 2023 - 2026 ERA Franchise Systems LLC. All rights reserved. ERA Franchise Systems LLC fully supports the principles of the Fair Housing Act and the Equal Opportunity Act. ERA, ERA Real Estate powered, and their respective logos are registered service marks of ERA Franchise Systems LLC. Each office is independently owned and operated.