
273 Tessie Drive, Jacksons Gap, AL 36861
Local realty services provided by:ERA Weeks & Browning Realty, Inc.
273 Tessie Drive,Jackson's Gap, AL 36861
$449,000
- 2 Beds
- 2 Baths
- 780 sq. ft.
- Single family
- Active
Listed by: alayne wilson
Office: century 21 brandt wright, inc.
MLS#:588189
Source:AL_MLSM
Price summary
- Price:$449,000
- Price per sq. ft.:$575.64
About this home
The wrap around porch from this great, off water, property offers breathtaking panoramic views of beautiful Lake Martin. Two Closely located public boat launches make enjoying lake life easy. Fully renovated in 2020, this beautifully updated home blends modern upgrades with timeless character. Inside, you’ll find granite countertops, a spacious tiled walk-in shower, and stylishly designed finishes. Original hardwood flooring has been preserved in the kitchen while high-end wood-grain laminate ties into the home’s character and style throughout the remaining spaces. Unseen updates include spray foam insulation in the crawl space beneath the subfloor and a vapor barrier to help protect and preserve the home’s structural integrity. Whether you’re searching for a full-time residence, vacation retreat, investment property, or game-day getaway, this year-round gem offers endless possibilities. Conveniently located between Birmingham and Auburn, a mere thirty minutes, you can spend your days on the lake and your weekends tailgating and enjoying all the area has to offer. Schedule your private tour today!...
Contact an agent
Home facts
- Year built:1980
- Subdivision & Development:Rural
- Listing ID #:588189
- Added:92 day(s) ago
- Updated:October 01, 2026 at 03:01 PM
Rooms and interior
- Bedrooms:2
- Total bathrooms:2
- Full bathrooms:1
- Half bathrooms:1
- Rooms Total:7
- Flooring:Laminate, Tile, Wood
- Bathrooms Description:Separate Shower
- Kitchen Description:Dishwasher, Disposal, Electric Oven, Electric Range, Microwave, Refrigerator
- Living area:780 sq. ft.
Heating and cooling
- Cooling:Ceiling Fans, Heat Pump
- Heating:Heat Pump
Structure and exterior
- Roof:Ridge Vents
- Year built:1980
- Building area:780 sq. ft.
- Lot area:0.5 Acres
- Lot Features:Mature Trees, Outside City Limits
- Architectural Style:One Story
- Construction Materials:Wood Siding
- Exterior Features:Deck, Porch, Storage
- Levels:1 Story
Schools
- High school:Dadeville High School
- Elementary school:Dadeville Elementary School
Utilities
- Water:Public
- Sewer:Septic Tank
Finances and disclosures
- Price:$449,000
- Price per sq. ft.:$575.64
Features and amenities
- Appliances:Disposal, Microwave, Range Hood, Refrigerator, Washer
- Amenities:Blinds, Double Pane Windows, Window Treatments, Workshop
Parking
- Parking description:Parking Pad
New listings near 273 Tessie Drive
- New
 $725,000Active3 beds 3 baths3,392 sq. ft.
46 DAINE DRIVE, Jacksons gap, AL 36861
MLS# 21465710Listed by: ANDERSON REALTY COMPANY LLC 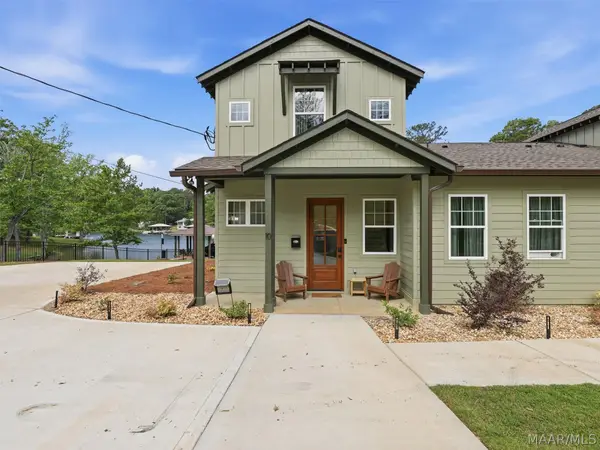 $725,000Active4 beds 3 baths1,773 sq. ft.
3324 Bay Pine Road #10, Jackson's Gap, AL 36861
MLS# 590402Listed by: LAKE HOMES REALTY OF CNTRL AL.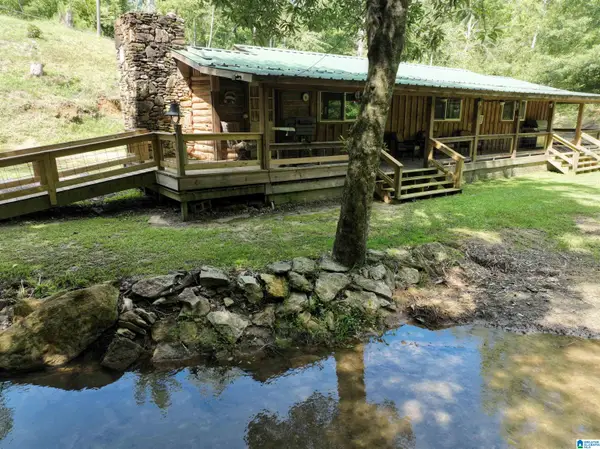 $799,000Active1 beds 1 baths1,100 sq. ft.
38 CAMP ASCAA DRIVE, Jacksons gap, AL 36861
MLS# 21461869Listed by: PRIME PROPERTIES REAL ESTATE, LLC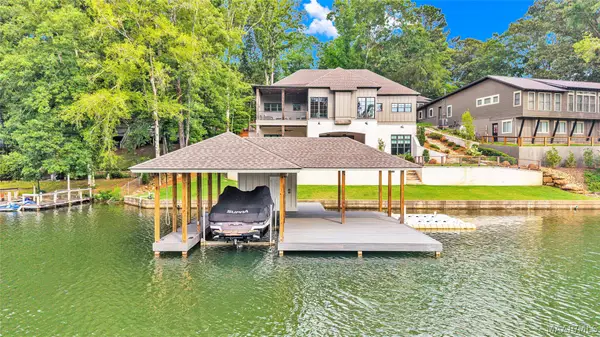 $1,825,000Active5 beds 5 baths4,452 sq. ft.
744 Lakeshore Drive, Jackson's Gap, AL 36861
MLS# 589148Listed by: SECURANCE REALTY $599,900Active2 beds 2 baths1,330 sq. ft.
48 CROCKER DRIVE, Jacksons gap, AL 36861
MLS# 21451478Listed by: SAVVY AVENUE, LLC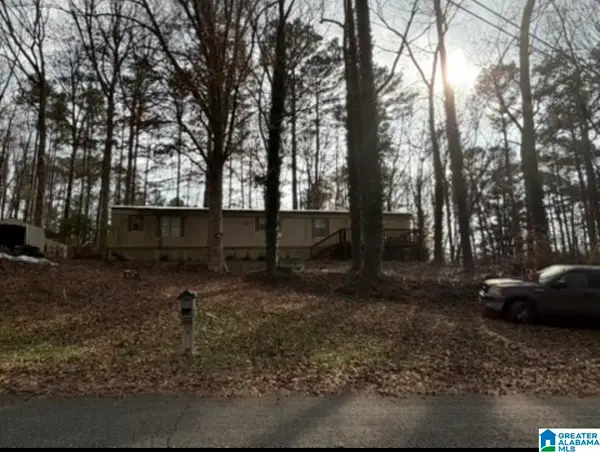 $29,900Pending2 beds 2 baths1,120 sq. ft.
1069 MIDWAY ESTATES ROAD, Jacksons gap, AL 36861
MLS# 21445322Listed by: REBUILT BROKERAGE LLC $1,350,000Active2 beds 1 baths1,120 sq. ft.
232 MOCKINGBIRD LANE, Jacksons gap, AL 36861
MLS# 21425724Listed by: ARC REALTY 280


Protect your home and budget from life's surprises with an Assurant Home Warranty, backed by a partner that supports you through every step of homeownership. Explore Plans.
© 2023 - 2026 ERA Franchise Systems LLC. All rights reserved. ERA Franchise Systems LLC fully supports the principles of the Fair Housing Act and the Equal Opportunity Act. ERA, ERA Real Estate powered, and their respective logos are registered service marks of ERA Franchise Systems LLC. Each office is independently owned and operated.