
1205 SW DEREK DRIVE, Jacksonville, AL 36265
Local realty services provided by:ERA King Real Estate Company, Inc.
Listed by: kayla dausch
Office: kelly right real estate of ala
MLS#:21465493
Source:AL_BAMLS
Price summary
- Price:$239,900
- Price per sq. ft.:$156.39
About this home
Welcome home to Dellwood Estates, one of Jacksonville's most established and beloved neighborhoods. Perfectly positioned near the heart of the city, this 4-bedroom, 2.5-bath residence offers the versatility your lifestyle demands. The floor plan provides a true sense of privacy and flow. The upper main level features the primary suite and two additional bedrooms positioned together perfect for a unified living space. Meanwhile, the lower basement level boasts a secluded fourth bedroom with its own bathroom, creating a flexible sanctuary for a quiet home office, guest bedroom, or a creative retreat. Step outside to your expansive 0.35-acre lot that is fully enclosed with a privacy fence.
Contact an agent
Home facts
- Year built:1989
- Listing ID #:21465493
- Added:15 day(s) ago
- Updated:October 04, 2026 at 09:41 PM
Rooms and interior
- Bedrooms:4
- Total bathrooms:3
- Full bathrooms:2
- Half bathrooms:1
- Flooring:Carpet, Hardwood, Tile Floor
- Bathrooms Description:Tub/Shower Combo
- Kitchen Description:Cooktop-Electric, Laminate Counter
- Basement Description:Both finished and unfinished, Concrete Block, Partial Basement
- Living area:1,534 sq. ft.
Heating and cooling
- Cooling:Central
- Heating:Heat Pump
Structure and exterior
- Year built:1989
- Building area:1,534 sq. ft.
- Lot area:0.35 Acres
- Construction Materials:4 Sides Brick
- Exterior Features:Covered Deck, Covered Patio, Fenced Yard
- Foundation Description:Basement
- Levels:1.5 Stories
Schools
- High school:JACKSONVILLE
- Middle school:JACKSONVILLE
- Elementary school:KITTY STONE
Utilities
- Water:Public Water
- Sewer:Sewer Connected
Finances and disclosures
- Price:$239,900
- Price per sq. ft.:$156.39
Features and amenities
- Appliances:Cooktop - Electric
- Laundry features:Dryer-Electric, Laundry in Basement, Washer Hookup
- Amenities:Walk-up Attic
Parking
- Parking description:Driveway Parking
- Garage spaces:1
New listings near 1205 SW DEREK DRIVE
- New
 $179,000Active3 beds 2 baths1,184 sq. ft.
914 MITCHELL DRIVE, Jacksonville, AL 36265
MLS# 21466779Listed by: PRIME PROPERTIES REAL ESTATE, LLC - New
 $585,000Active4 beds 4 baths3,510 sq. ft.
240 LUSTEE COSMO DRIVE, Jacksonville, AL 36265
MLS# 21466532Listed by: KW REALTY GROUP - New
 $224,900Active3 beds 2 baths1,296 sq. ft.
7235 HIGHWAY 204, Jacksonville, AL 36265
MLS# 21466343Listed by: KW REALTY GROUP-JACKSONVILLE - New
 $239,900Active3 beds 3 baths2,106 sq. ft.
1203 SABINA DRIVE, Jacksonville, AL 36265
MLS# 21466212Listed by: KW REALTY GROUP - New
 $230,000Active3 beds 2 baths1,428 sq. ft.
800 FRANCIS STREET E, Jacksonville, AL 36265
MLS# 21466180Listed by: UNITED COUNTRY REAL ESTATE - TAYLOR REAL ESTATE S - New
 $24,000Active0.35 Acres
0 POINTER DRIVE, Jacksonville, AL 36265
MLS# 21465976Listed by: EXP REALTY, LLC CENTRAL - New
 $215,000Active3 beds 3 baths2,279 sq. ft.
202 RIGGS STREET SW, Jacksonville, AL 36265
MLS# 21465955Listed by: AP REAL ESTATE, LLC  $124,900Active3 beds 2 baths1,330 sq. ft.
55 APPLE STREET, Jacksonville, AL 36265
MLS# 21465597Listed by: FREEDOM REALTY, LLC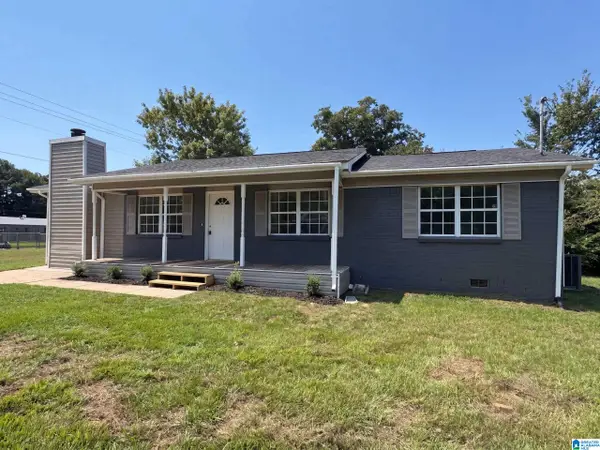 $155,000Pending3 beds 2 baths1,201 sq. ft.
598 ALEXANDRIA ROAD SW, Jacksonville, AL 36265
MLS# 21465393Listed by: OPENDOOR BROKERAGE LLC


Protect your home and budget from life's surprises with an Assurant Home Warranty, backed by a partner that supports you through every step of homeownership. Explore Plans.
© 2023 - 2026 ERA Franchise Systems LLC. All rights reserved. ERA Franchise Systems LLC fully supports the principles of the Fair Housing Act and the Equal Opportunity Act. ERA, ERA Real Estate powered, and their respective logos are registered service marks of ERA Franchise Systems LLC. Each office is independently owned and operated.