
304 PEBBLE CREEK DRIVE, Jacksonville, AL 36265
Local realty services provided by:ERA King Real Estate Company, Inc.
Upcoming open houses
- Sun, Nov 2202:00 pm - 04:00 pm
Listed by: taylor mcallister
Office: kw realty group
MLS#:21469716
Source:AL_BAMLS
Price summary
- Price:$269,900
- Price per sq. ft.:$157.65
About this home
Rare opportunity in Pebble Creek + the big ticket updates are already done for you! This 3 bed, 2.5 bath home features a new water heater, roof, HVAC systems, and an encapsulated crawl space. The three bedrooms offer flexibility for a home office, a guest room, or whatever fits your day-to-day needs, and the extra half bath comes in handy when you have company. The large master suite is on the main level with the other bedrooms upstairs. If you’ve been looking for a home you can make your own without starting with a list of big replacements, this one is worth a look! Schedule your showing today and come see it for yourself!
Contact an agent
Home facts
- Year built:2004
- Listing ID #:21469716
- Added:9 day(s) ago
- Updated:November 17, 2026 at 09:06 PM
Rooms and interior
- Bedrooms:3
- Total bathrooms:3
- Full bathrooms:2
- Half bathrooms:1
- Flooring:Carpet, Hardwood, Hardwood Laminate, Vinyl
- Bathrooms Description:Garden Tub, Separate Shower, Tub/Shower Combo
- Kitchen Description:Dishwasher Built-In, Eating Area, Laminate Counter, Oven-Electric, Refrigerator, Some Stainless Appliances, Stove-Electric
- Bedroom Description:Walk-In Closets
- Living area:1,712 sq. ft.
Heating and cooling
- Cooling:Central
- Heating:Central
Structure and exterior
- Year built:2004
- Building area:1,712 sq. ft.
- Lot area:0.49 Acres
- Lot Features:Cul-de-sac
- Construction Materials:Siding-Vinyl
- Foundation Description:Crawl Space
- Levels:1.5 Stories
Schools
- High school:JACKSONVILLE
- Middle school:JACKSONVILLE
- Elementary school:KITTY STONE
Utilities
- Water:Public Water
- Sewer:Septic
Finances and disclosures
- Price:$269,900
- Price per sq. ft.:$157.65
Features and amenities
- Appliances:Dishwasher Built-In, Oven - Electric, Refrigerator, Some Stainless Appliances, Stove - Electric
- Laundry features:Dryer-Electric, Laundry in Middle Level, Washer Hookup
- Amenities:Pull-Down Attic
Parking
- Parking description:Driveway Parking
- Garage spaces:2
New listings near 304 PEBBLE CREEK DRIVE
- New
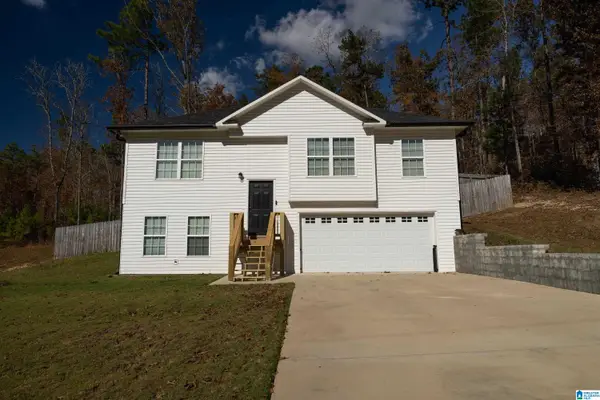 $245,000Active3 beds 3 baths1,630 sq. ft.
925 CLARK ROAD, Jacksonville, AL 36265
MLS# 21470182Listed by: PRIME PROPERTIES REAL ESTATE, LLC - New
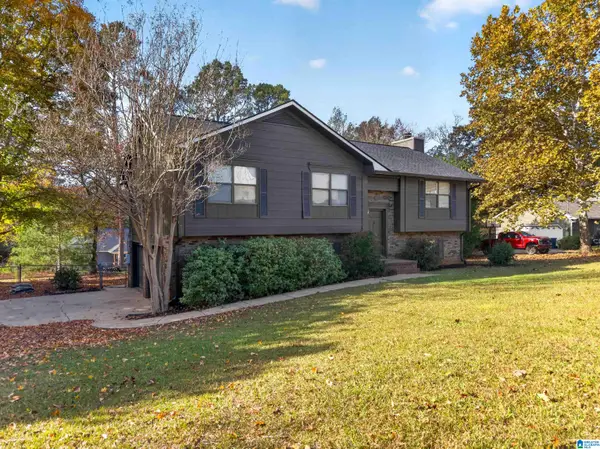 $284,900Active3 beds 3 baths1,840 sq. ft.
1507 BRIERWOOD PLACE SW, Jacksonville, AL 36265
MLS# 21470187Listed by: KW REALTY GROUP-JACKSONVILLE - New
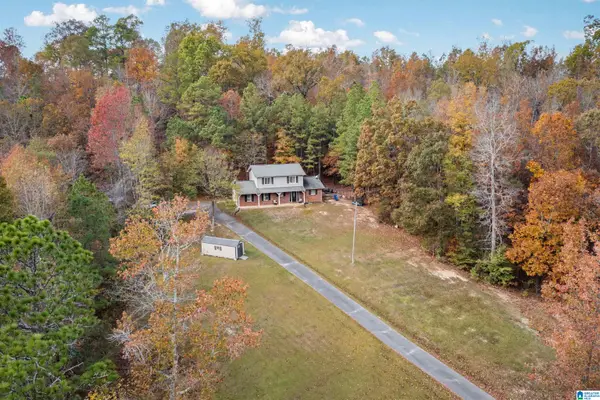 $269,900Active3 beds 3 baths2,192 sq. ft.
7565 NISBET LAKE ROAD, Jacksonville, AL 36265
MLS# 21470076Listed by: KW REALTY GROUP - New
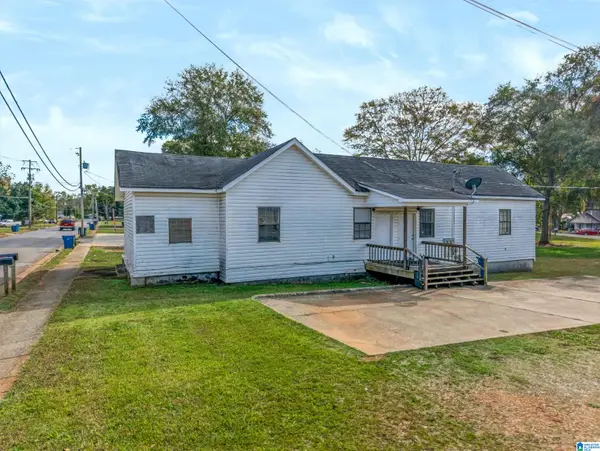 $125,000Active-- beds -- baths
528 GADSDEN ROAD NW, Jacksonville, AL 36265
MLS# 21470028Listed by: KW REALTY GROUP-JACKSONVILLE - New
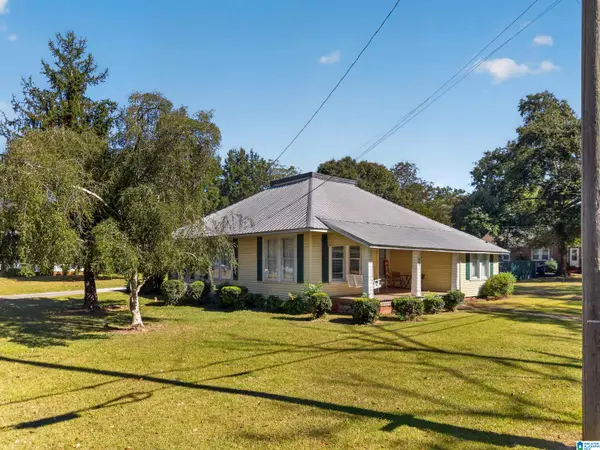 $589,900Active-- beds -- baths
200 MOUNTAIN STREET, Jacksonville, AL 36265
MLS# 21470006Listed by: KW REALTY GROUP-JACKSONVILLE - New
 $205,000Active4 beds 2 baths1,952 sq. ft.
483 Pleasant Valley Road, Jacksonville, AL 36265
MLS# 7866250Listed by: VINEYARD REAL ESTATE GROUP
- New
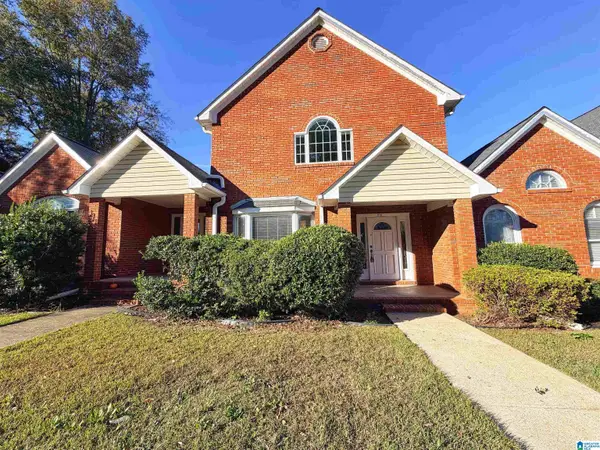 $199,900Active2 beds 2 baths1,504 sq. ft.
215 FRANCIS STREET W, Jacksonville, AL 36265
MLS# 21469925Listed by: KW REALTY GROUP - New
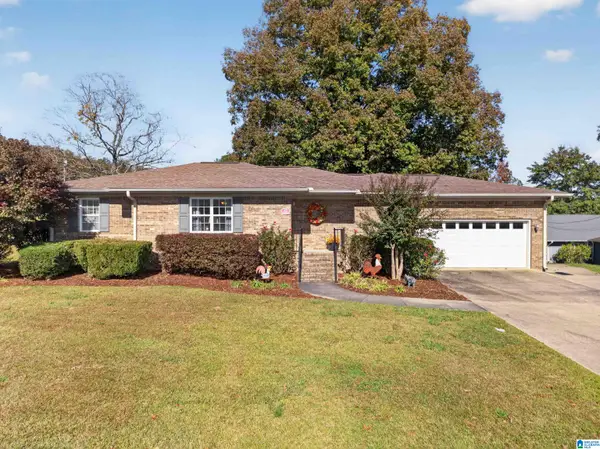 $229,900Active4 beds 3 baths1,749 sq. ft.
42 DOGWOOD CIRCLE, Jacksonville, AL 36265
MLS# 21469752Listed by: KW REALTY GROUP-JACKSONVILLE - New
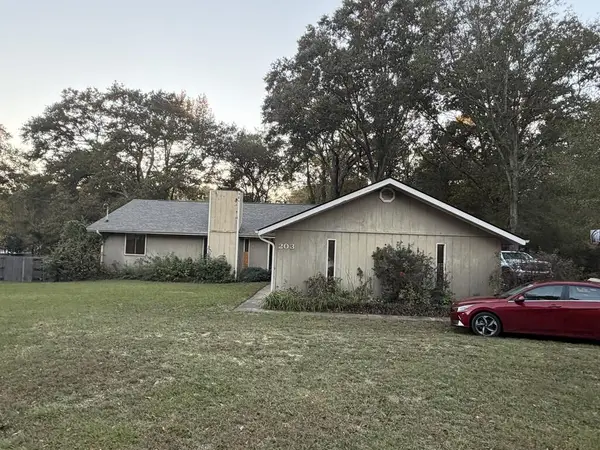 $169,900Active3 beds 2 baths1,810 sq. ft.
203 SE Sabina Dr, Jacksonville, AL 36265
MLS# 215509Listed by: EXP REALTY LLC LANDMARK REAL ESTATE


Protect your home and budget from life's surprises with an Assurant Home Warranty, backed by a partner that supports you through every step of homeownership. Explore Plans.
© 2023 - 2026 ERA Franchise Systems LLC. All rights reserved. ERA Franchise Systems LLC fully supports the principles of the Fair Housing Act and the Equal Opportunity Act. ERA, ERA Real Estate powered, and their respective logos are registered service marks of ERA Franchise Systems LLC. Each office is independently owned and operated.