
1507 BRIERWOOD PLACE SW, Jacksonville, AL 36265
Local realty services provided by:ERA King Real Estate Company, Inc.
Listed by: amy angel
Office: kw realty group-jacksonville
MLS#:21470187
Source:AL_BAMLS
Price summary
- Price:$284,900
- Price per sq. ft.:$154.84
About this home
Beautifully renovated home in an established Jacksonville neighborhood, conveniently located near schools, Walmart, the Ladiga Trail, and the City Safety Center. Offering 3 bedrooms, 2.5 baths, and two spacious living areas, this home has a layout you'll love! Recent updates include new flooring and paint throughout, fresh landscaping, exterior paint, a newer roof, new vanity, stove, lighting, and more.The main level features a large living room, formal dining room, and spacious kitchen that opens to a large back deck with new decking boards overlooking the fenced backyard. All three bedrooms and two full baths are also on the main level, including a primary suite with an en-suite bath. Downstairs offers a large den with walkout access to the patio and backyard, a half bath, laundry room, and two-car garage.
Contact an agent
Home facts
- Year built:1984
- Listing ID #:21470187
- Added:1 day(s) ago
- Updated:November 16, 2026 at 05:58 AM
Rooms and interior
- Bedrooms:3
- Total bathrooms:3
- Full bathrooms:2
- Half bathrooms:1
- Flooring:Carpet, Hardwood Laminate, Tile Floor
- Dining Description:Dining Room
- Bathrooms Description:Linen Closet, Tub/Shower Combo
- Kitchen Description:Dishwasher Built-In, Eating Area, Laminate Counter, Oven-Electric, Pantry, Refrigerator, Some Stainless Appliances, Stove-Electric
- Basement Description:Both finished and unfinished, Concrete Block, Daylight Basement, Full Basement
- Living area:1,840 sq. ft.
Heating and cooling
- Cooling:Heat Pump
- Heating:Heat Pump
Structure and exterior
- Year built:1984
- Building area:1,840 sq. ft.
- Lot area:0.48 Acres
- Lot Features:Some Trees, Subdivision
- Construction Materials:Brick Over Foundation, Siding-Wood
- Exterior Features:Fenced Yard, Open Deck, Open Patio
- Foundation Description:Basement
- Levels:2 Stories
Schools
- High school:JACKSONVILLE
- Middle school:JACKSONVILLE
- Elementary school:KITTY STONE
Utilities
- Water:Public Water
- Sewer:Sewer Connected
Finances and disclosures
- Price:$284,900
- Price per sq. ft.:$154.84
Features and amenities
- Appliances:Dishwasher Built-In, Oven - Electric, Refrigerator, Some Stainless Appliances, Stove - Electric
- Laundry features:Dryer-Electric, Laundry in Basement, Laundry in Upper Level, Washer Hookup
- Amenities:Bike Trails, Crown Molding, Street Lights
Parking
- Parking description:Attached
- Garage spaces:2
New listings near 1507 BRIERWOOD PLACE SW
- New
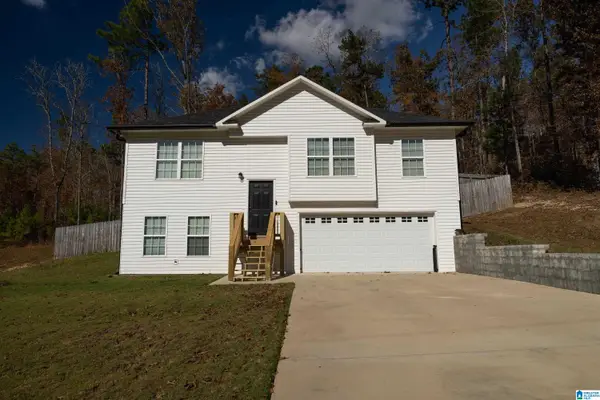 $245,000Active3 beds 3 baths1,630 sq. ft.
925 CLARK ROAD, Jacksonville, AL 36265
MLS# 21470182Listed by: PRIME PROPERTIES REAL ESTATE, LLC - New
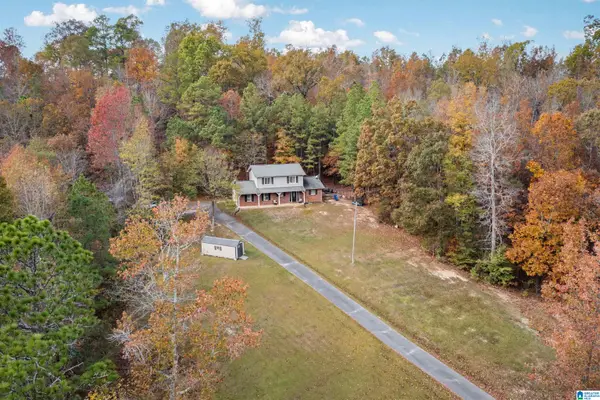 $269,900Active3 beds 3 baths2,192 sq. ft.
7565 NISBET LAKE ROAD, Jacksonville, AL 36265
MLS# 21470076Listed by: KW REALTY GROUP - New
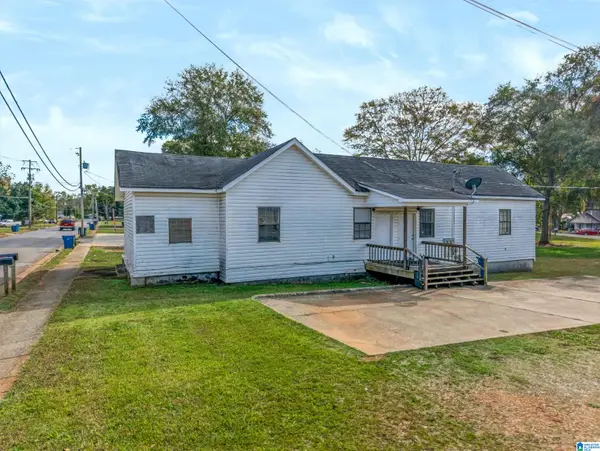 $125,000Active-- beds -- baths
528 GADSDEN ROAD NW, Jacksonville, AL 36265
MLS# 21470028Listed by: KW REALTY GROUP-JACKSONVILLE - New
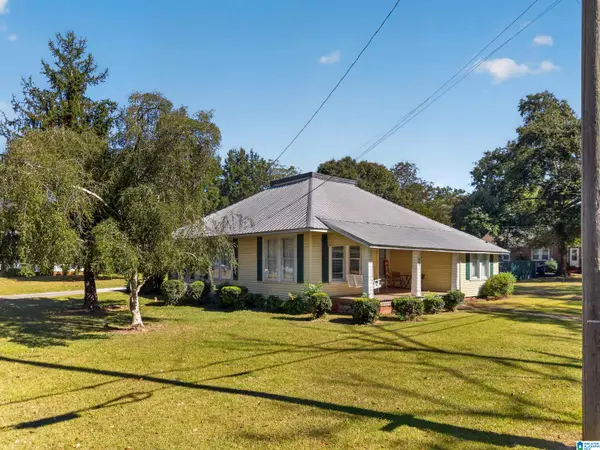 $589,900Active-- beds -- baths
200 MOUNTAIN STREET, Jacksonville, AL 36265
MLS# 21470006Listed by: KW REALTY GROUP-JACKSONVILLE - New
 $205,000Active4 beds 2 baths1,952 sq. ft.
483 Pleasant Valley Road, Jacksonville, AL 36265
MLS# 7866250Listed by: VINEYARD REAL ESTATE GROUP
- New
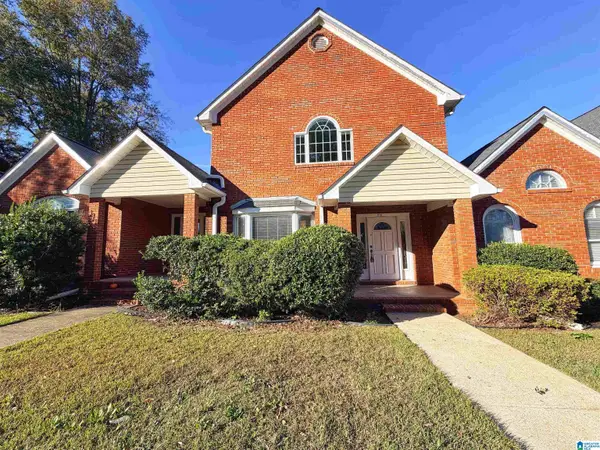 $199,900Active2 beds 2 baths1,504 sq. ft.
215 FRANCIS STREET W, Jacksonville, AL 36265
MLS# 21469925Listed by: KW REALTY GROUP - New
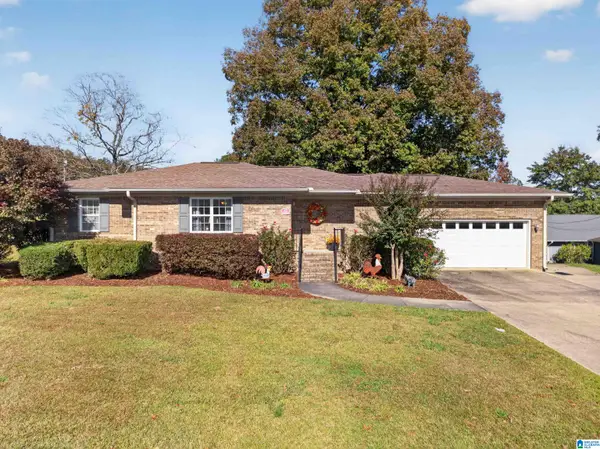 $229,900Active4 beds 3 baths1,749 sq. ft.
42 DOGWOOD CIRCLE, Jacksonville, AL 36265
MLS# 21469752Listed by: KW REALTY GROUP-JACKSONVILLE - New
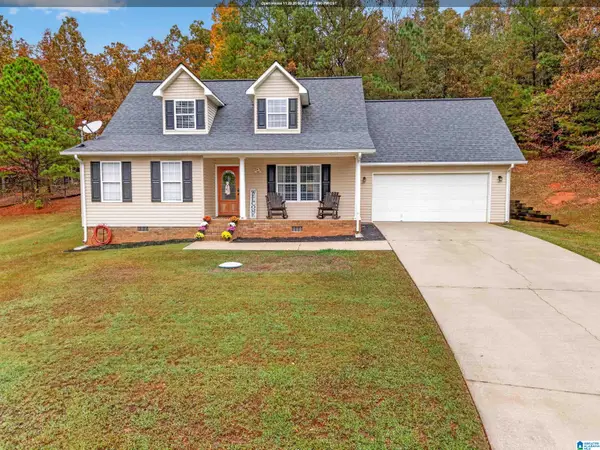 $269,900Active3 beds 3 baths1,712 sq. ft.
304 PEBBLE CREEK DRIVE, Jacksonville, AL 36265
MLS# 21469716Listed by: KW REALTY GROUP - New
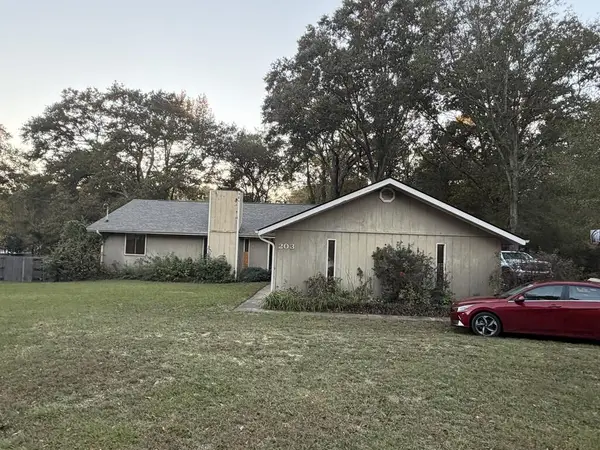 $169,900Active3 beds 2 baths1,810 sq. ft.
203 SE Sabina Dr, Jacksonville, AL 36265
MLS# 215509Listed by: EXP REALTY LLC LANDMARK REAL ESTATE


Protect your home and budget from life's surprises with an Assurant Home Warranty, backed by a partner that supports you through every step of homeownership. Explore Plans.
© 2023 - 2026 ERA Franchise Systems LLC. All rights reserved. ERA Franchise Systems LLC fully supports the principles of the Fair Housing Act and the Equal Opportunity Act. ERA, ERA Real Estate powered, and their respective logos are registered service marks of ERA Franchise Systems LLC. Each office is independently owned and operated.