
240 LUSTEE COSMO DRIVE, Jacksonville, AL 36265
Local realty services provided by:ERA King Real Estate Company, Inc.
Listed by: greg morgan
Office: kw realty group
MLS#:21466532
Source:AL_BAMLS
Price summary
- Price:$585,000
- Price per sq. ft.:$166.67
About this home
Tucked in the hills of the Talladega National Forest, you will find this breathtaking country estate. Boasting over 3,500 sq. ft. of living space, this full brick home has acreage, a detached garage and carport cover, a covered deck, a creek flowing into a small pond, and a workshop! Stepping through the front doors, an expansive foyer flows directly into a grand, open-concept great room. Vaulted ceilings stretch overhead with an abundance of natural light that frame the picturesque countryside. At the heart of the living room is a towering brick fireplace. The kitchen is bright & spacious with an eating area and a nearby formal dining room. Ascending up the open staircase reveals two more generously sized bedrooms & a full bath. On the main level is the master bedroom suite with cathedral ceilings, a large ensuite bathroom with separate vanities & walk-in closets. Beneath the main level is the home’s crown jewel, a massive, full basement with 2 living areas, a bedroom, and bathroom.
Contact an agent
Home facts
- Year built:1995
- Listing ID #:21466532
- Added:1 day(s) ago
- Updated:October 01, 2026 at 05:23 PM
Rooms and interior
- Bedrooms:4
- Total bathrooms:4
- Full bathrooms:3
- Half bathrooms:1
- Flooring:Carpet, Hardwood, Tile Floor
- Dining Description:Breakfast Room, Dining Room
- Bathrooms Description:Garden Tub, Linen Closet, Separate Shower, Separate Vanities, Shared Bath, Tub/Shower Combo
- Kitchen Description:Breakfast Bar, Dishwasher Built-In, Eating Area, Microwave Built-In, Oven-Electric, Pantry, Stove-Electric, Tile Counter
- Bedroom Description:Sitting Area in Master, Walk-In Closets
- Basement Description:All Finished, Daylight Basement, Full Basement
- Living area:3,510 sq. ft.
Heating and cooling
- Cooling:Heat Pump
- Heating:Heat Pump
Structure and exterior
- Year built:1995
- Building area:3,510 sq. ft.
- Lot area:3.48 Acres
- Lot Features:Acreage, Some Trees
- Construction Materials:4 Sides Brick
- Exterior Features:Covered Deck, Workshop
- Foundation Description:Basement
- Levels:1.5 Stories
Schools
- High school:WHITE PLAINS
- Middle school:WHITE PLAINS
- Elementary school:WHITE PLAINS
Utilities
- Water:Public Water
- Sewer:Septic
Finances and disclosures
- Price:$585,000
- Price per sq. ft.:$166.67
Features and amenities
- Appliances:Dishwasher Built-In, Microwave Built-In, Oven - Electric, Stove - Electric
- Laundry features:Dryer-Electric, Laundry in Middle Level, Utility Sink, Washer Hookup
- Amenities:Bay Window, Cathedral/Vaulted, Pond, Walk-In Attic, Workshop
Parking
- Parking description:Driveway Parking
- Garage spaces:2
New listings near 240 LUSTEE COSMO DRIVE
- New
 $224,900Active3 beds 2 baths1,296 sq. ft.
7235 HIGHWAY 204, Jacksonville, AL 36265
MLS# 21466343Listed by: KW REALTY GROUP-JACKSONVILLE - New
 $239,900Active3 beds 3 baths2,106 sq. ft.
1203 SABINA DRIVE, Jacksonville, AL 36265
MLS# 21466212Listed by: KW REALTY GROUP - New
 $230,000Active3 beds 2 baths1,428 sq. ft.
800 FRANCIS STREET E, Jacksonville, AL 36265
MLS# 21466180Listed by: UNITED COUNTRY REAL ESTATE - TAYLOR REAL ESTATE S - New
 $24,000Active0.35 Acres
0 POINTER DRIVE, Jacksonville, AL 36265
MLS# 21465976Listed by: EXP REALTY, LLC CENTRAL - New
 $215,000Active3 beds 3 baths2,279 sq. ft.
202 RIGGS STREET SW, Jacksonville, AL 36265
MLS# 21465955Listed by: AP REAL ESTATE, LLC - New
 $124,900Active3 beds 2 baths1,330 sq. ft.
55 APPLE STREET, Jacksonville, AL 36265
MLS# 21465597Listed by: FREEDOM REALTY, LLC  $239,900Active4 beds 3 baths1,534 sq. ft.
1205 SW DEREK DRIVE, Jacksonville, AL 36265
MLS# 21465493Listed by: KELLY RIGHT REAL ESTATE OF ALA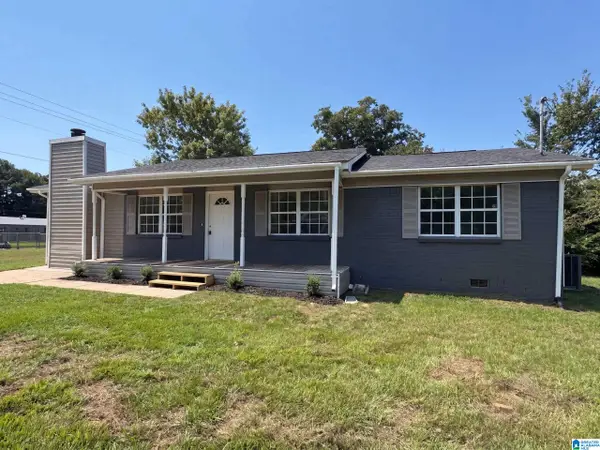 $155,000Active3 beds 2 baths1,201 sq. ft.
598 ALEXANDRIA ROAD SW, Jacksonville, AL 36265
MLS# 21465393Listed by: OPENDOOR BROKERAGE LLC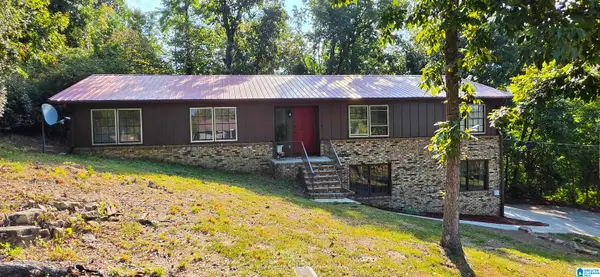 Listed by ERA$269,900Active4 beds 2 baths1,666 sq. ft.
901 5TH AVENUE NE, Jacksonville, AL 36265
MLS# 21465396Listed by: ERA KING REAL ESTATE


Protect your home and budget from life's surprises with an Assurant Home Warranty, backed by a partner that supports you through every step of homeownership. Explore Plans.
© 2023 - 2026 ERA Franchise Systems LLC. All rights reserved. ERA Franchise Systems LLC fully supports the principles of the Fair Housing Act and the Equal Opportunity Act. ERA, ERA Real Estate powered, and their respective logos are registered service marks of ERA Franchise Systems LLC. Each office is independently owned and operated.