
415 EMILYS CIRCLE, Jacksonville, AL 36265
Local realty services provided by:ERA Waldrop Real Estate
Listed by: amy angel
Office: kw realty group-jacksonville
MLS#:21457397
Source:AL_BAMLS
Price summary
- Price:$349,900
- Price per sq. ft.:$158.33
About this home
Beautiful home in the desirable Taylors Bend Subdivision offering approximately 2,200 sq ft of thoughtfully designed living space with high-end finishes, hardwood floors, and tile throughout most of the home. A welcoming front porch leads into the dining room and an open living room overlooking the screened porch and backyard. The kitchen features abundant cabinetry, a pantry, a center island, and plenty of workspace. This home offers 3 bedrooms and 3 full baths, including 2 bedroom suites. The spacious primary suite features double tray ceilings, two walk-in closets, double vanities, and a private bath, while the second suite includes its own en-suite bath and large windows overlooking the backyard. Warm paint colors throughout create an inviting atmosphere, while the screened porch, fenced backyard with wrought iron fencing (2023), corner lot, and excellent curb appeal complete this exceptional home. Updates include a new garage door and new HVAC unit in 2026, along w/ new windows.
Contact an agent
Home facts
- Year built:2003
- Listing ID #:21457397
- Added:90 day(s) ago
- Updated:September 30, 2026 at 03:21 PM
Rooms and interior
- Bedrooms:3
- Total bathrooms:3
- Full bathrooms:3
- Flooring:Carpet, Hardwood, Hardwood Laminate, Tile Floor, Vinyl
- Dining Description:Dining Room
- Bathrooms Description:Linen Closet, Separate Shower, Separate Vanities, Tub/Shower Combo
- Kitchen Description:Breakfast Bar, Dishwasher Built-In, Eating Area, Island, Microwave Built-In, Pantry, Refrigerator, Self-Cleaning, Some Stainless Appliances, Stove-Gas, Tile Counter
- Bedroom Description:Sitting Area in Master, Walk-In Closets
- Living area:2,210 sq. ft.
Heating and cooling
- Cooling:Central, Electric, Heat Pump
- Heating:Central, Electric, Heat Pump
Structure and exterior
- Year built:2003
- Building area:2,210 sq. ft.
- Lot area:0.78 Acres
- Lot Features:Interior Lot, Some Trees, Subdivision
- Construction Materials:1 Side Brick, Shingle, Siding-Vinyl
- Exterior Features:Fenced Yard, Screened Deck
- Foundation Description:Crawl Space
- Levels:1 Story
Schools
- High school:PLEASANT VALLEY
- Middle school:PLEASANT VALLEY
- Elementary school:PLEASANT VALLEY
Utilities
- Water:Public Water
- Sewer:Septic
Finances and disclosures
- Price:$349,900
- Price per sq. ft.:$158.33
Features and amenities
- Appliances:Dishwasher Built-In, Microwave Built-In, Refrigerator, Some Stainless Appliances, Stove - Gas
- Laundry features:Dryer-Electric, Laundry in Middle Level, Washer Hookup
- Amenities:Bay Window, Crown Molding, Fishing, French Doors, Pond, Pull-Down Attic, Recess Lighting, Smooth Ceilings, Street Lights, Trey Ceilings
Parking
- Parking description:Attached
- Garage spaces:2
New listings near 415 EMILYS CIRCLE
- Open Wed, 5 to 7pmNew
 $224,900Active3 beds 2 baths1,296 sq. ft.
7235 HIGHWAY 204, Jacksonville, AL 36265
MLS# 21466343Listed by: KW REALTY GROUP-JACKSONVILLE - New
 $239,900Active3 beds 3 baths2,106 sq. ft.
1203 SABINA DRIVE, Jacksonville, AL 36265
MLS# 21466212Listed by: KW REALTY GROUP - New
 $230,000Active3 beds 2 baths1,428 sq. ft.
800 FRANCIS STREET E, Jacksonville, AL 36265
MLS# 21466180Listed by: UNITED COUNTRY REAL ESTATE - TAYLOR REAL ESTATE S - New
 $24,000Active0.35 Acres
0 POINTER DRIVE, Jacksonville, AL 36265
MLS# 21465976Listed by: EXP REALTY, LLC CENTRAL - New
 $215,000Active3 beds 3 baths2,279 sq. ft.
202 RIGGS STREET SW, Jacksonville, AL 36265
MLS# 21465955Listed by: AP REAL ESTATE, LLC - New
 $124,900Active3 beds 2 baths1,330 sq. ft.
55 APPLE STREET, Jacksonville, AL 36265
MLS# 21465597Listed by: FREEDOM REALTY, LLC  $239,900Active4 beds 3 baths1,534 sq. ft.
1205 SW DEREK DRIVE, Jacksonville, AL 36265
MLS# 21465493Listed by: KELLY RIGHT REAL ESTATE OF ALA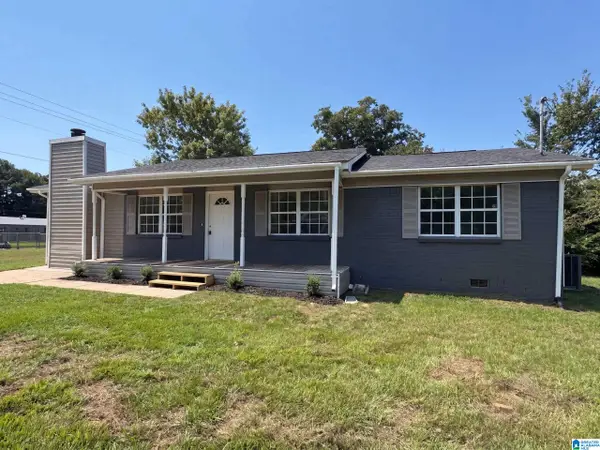 $155,000Active3 beds 2 baths1,201 sq. ft.
598 ALEXANDRIA ROAD SW, Jacksonville, AL 36265
MLS# 21465393Listed by: OPENDOOR BROKERAGE LLC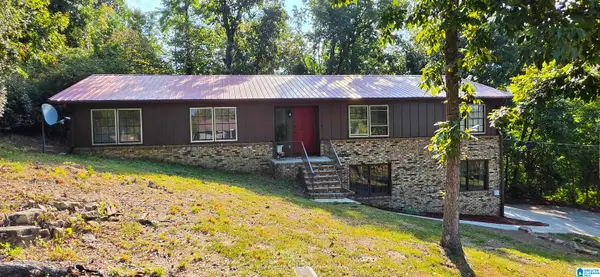 Listed by ERA$269,900Active4 beds 2 baths1,666 sq. ft.
901 5TH AVENUE NE, Jacksonville, AL 36265
MLS# 21465396Listed by: ERA KING REAL ESTATE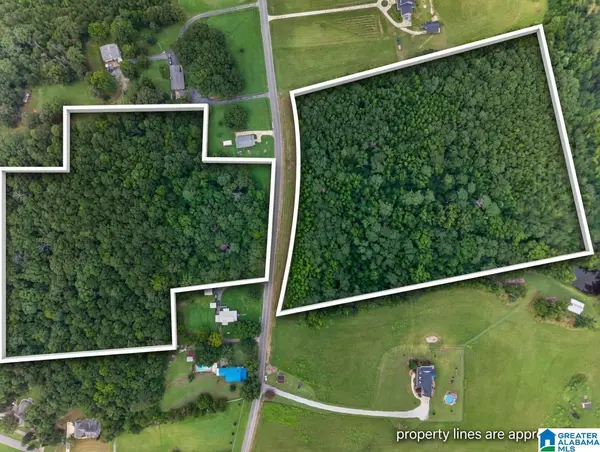 $179,900Active25.68 Acres
0 PLEASANT VALLEY ROAD, Jacksonville, AL 36265
MLS# 21465174Listed by: KW REALTY GROUP-JACKSONVILLE


Protect your home and budget from life's surprises with an Assurant Home Warranty, backed by a partner that supports you through every step of homeownership. Explore Plans.
© 2023 - 2026 ERA Franchise Systems LLC. All rights reserved. ERA Franchise Systems LLC fully supports the principles of the Fair Housing Act and the Equal Opportunity Act. ERA, ERA Real Estate powered, and their respective logos are registered service marks of ERA Franchise Systems LLC. Each office is independently owned and operated.