
500 4TH STREET NE, Jacksonville, AL 36265
Local realty services provided by:ERA Waldrop Real Estate
Listed by: amy angel
Office: kw realty group-jacksonville
MLS#:21462715
Source:AL_BAMLS
Price summary
- Price:$299,900
- Price per sq. ft.:$163.97
About this home
Great one-level home on a flat lot in desirable Ashton Place in Jacksonville! This 3 BR, 2 full bath home offers approximately 1,800 sq ft of comfortable living space and walking distance to Jax State. The welcoming foyer features hardwood floors and opens to a spacious living room with gas log fireplace. The large eat-in kitchen offers plenty of space, with a formal dining room also featuring hardwood flooring. The split-bedroom plan includes a spacious primary suite with walk-in closet and en-suite bath with soaking tub and step-in shower. Outside, enjoy the charming backyard with covered patio, brick walkway, and storage building.
Contact an agent
Home facts
- Year built:2004
- Listing ID #:21462715
- Added:41 day(s) ago
- Updated:September 30, 2026 at 03:21 PM
Rooms and interior
- Bedrooms:3
- Total bathrooms:2
- Full bathrooms:2
- Flooring:Carpet, Hardwood, Tile Floor
- Dining Description:Dining Room
- Bathrooms Description:Double Shower, Garden Tub, Linen Closet, Separate Vanities, Tub/Shower Combo
- Kitchen Description:Breakfast Bar, Dishwasher Built-In, Eating Area, Ice Maker Built-In, Island, Microwave Built-In, Oven-Electric, Pantry, Refrigerator, Stove-Electric
- Bedroom Description:Split Bedrooms, Walk-In Closets
- Living area:1,829 sq. ft.
Heating and cooling
- Cooling:Heat Pump
- Heating:Heat Pump
Structure and exterior
- Year built:2004
- Building area:1,829 sq. ft.
- Lot area:0.35 Acres
- Lot Features:Some Trees, Subdivision
- Construction Materials:4 Sides Brick
- Exterior Features:Covered Patio, Fenced Yard, Sprinkler System, Storage Building
- Foundation Description:Crawl Space
- Levels:1 Story
Schools
- High school:JACKSONVILLE
- Middle school:JACKSONVILLE
- Elementary school:KITTY STONE
Utilities
- Water:Public Water
- Sewer:Sewer Connected
Finances and disclosures
- Price:$299,900
- Price per sq. ft.:$163.97
Features and amenities
- Appliances:Dishwasher Built-In, Microwave Built-In, Oven - Electric, Refrigerator, Stove - Electric
- Laundry features:Dryer-Electric, Laundry in Middle Level, Washer Hookup
- Amenities:Pull-Down Attic, Sprinkler System, Storage Building, Street Lights, Trey Ceilings
Parking
- Parking description:Attached
- Garage spaces:2
New listings near 500 4TH STREET NE
- Open Wed, 5 to 7pmNew
 $224,900Active3 beds 2 baths1,296 sq. ft.
7235 HIGHWAY 204, Jacksonville, AL 36265
MLS# 21466343Listed by: KW REALTY GROUP-JACKSONVILLE - New
 $239,900Active3 beds 3 baths2,106 sq. ft.
1203 SABINA DRIVE, Jacksonville, AL 36265
MLS# 21466212Listed by: KW REALTY GROUP - New
 $230,000Active3 beds 2 baths1,428 sq. ft.
800 FRANCIS STREET E, Jacksonville, AL 36265
MLS# 21466180Listed by: UNITED COUNTRY REAL ESTATE - TAYLOR REAL ESTATE S - New
 $24,000Active0.35 Acres
0 POINTER DRIVE, Jacksonville, AL 36265
MLS# 21465976Listed by: EXP REALTY, LLC CENTRAL - New
 $215,000Active3 beds 3 baths2,279 sq. ft.
202 RIGGS STREET SW, Jacksonville, AL 36265
MLS# 21465955Listed by: AP REAL ESTATE, LLC - New
 $124,900Active3 beds 2 baths1,330 sq. ft.
55 APPLE STREET, Jacksonville, AL 36265
MLS# 21465597Listed by: FREEDOM REALTY, LLC  $239,900Active4 beds 3 baths1,534 sq. ft.
1205 SW DEREK DRIVE, Jacksonville, AL 36265
MLS# 21465493Listed by: KELLY RIGHT REAL ESTATE OF ALA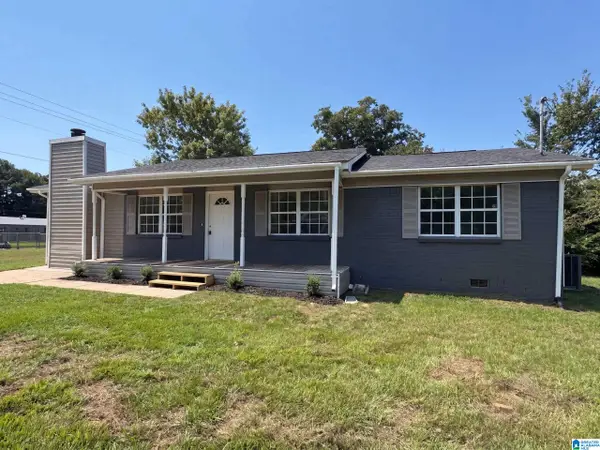 $155,000Active3 beds 2 baths1,201 sq. ft.
598 ALEXANDRIA ROAD SW, Jacksonville, AL 36265
MLS# 21465393Listed by: OPENDOOR BROKERAGE LLC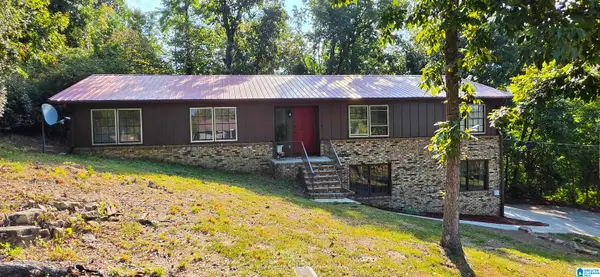 Listed by ERA$269,900Active4 beds 2 baths1,666 sq. ft.
901 5TH AVENUE NE, Jacksonville, AL 36265
MLS# 21465396Listed by: ERA KING REAL ESTATE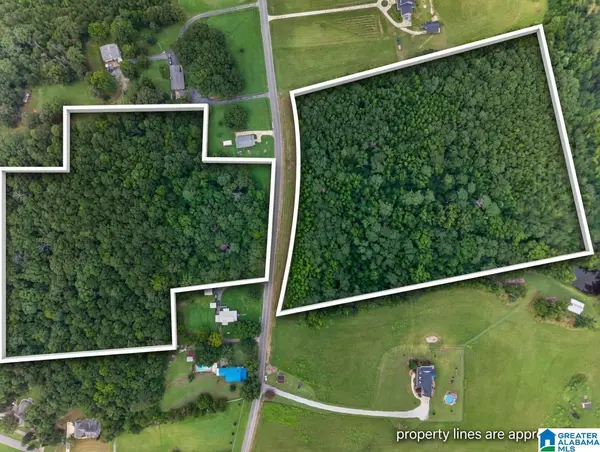 $179,900Active25.68 Acres
0 PLEASANT VALLEY ROAD, Jacksonville, AL 36265
MLS# 21465174Listed by: KW REALTY GROUP-JACKSONVILLE


Protect your home and budget from life's surprises with an Assurant Home Warranty, backed by a partner that supports you through every step of homeownership. Explore Plans.
© 2023 - 2026 ERA Franchise Systems LLC. All rights reserved. ERA Franchise Systems LLC fully supports the principles of the Fair Housing Act and the Equal Opportunity Act. ERA, ERA Real Estate powered, and their respective logos are registered service marks of ERA Franchise Systems LLC. Each office is independently owned and operated.