
0 PINE LOOP DRIVE, Jasper, AL 35503
Local realty services provided by:ERA King Real Estate Company, Inc.
Listed by: darrell sanderson
Office: joseph carter realty
MLS#:21468359
Source:AL_BAMLS
Price summary
- Price:$299,900
- Price per sq. ft.:$180.12
About this home
The Jasper is 1,665 square feet of heated living space, all of it on one level. Three bedrooms and two full baths sit on a continuous slab. No stairs, no wasted hallway, no room you will walk into twice a year. The family room, dining area and kitchen share one open volume that looks straight out to a 20' × 8' covered rear porch and the treeline behind it. The master suite takes its own quiet corner of the plan with a walk-in closet and a full master bath; bedrooms two and three share a hall bath on the opposite wing, well away from the noise of the kitchen. A 460 square-foot two-car garage opens into a laundry room you can shut the door on, and 280 square feet of covered porches give you somewhere to sit when the Alabama sun is doing its worst. It is the smallest home we build, and deliberately so: everything you need, nothing you don't, priced at $299,000 with over an acre included.
Contact an agent
Home facts
- Year built:2026
- Listing ID #:21468359
- Added:1 day(s) ago
- Updated:October 22, 2026 at 07:40 PM
Rooms and interior
- Bedrooms:3
- Total bathrooms:2
- Full bathrooms:2
- Flooring:Hardwood Laminate
- Dining Description:Dining Room
- Bathrooms Description:Garden Tub, Separate Shower, Separate Vanities, Shared Bath, Tub/Shower Combo
- Kitchen Description:Dishwasher Built-In, Oven-Electric, Refrigerator, Some Stainless Appliances, Tile Counter
- Bedroom Description:Split Bedrooms, Walk-In Closets
- Living area:1,665 sq. ft.
Heating and cooling
- Cooling:Central
- Heating:Central
Structure and exterior
- Year built:2026
- Building area:1,665 sq. ft.
- Lot area:1.29 Acres
- Construction Materials:Siding-Vinyl
- Exterior Features:Porch
- Foundation Description:Slab
- Levels:1 Story
Schools
- High school:CURRY
- Middle school:CURRY
- Elementary school:CURRY
Utilities
- Water:Public Water
- Sewer:Septic
Finances and disclosures
- Price:$299,900
- Price per sq. ft.:$180.12
Features and amenities
- Appliances:Dishwasher Built-In, Oven - Electric, Refrigerator, Some Stainless Appliances
- Laundry features:Dryer-Electric, Laundry in Middle Level, Washer Hookup
- Amenities:Pull-Down Attic, Recess Lighting, Smooth Ceilings
Parking
- Parking description:Attached, Driveway Parking
- Garage spaces:2
New listings near 0 PINE LOOP DRIVE
- New
 $109,900Active1 beds 1 baths1,050 sq. ft.
1210 Cherokee Rd, Jasper, AL 35501
MLS# 531906Listed by: WEICHERT REALTORS CULLMAN - New
 $12,000Active0.48 Acres
1735 12th Avenue W, Jasper, AL 35501
MLS# 591338Listed by: EXP REALTY, LLC. - New
 $99,900Active3 beds 2 baths1,280 sq. ft.
249 CASTLE VILLAGE CIRCLE, Jasper, AL 35503
MLS# 21467578Listed by: EXP REALTY LLC  $185,000Active0.7 Acres
506 AIRPORT ROAD S, Jasper, AL 35501
MLS# 21467442Listed by: MAGNOLIA LAND & HOMES LLC $115,000Active2 beds 2 baths980 sq. ft.
3307 ARKADELPHIA ROAD, Jasper, AL 35504
MLS# 21467325Listed by: KELLER WILLIAMS REALTY VESTAVIA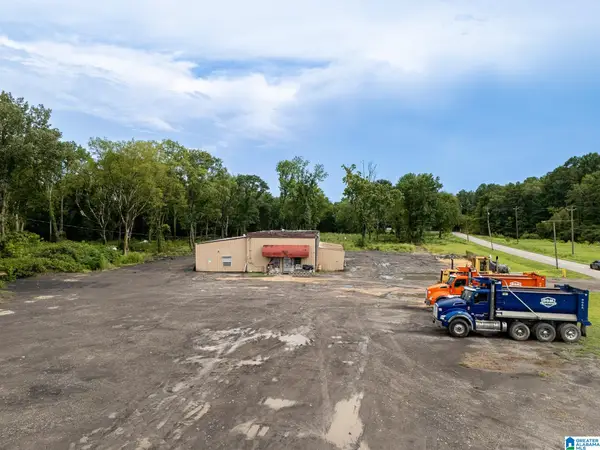 $219,000Active3 beds 1 baths5,055 sq. ft.
2350 3RD AVENUE, Jasper, AL 35501
MLS# 21466980Listed by: KELLER WILLIAMS-JASPER $236,500Active3 beds 3 baths2,432 sq. ft.
120 KAYLA DRIVE, Jasper, AL 35503
MLS# 21466797Listed by: REMAX PATRIOT REALTY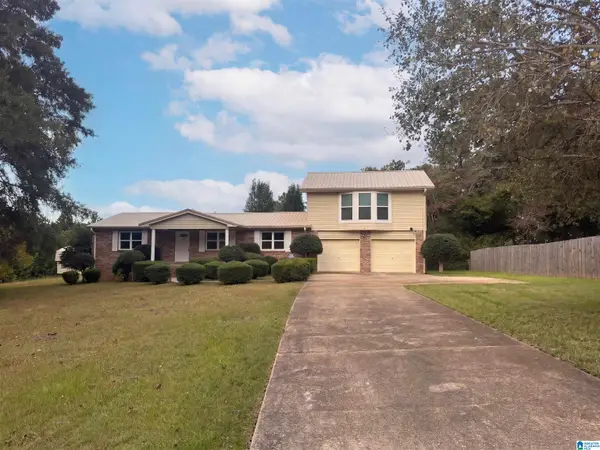 $193,000Active3 beds 2 baths1,844 sq. ft.
4552 FALL CITY ROAD, Jasper, AL 35503
MLS# 21466689Listed by: OPENDOOR BROKERAGE LLC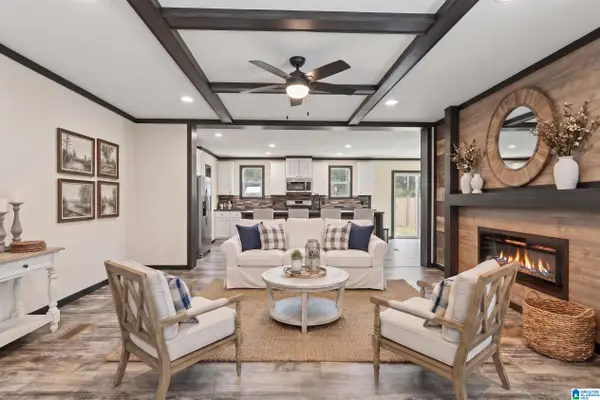 $250,000Active3 beds 2 baths1,530 sq. ft.
521 HIDDEN COVE LOOP, Jasper, AL 35503
MLS# 21466650Listed by: RE/MAX ON MAIN


Protect your home and budget from life's surprises with an Assurant Home Warranty, backed by a partner that supports you through every step of homeownership. Explore Plans.
© 2023 - 2026 ERA Franchise Systems LLC. All rights reserved. ERA Franchise Systems LLC fully supports the principles of the Fair Housing Act and the Equal Opportunity Act. ERA, ERA Real Estate powered, and their respective logos are registered service marks of ERA Franchise Systems LLC. Each office is independently owned and operated.