
199 SARAGOSSA ROAD, Jasper, AL 35503
Local realty services provided by:ERA King Real Estate Company, Inc.
Listed by: dana luker
Office: keller williams metro north
MLS#:21463147
Source:AL_BAMLS
Price summary
- Price:$245,000
- Price per sq. ft.:$165.32
About this home
Looking for privacy without giving up convenience? This charming home offers a peaceful setting with plenty of privacy and a cozy feel that makes you want to stay awhile. Tucked away on Saragossa Road, this cute home offers a wonderful opportunity for someone looking for a comfortable place to call home. Enjoy the peaceful surroundings and the privacy this property provides, while still being conveniently located in the Jasper area. If you've been looking for a home with character, privacy, and a little room to breathe, this one is worth a look!
Contact an agent
Home facts
- Year built:1965
- Listing ID #:21463147
- Added:57 day(s) ago
- Updated:October 22, 2026 at 02:41 PM
Rooms and interior
- Bedrooms:4
- Total bathrooms:2
- Full bathrooms:2
- Flooring:Carpet, Hardwood, Vinyl
- Bathrooms Description:Garden Tub, Tub/Shower Combo
- Kitchen Description:Breakfast Bar, Cooktop-Electric, Laminate Counter, Oven-Electric, Refrigerator, Self-Cleaning, Some Stainless Appliances
- Living area:1,482 sq. ft.
Heating and cooling
- Cooling:Central
- Heating:Central
Structure and exterior
- Year built:1965
- Building area:1,482 sq. ft.
- Lot area:0.8 Acres
- Lot Features:Some Trees
- Construction Materials:Siding-Vinyl
- Exterior Features:Covered Deck, Porch, Storage Building
- Foundation Description:Crawl Space
- Levels:1 Story
Schools
- High school:CARBON HILL
- Middle school:LUPTON
- Elementary school:LUPTON
Utilities
- Water:Public Water
- Sewer:Septic
Finances and disclosures
- Price:$245,000
- Price per sq. ft.:$165.32
Features and amenities
- Appliances:Cooktop - Electric, Oven - Electric, Refrigerator, Some Stainless Appliances
- Laundry features:Dryer-Electric, Laundry in Garage, Laundry in Middle Level, Washer Hookup
- Amenities:French Doors, Pull-Down Attic, Smooth Ceilings, Storage Building
- Pool features:Above Ground, Personal Pool, Pool
Parking
- Parking description:Driveway Parking
- Garage spaces:2
New listings near 199 SARAGOSSA ROAD
- New
 $109,900Active1 beds 1 baths1,050 sq. ft.
1210 Cherokee Rd, Jasper, AL 35501
MLS# 531906Listed by: WEICHERT REALTORS CULLMAN - New
 $12,000Active0.48 Acres
1735 12th Avenue W, Jasper, AL 35501
MLS# 591338Listed by: EXP REALTY, LLC. - New
 $99,900Active3 beds 2 baths1,280 sq. ft.
249 CASTLE VILLAGE CIRCLE, Jasper, AL 35503
MLS# 21467578Listed by: EXP REALTY LLC - New
 $185,000Active0.7 Acres
506 AIRPORT ROAD S, Jasper, AL 35501
MLS# 21467442Listed by: MAGNOLIA LAND & HOMES LLC  $115,000Active2 beds 2 baths980 sq. ft.
3307 ARKADELPHIA ROAD, Jasper, AL 35504
MLS# 21467325Listed by: KELLER WILLIAMS REALTY VESTAVIA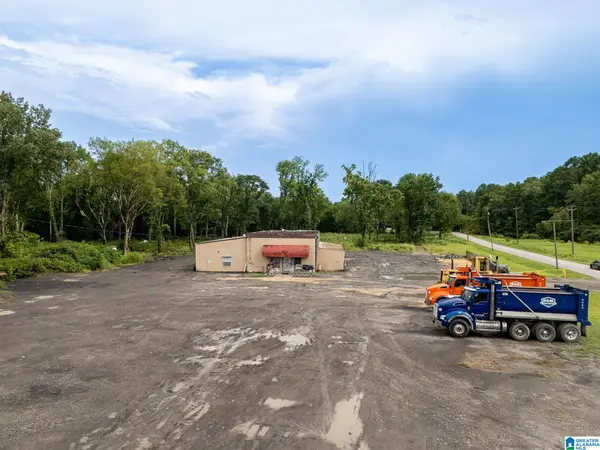 $219,000Active3 beds 1 baths5,055 sq. ft.
2350 3RD AVENUE, Jasper, AL 35501
MLS# 21466980Listed by: KELLER WILLIAMS-JASPER $236,500Active3 beds 3 baths2,432 sq. ft.
120 KAYLA DRIVE, Jasper, AL 35503
MLS# 21466797Listed by: REMAX PATRIOT REALTY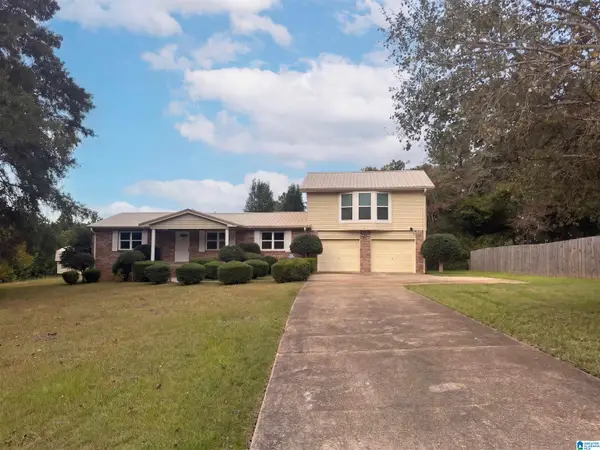 $193,000Active3 beds 2 baths1,844 sq. ft.
4552 FALL CITY ROAD, Jasper, AL 35503
MLS# 21466689Listed by: OPENDOOR BROKERAGE LLC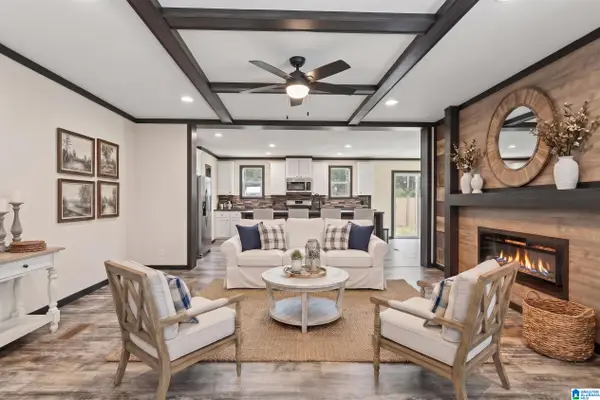 $250,000Active3 beds 2 baths1,530 sq. ft.
521 HIDDEN COVE LOOP, Jasper, AL 35503
MLS# 21466650Listed by: RE/MAX ON MAIN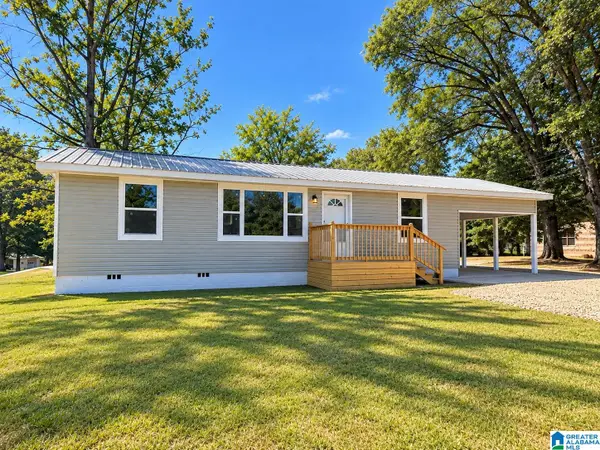 $199,900Active3 beds 2 baths1,092 sq. ft.
1462 ARKADELPHIA ROAD, Jasper, AL 35504
MLS# 21466652Listed by: REALTYSOUTH-NORTHERN OFFICE


Protect your home and budget from life's surprises with an Assurant Home Warranty, backed by a partner that supports you through every step of homeownership. Explore Plans.
© 2023 - 2026 ERA Franchise Systems LLC. All rights reserved. ERA Franchise Systems LLC fully supports the principles of the Fair Housing Act and the Equal Opportunity Act. ERA, ERA Real Estate powered, and their respective logos are registered service marks of ERA Franchise Systems LLC. Each office is independently owned and operated.