
210 WESTERN DRIVE, Jasper, AL 35503
Local realty services provided by:ERA King Real Estate Company, Inc.
Listed by: mary beth morris
Office: smith lake realty
MLS#:21459106
Source:AL_BAMLS
Price summary
- Price:$375,000
- Price per sq. ft.:$208.33
About this home
The breathtaking views of Lewis Smith Lake without the waterfront price! A beautifully renovated brick home situated on 3.2 private acres, just steps from the water. Located directly across from Duncan Bridge Marina, this property offers stunning panoramic lake views at a fraction of the cost of waterfront living. Whether you're looking for a full-time residence, a weekend getaway, or a turnkey investment property, this home checks all the boxes. The spacious property provides plenty of room to expand, build, or simply enjoy outdoor activities in a peaceful setting. Inside, the home is approximately 1800 square feet space featuring 3 bedrooms, 2 bathrooms, two living areas, and a cozy brick fireplace. The clean, unfinished basement offers endless possibilities for storage, a workshop, or future expansion. Outdoor living is just as impressive, with an outdoor shower, a screened-in patio, and a large newly built covered deck on the main level! Fully furnished with minimal exclusions.
Contact an agent
Home facts
- Year built:1970
- Listing ID #:21459106
- Added:98 day(s) ago
- Updated:October 22, 2026 at 02:41 PM
Rooms and interior
- Bedrooms:3
- Total bathrooms:2
- Full bathrooms:2
- Flooring:Hardwood
- Dining Description:Dining Room
- Bathrooms Description:Separate Shower, Tub/Shower Combo
- Kitchen Description:Dishwasher Built-In, Microwave Built-In, Oven-Electric, Refrigerator, Some Stainless Appliances, Stone Counter, Stove-Electric
- Basement Description:All Unfinished, Concrete Block, Partial Basement
- Living area:1,800 sq. ft.
Heating and cooling
- Cooling:Central
- Heating:Central
Structure and exterior
- Year built:1970
- Building area:1,800 sq. ft.
- Lot area:3.2 Acres
- Construction Materials:4 Sides Brick
- Exterior Features:Covered Deck, Fireplace, Porch, Porch Screened, Screen Patio
- Foundation Description:Basement
- Levels:1 Story
Schools
- High school:MEEK
- Middle school:MEEK
- Elementary school:MEEK
Utilities
- Water:Public Water
- Sewer:Septic
Finances and disclosures
- Price:$375,000
- Price per sq. ft.:$208.33
Features and amenities
- Appliances:Dishwasher Built-In, Microwave Built-In, Oven - Electric, Refrigerator, Some Stainless Appliances, Stove - Electric
- Laundry features:Dryer-Electric, Laundry in Middle Level, Washer Hookup
- Amenities:Pull-Down Attic, Recess Lighting
Parking
- Parking description:Carport 2 Cars, Driveway Parking
- Carport spaces:2
New listings near 210 WESTERN DRIVE
- New
 $109,900Active1 beds 1 baths1,050 sq. ft.
1210 Cherokee Rd, Jasper, AL 35501
MLS# 531906Listed by: WEICHERT REALTORS CULLMAN - New
 $12,000Active0.48 Acres
1735 12th Avenue W, Jasper, AL 35501
MLS# 591338Listed by: EXP REALTY, LLC. - New
 $99,900Active3 beds 2 baths1,280 sq. ft.
249 CASTLE VILLAGE CIRCLE, Jasper, AL 35503
MLS# 21467578Listed by: EXP REALTY LLC - New
 $185,000Active0.7 Acres
506 AIRPORT ROAD S, Jasper, AL 35501
MLS# 21467442Listed by: MAGNOLIA LAND & HOMES LLC  $115,000Active2 beds 2 baths980 sq. ft.
3307 ARKADELPHIA ROAD, Jasper, AL 35504
MLS# 21467325Listed by: KELLER WILLIAMS REALTY VESTAVIA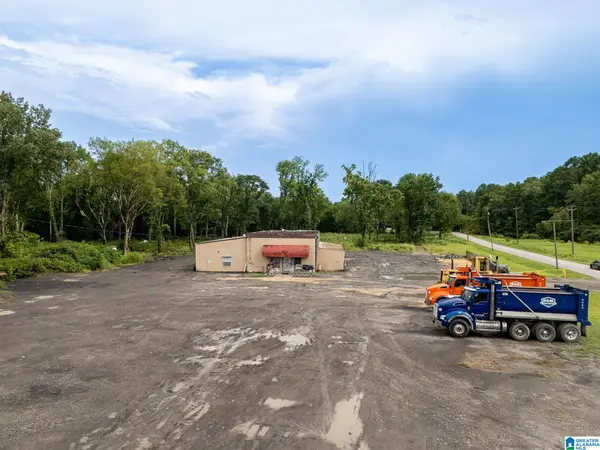 $219,000Active3 beds 1 baths5,055 sq. ft.
2350 3RD AVENUE, Jasper, AL 35501
MLS# 21466980Listed by: KELLER WILLIAMS-JASPER $236,500Active3 beds 3 baths2,432 sq. ft.
120 KAYLA DRIVE, Jasper, AL 35503
MLS# 21466797Listed by: REMAX PATRIOT REALTY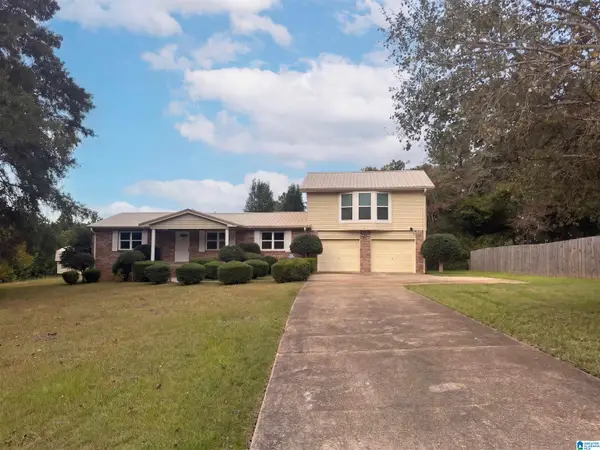 $193,000Active3 beds 2 baths1,844 sq. ft.
4552 FALL CITY ROAD, Jasper, AL 35503
MLS# 21466689Listed by: OPENDOOR BROKERAGE LLC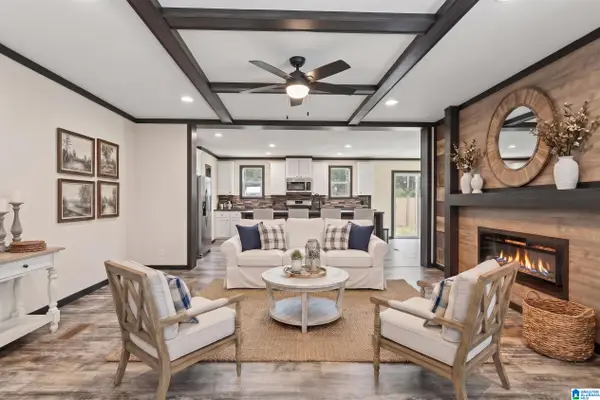 $250,000Active3 beds 2 baths1,530 sq. ft.
521 HIDDEN COVE LOOP, Jasper, AL 35503
MLS# 21466650Listed by: RE/MAX ON MAIN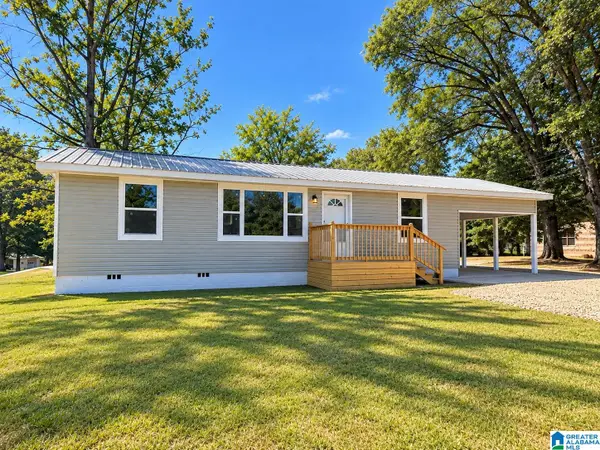 $199,900Active3 beds 2 baths1,092 sq. ft.
1462 ARKADELPHIA ROAD, Jasper, AL 35504
MLS# 21466652Listed by: REALTYSOUTH-NORTHERN OFFICE


Protect your home and budget from life's surprises with an Assurant Home Warranty, backed by a partner that supports you through every step of homeownership. Explore Plans.
© 2023 - 2026 ERA Franchise Systems LLC. All rights reserved. ERA Franchise Systems LLC fully supports the principles of the Fair Housing Act and the Equal Opportunity Act. ERA, ERA Real Estate powered, and their respective logos are registered service marks of ERA Franchise Systems LLC. Each office is independently owned and operated.