
2655 N Walston Bridge Rd, Jasper, AL 35504
Local realty services provided by:ERA Waldrop Real Estate
2655 N Walston Bridge Rd,Jasper, AL 35504
$230,000
- 3 Beds
- 2 Baths
- - sq. ft.
- Single family
- Sold
Listed by: fiona king
Office: remax patriot realty
MLS#:530051
Source:AL_SMLSA
Sorry, we are unable to map this address
Price summary
- Price:$230,000
About this home
Rare North Walston Bridge Road opportunity! Just outside city limits, this one-of-a-kind all-brick ranch offers true main-level living with a contemporary farmhouse vibe on 5 unrestricted acres with approx. 420 feet of frontage—ideal for a home business, family compound, hobby farm, or private retreat. The 3-bedroom home features a primary bed. with ensuite bath, gleaming refinished hardwood floors, fresh interior & exterior paint, metal roof, designer-selected light fixtures, separate laundry, & a huge indoor bonus room. The remodeled eat-in kitchen is a showstopper with generous space, peninsula/breakfast bar, & walkout to a private patio setting. Both bathrooms have beenremodeled with stylish modern finishes. The property includes a large detached garage/barn/workshop with space for 3 cars, covered carports for up to 6 vehicles, plus a large storage outbuilding. A rare combination of location, acreage, frontage, updates, one-level convenience, and flexibility.
Contact an agent
Home facts
- Year built:1963
- Subdivision & Development:None
- Listing ID #:530051
- Added:51 day(s) ago
- Updated:September 02, 2026 at 08:20 PM
Rooms and interior
- Bedrooms:3
- Total bathrooms:2
- Full bathrooms:1
- Half bathrooms:1
- Rooms Total:8
- Flooring:Concrete, Hardwood
- Dining Description:Breakfast Bar, Eat-in Kitchen
- Kitchen Description:Dishwasher, Eat-in Kitchen, Kitchen Island
- Bedroom Description:Primary Bedroom Main
Heating and cooling
- Cooling:Central Air, Heat Pump
- Heating:Heat Pump
Structure and exterior
- Roof:Metal
- Year built:1963
- Lot Features:Agricultural, Back Yard, Cleared, Farm, Few Trees, Front Yard, Gentle Sloping, Level, Many Trees, Near Golf Course, Pasture, Private, Rectangular Lot, Secluded, Sodded Yard, Undeveloped, Wooded
- Architectural Style:Ranch
- Construction Materials:Brick Veneer, Vinyl Siding
- Exterior Features:Awning(s), Covered, Front Porch, Private Entrance, Private Yard, Rain Gutters, Storage
- Foundation Description:Crawl Space
- Levels:1 Story
Schools
- High school:Curry
Utilities
- Water:Public, Water Connected
- Sewer:Septic Tank
Finances and disclosures
- Price:$230,000
- Tax amount:$438 (2025)
Features and amenities
- Appliances:Dishwasher
- Laundry features:Electric Dryer Hookup, Inside, Laundry Room, Main Level, Washer Hookup
- Amenities:Ceiling - Smooth, Chandelier, Counters - Solid Surface, Freshly Painted, His and Hers Closets, Open Floorplan, Primary Bedroom Main, Storage
Parking
- Parking description:Additional Parking, Concrete, Detached, Detached Carport, Driveway, Garage Faces Side, Gravel, Kitchen Level, Off Street, On Site, Parking Pad, Paved, RV Access/Parking
- Garage:Yes
- Garage spaces:3
- Carport spaces:6
New listings near 2655 N Walston Bridge Rd
- New
 $69,900Active2 beds 1 baths806 sq. ft.
705 PINE STREET, Jasper, AL 35501
MLS# 21464018Listed by: HORIZON REALTY - New
 $44,900Active2 beds 1 baths1,008 sq. ft.
2507 EUCLID AVENUE, Jasper, AL 35501
MLS# 21464030Listed by: REBUILT BROKERAGE LLC - New
 $735,000Active60 Acres
3205 LAKEWOOD DRIVE, Jasper, AL 35501
MLS# 21463838Listed by: MAGNOLIA LAND & HOMES LLC - New
 $132,500Active3 beds 1 baths1,356 sq. ft.
8725 HIGHWAY 195 S, Jasper, AL 35503
MLS# 21463745Listed by: ARC REALTY VESTAVIA - New
 $339,900Active4 beds 2 baths3,398 sq. ft.
2706 BRIARCLIFF ROAD, Jasper, AL 35504
MLS# 21463574Listed by: REALTYSOUTH THE HARBIN COMPANY - New
 $122,360Active3 beds 2 baths2,021 sq. ft.
1400 Valley Rd, Jasper, AL 35501
MLS# 530904Listed by: ALABAMA REALTY GROUP - New
 $250,000Active4 beds 2 baths1,482 sq. ft.
199 SARAGOSSA ROAD, Jasper, AL 35503
MLS# 21463147Listed by: KELLER WILLIAMS METRO NORTH 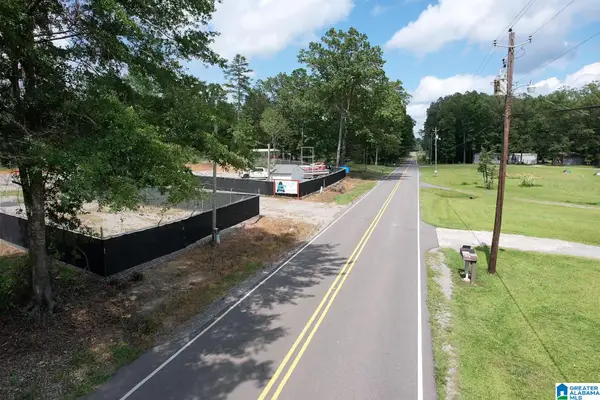 $139,000Active3.6 Acres
5987 SMITH LAKE DAM ROAD, Jasper, AL 35504
MLS# 21462846Listed by: ARC REALTY VESTAVIA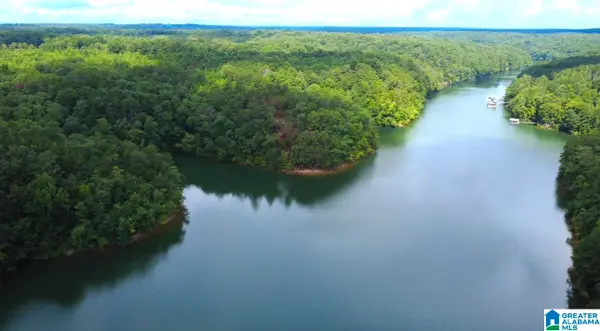 $2,995,000Active64.7 Acres
111 QUIET COVE ROAD, Jasper, AL 35503
MLS# 21462766Listed by: KELLER WILLIAMS-JASPER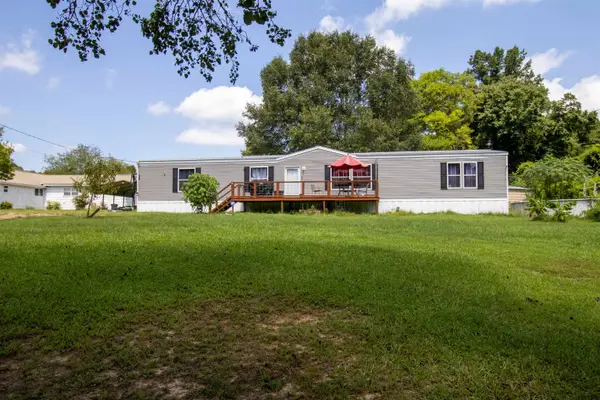 $154,900Active4 beds 2 baths2,128 sq. ft.
6431 Smith Lake Dam Rd, Jasper, AL 35504
MLS# 530726Listed by: THE JOURNEY HOME REALTY GROUP


Protect your home and budget from life's surprises with an Assurant Home Warranty, backed by a partner that supports you through every step of homeownership. Explore Plans.
© 2023 - 2026 ERA Franchise Systems LLC. All rights reserved. ERA Franchise Systems LLC fully supports the principles of the Fair Housing Act and the Equal Opportunity Act. ERA, ERA Real Estate powered, and their respective logos are registered service marks of ERA Franchise Systems LLC. Each office is independently owned and operated.