
106 Mcpeters Dr, Killen, AL 35645
Local realty services provided by:ERA Waldrop Real Estate
106 Mcpeters Dr,Killen, AL 35645
$489,900
- 4 Beds
- 3 Baths
- 3,000 sq. ft.
- Single family
- Active
Listed by: daniel burns
Office: dream key
MLS#:531435
Source:AL_SMLSA
Price summary
- Price:$489,900
- Price per sq. ft.:$163.3
About this home
Beautifully renovated 4BR/3BA home offering 3,000 sq. ft. on 2.79 open acres in Killen! This one-level home blends original character with extensive modern updates, including beautiful hardwood floors throughout the living room, dining room, hallway, and bedrooms. The updated kitchen features maple cabinetry, quartz countertops, tile backsplash, stainless appliances, butler’s pantry with sink, and large food pantry. Two bedrooms have private baths. Enjoy a wood-burning fireplace, office, bonus room, spacious laundry, and 10’×35’ covered porch. Major updates include roof, electrical, and 3 remodeled baths (2025), HVAC (2024), plumbing (2020), and tankless gas water heater. Attached 2½-car garage, 14’×41’ enclosed RV/boat bay, plus a 30’ x 40’ barn! Convenient to Wilson Lake, Shoal Creek, Tennessee River, and nearby boat ramps. You will NOT want to miss this one. Call today for your private tour.
Contact an agent
Home facts
- Year built:1958
- Listing ID #:531435
- Added:1 day(s) ago
- Updated:September 25, 2026 at 01:50 AM
Rooms and interior
- Bedrooms:4
- Total bathrooms:3
- Full bathrooms:3
- Rooms Total:12
- Flooring:Wood
- Bathrooms Description:Tile Shower
- Kitchen Description:Dishwasher, Electric Range, Microwave, Pantry, Refrigerator
- Bedroom Description:Primary Bedroom Main
- Living area:3,000 sq. ft.
Heating and cooling
- Cooling:Ceiling Fan(s), Central Air
- Heating:Central
Structure and exterior
- Roof:Architectual/Dimensional
- Year built:1958
- Building area:3,000 sq. ft.
- Lot area:2.79 Acres
- Lot Features:Level, Wooded
- Architectural Style:Ranch
- Construction Materials:Brick
- Exterior Features:Front Porch
- Foundation Description:Combination, Crawl Space, Slab
Schools
- High school:Brooks
- Middle school:Brooks
- Elementary school:Brooks
Utilities
- Water:Public
- Sewer:Septic Tank
Finances and disclosures
- Price:$489,900
- Price per sq. ft.:$163.3
- Tax amount:$1,153 (2025)
Features and amenities
- Appliances:Dishwasher, Electric Range, Microwave, Refrigerator, Tankless Water Heater
- Laundry features:Laundry Room, Sink
- Amenities:Ceiling - Smooth, Counters-Quartz, Entrance Foyer, Freshly Painted, Open Floorplan, Pantry, Primary Bedroom Main, Recessed Lighting
Parking
- Garage:Yes
- Garage spaces:2
New listings near 106 Mcpeters Dr
- New
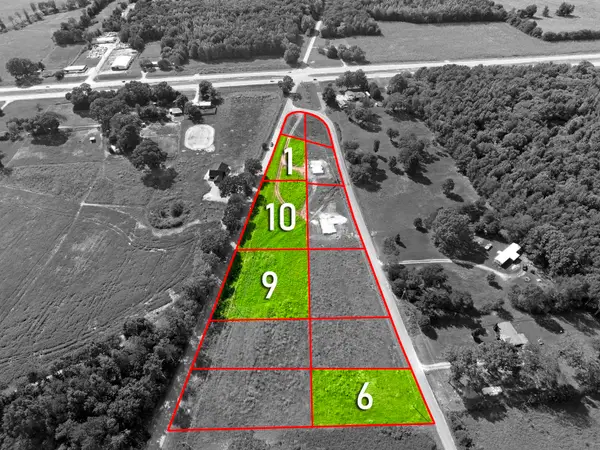 $35,000Active0.88 Acres
00 Co Rd 73, Killen, AL 35645
MLS# 531415Listed by: MARMAC REAL ESTATE - THE SHOALS  $338,500Pending3 beds 4 baths2,730 sq. ft.
330 Lannes Dr, Killen, AL 35645
MLS# 531376Listed by: RENAISSANCE REALTY- New
 $347,400Active4 beds 2 baths1,935 sq. ft.
261 Hummingbird Way, Killen, AL 35645
MLS# 531353Listed by: CENTURY 21 CLEMENT REALTY, INC - New
 $347,400Active4 beds 2 baths1,935 sq. ft.
251 Hummingbird Way, Killen, AL 35645
MLS# 531354Listed by: CENTURY 21 CLEMENT REALTY, INC - New
 $389,500Active4 beds 4 baths2,853 sq. ft.
501 Koger St, Killen, AL 35645
MLS# 531347Listed by: MARMAC REAL ESTATE - THE SHOALS - New
 $359,900Active3 beds 2 baths1,988 sq. ft.
223 Oldenburg Dr, Killen, AL 35645
MLS# 531346Listed by: MARMAC REAL ESTATE - ELITE PRO - New
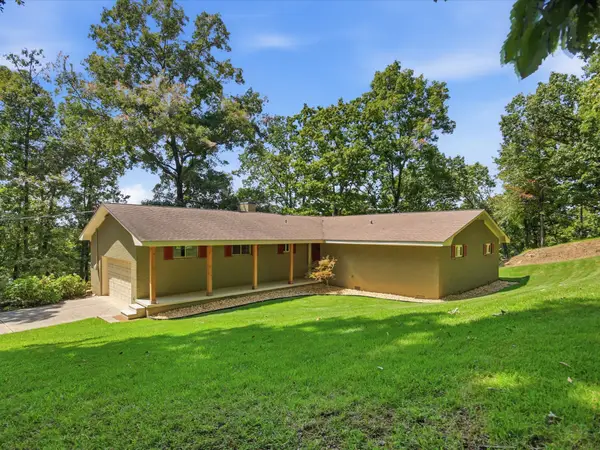 $775,000Active3 beds 4 baths1,907 sq. ft.
334 Echo Ln, Killen, AL 35645
MLS# 3593835Listed by: BUTLER REALTY - New
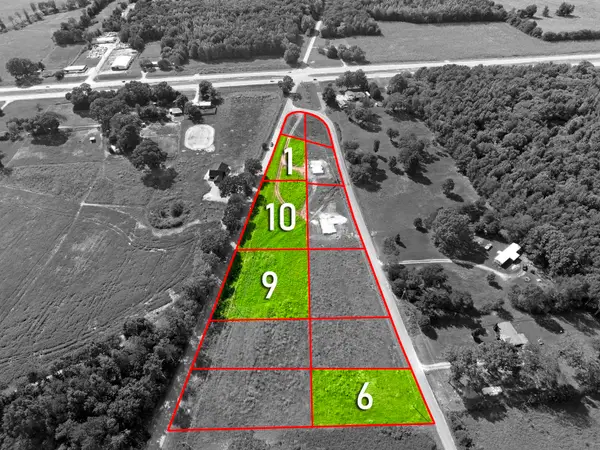 $35,000Active0.63 Acres
0 Co Rd 392, Killen, AL 35645
MLS# 531289Listed by: MARMAC REAL ESTATE - THE SHOALS 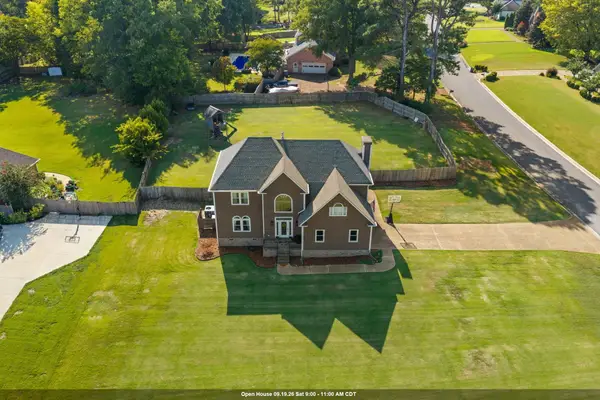 $382,500Pending4 beds 3 baths2,716 sq. ft.
9222 Turtle Point Dr, Killen, AL 35645
MLS# 531269Listed by: FERNHILL REALTY LLC


Protect your home and budget from life's surprises with an Assurant Home Warranty, backed by a partner that supports you through every step of homeownership. Explore Plans.
© 2023 - 2026 ERA Franchise Systems LLC. All rights reserved. ERA Franchise Systems LLC fully supports the principles of the Fair Housing Act and the Equal Opportunity Act. ERA, ERA Real Estate powered, and their respective logos are registered service marks of ERA Franchise Systems LLC. Each office is independently owned and operated.