
1211 Co Rd 411, Killen, AL 35645
Local realty services provided by:ERA Waldrop Real Estate
1211 Co Rd 411,Killen, AL 35645
$1,990,000
- 4 Beds
- 6 Baths
- 3,400 sq. ft.
- Single family
- Active
Upcoming open houses
- Sun, Sep 2001:00 pm - 03:00 pm
Listed by: matt golley team
Office: fernhill realty llc.
MLS#:530440
Source:AL_SMLSA
Price summary
- Price:$1,990,000
- Price per sq. ft.:$585.29
About this home
Waterfront living at its finest. STUNNING brand new construction on the open water of Wilson Lake. Custom, modern luxury, with warm, moody finishes. This move-in ready home has been thoughtfully designed with character, detail, and upscale living in mind. The brilliant layout offers a main level that features soaring cathedral ceilings, living and dining that open to the chefs kitchen, and a butlers pantry/laundry room. The expansive windows invite in natural light and capture the beauty of the lake setting. The main level primary suite is the essence of comfort, with water views, and a spa-like en suite bath. Downstairs boasts multiple living spaces, a second primary, a bunk room, large full bath, half bath, and even a fully secure safe room. The 1.7 acre property provides privacy and a level walk to the waterfront and pier. Whether you're looking for a full-time residence or a weekend retreat, this home delivers everything you could dream of, in a once in a lifetime location.
Contact an agent
Home facts
- Year built:2026
- Subdivision & Development:Killen
- Listing ID #:530440
- Added:42 day(s) ago
- Updated:September 16, 2026 at 06:34 PM
Rooms and interior
- Bedrooms:4
- Total bathrooms:6
- Full bathrooms:4
- Half bathrooms:2
- Rooms Total:16
- Flooring:Tile, Wood
- Bathrooms Description:Primary Shower & Tub
- Kitchen Description:Bar Fridge, Dishwasher, Freezer, Gas Oven, Gas Range, Kitchen Island, Pantry, Refrigerator
- Bedroom Description:Primary Bedroom Main, Walk-In Closet(s)
- Basement:Yes
- Basement Description:Daylight, Finished, Full
- Living area:3,400 sq. ft.
Heating and cooling
- Cooling:Central Air, Multi Units
- Heating:2 Central Units, Central
Structure and exterior
- Roof:Metal
- Year built:2026
- Building area:3,400 sq. ft.
- Lot area:1.7 Acres
- Lot Features:Back Yard, Front Yard, Gentle Sloping
- Architectural Style:New Construction
- Construction Materials:HardiPlank Type
- Exterior Features:Boat Slip, Covered, Deck, Dock, Front Porch, Patio
- Foundation Description:Block, Combination, Slab
Schools
- High school:City/County
- Middle school:City/County
- Elementary school:City/County
Utilities
- Water:Public
- Sewer:Septic Tank
Finances and disclosures
- Price:$1,990,000
- Price per sq. ft.:$585.29
- Tax amount:$1,336
Features and amenities
- Appliances:Bar Fridge, Dishwasher, Freezer, Gas Oven, Gas Range, Refrigerator
- Laundry features:Laundry Room
- Amenities:Bar, Built-in Features, Ceiling - Speciality, High Ceilings, Pantry, Primary Bedroom Main, Recessed Lighting, Walk-In Closet(s)
Parking
- Parking description:Attached, Driveway, Garage Faces Rear, Garage Faces Side
- Garage:Yes
- Garage spaces:4
New listings near 1211 Co Rd 411
- New
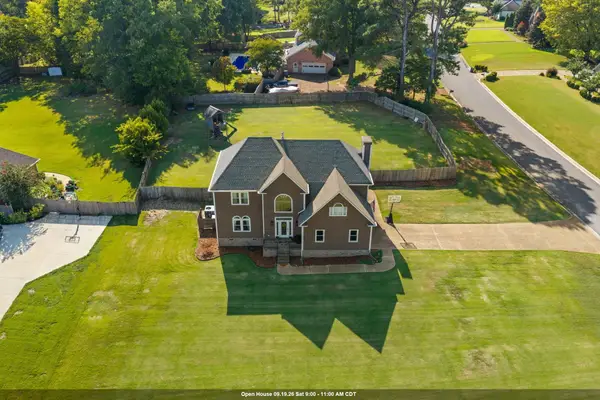 $382,500Active4 beds 3 baths2,716 sq. ft.
9222 Turtle Point Dr, Killen, AL 35645
MLS# 531269Listed by: FERNHILL REALTY LLC - New
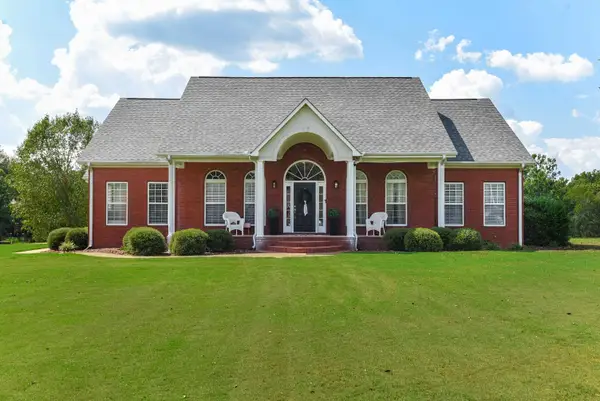 $550,000Active6 beds 4 baths3,500 sq. ft.
643 Ridgecrest Ln, Killen, AL 35645
MLS# 531256Listed by: RE/MAX INFINITY - New
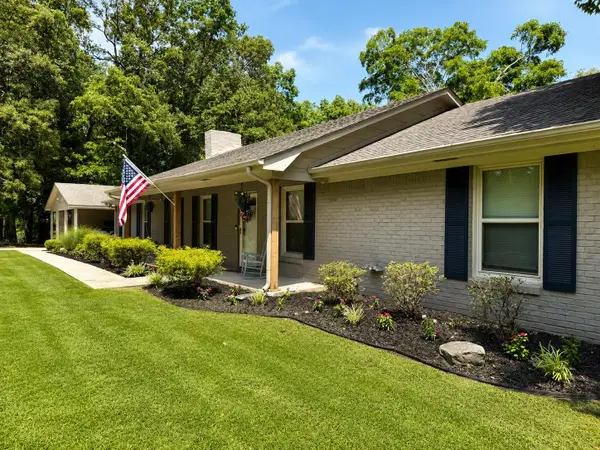 $289,900Active4 beds 3 baths2,100 sq. ft.
1864 Co Rd 25, Killen, AL 35645
MLS# 531217Listed by: RE/MAX INFINITY - New
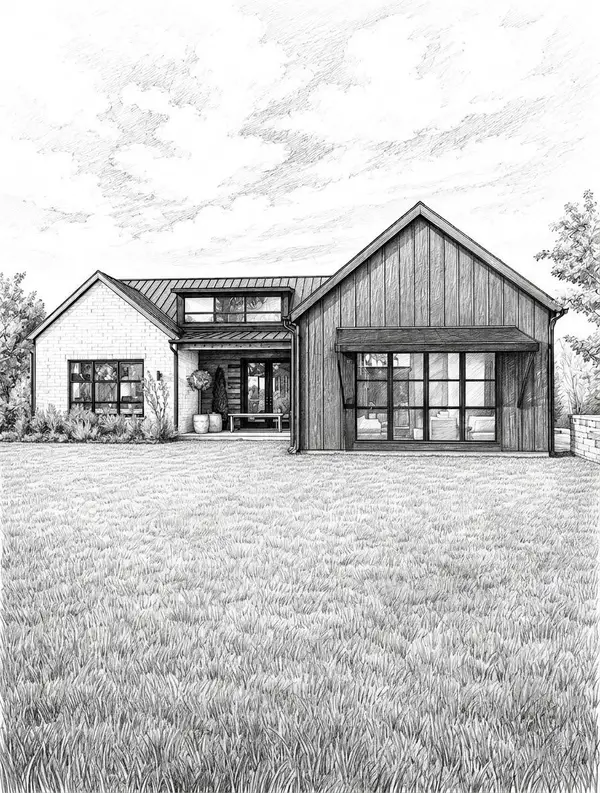 $299,900Active3 beds 2 baths1,400 sq. ft.
214 Co Rd 392, Killen, AL 35645
MLS# 531195Listed by: MARMAC REAL ESTATE - THE SHOALS - New
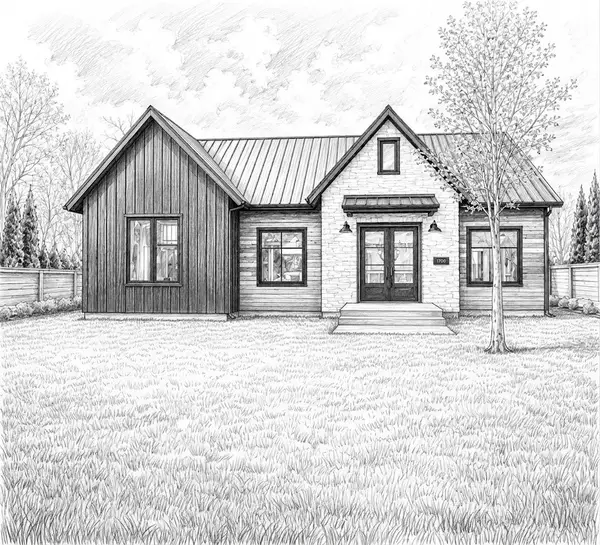 $299,900Active3 beds 2 baths1,400 sq. ft.
228 Co Rd 392, Killen, AL 35645
MLS# 531198Listed by: MARMAC REAL ESTATE - THE SHOALS - New
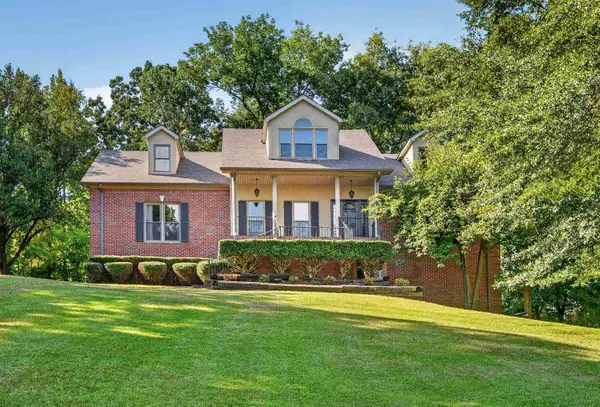 $529,000Active5 beds 5 baths3,981 sq. ft.
75 Cedar View Ct, Killen, AL 35645
MLS# 531181Listed by: AG REAL ESTATE - New
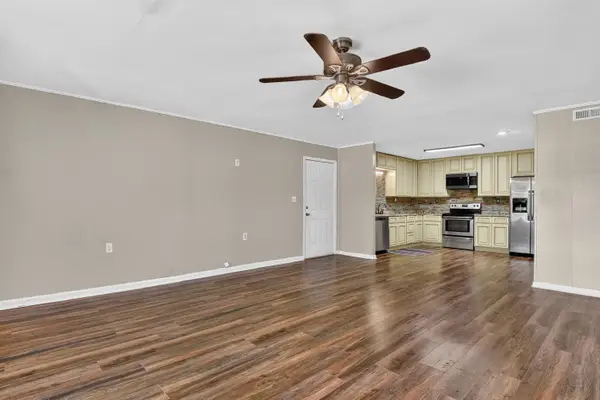 $199,900Active3 beds 3 baths2,100 sq. ft.
55 Lannes Dr, Killen, AL 35645
MLS# 531166Listed by: RE/MAX INFINITY - New
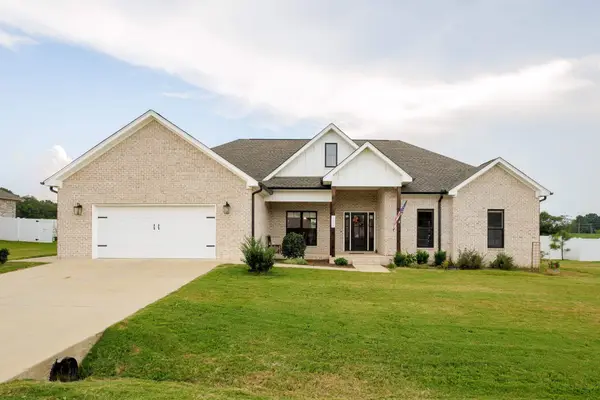 $339,900Active4 beds 2 baths1,979 sq. ft.
150 Spry Way, Killen, AL 35645
MLS# 3545591Listed by: CRC REALTY, INC. - New
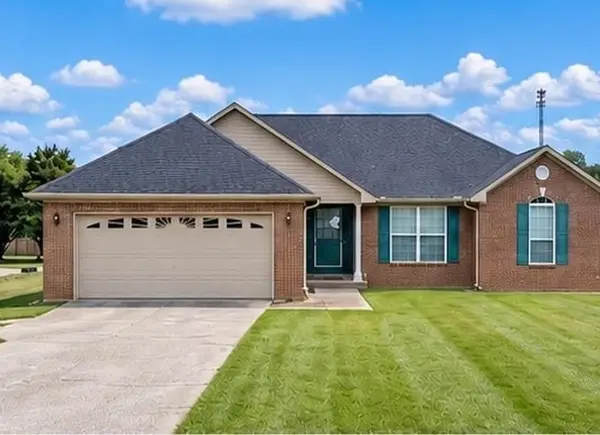 $230,000Active3 beds 2 baths1,550 sq. ft.
245 Cloverleaf Cir, Killen, AL 35645
MLS# 531145Listed by: SOUTHERN LAKES REAL ESTATE - New
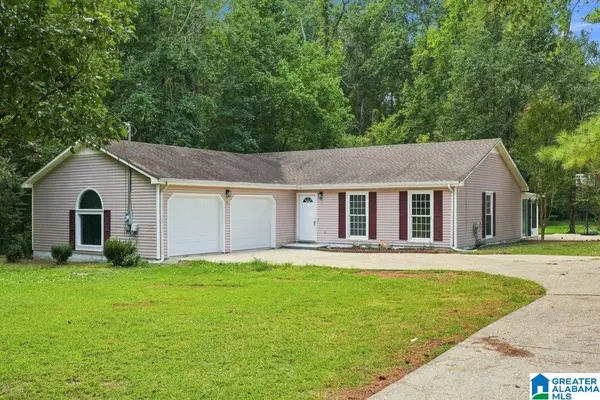 $265,000Active3 beds 2 baths1,550 sq. ft.
173 RUBY RICHARDSON DRIVE, Killen, AL 35645
MLS# 21464359Listed by: ELEVATE RE LLC


Protect your home and budget from life's surprises with an Assurant Home Warranty, backed by a partner that supports you through every step of homeownership. Explore Plans.
© 2023 - 2026 ERA Franchise Systems LLC. All rights reserved. ERA Franchise Systems LLC fully supports the principles of the Fair Housing Act and the Equal Opportunity Act. ERA, ERA Real Estate powered, and their respective logos are registered service marks of ERA Franchise Systems LLC. Each office is independently owned and operated.