
1290 Co Rd 107, Killen, AL 35645
Local realty services provided by:ERA Waldrop Real Estate
1290 Co Rd 107,Killen, AL 35645
$194,900
- 3 Beds
- 1 Baths
- 1,500 sq. ft.
- Single family
- Active
Listed by: rebecca moon
Office: re/max tri-state
MLS#:530121
Source:AL_SMLSA
Price summary
- Price:$194,900
- Price per sq. ft.:$129.93
About this home
This 3 bedroom, 1 Bath Brick Ranch style home, located in Killen area has .53 acre lot with detached workshop/garage. Located conveniently to schools, shopping and Florence area. New vinyl flooring in the Kitchen, Laundry and Bathroom 2026. The roof replaced 2019, HVAC serviced yearly, new fireplace gas logs 2024, new Refrigerator 2021, Electric Stove 2022, Gas Hot water heater 2021, and Septic cleaned out with new top and new field lines in 2022. The living and dining combo is large with the fireplace, crown moulding and built in bookshelves. The covered carport/back patio has ample space. The detached garage/workshop has electricity ran to it and area that was plumbed for half bath. Don't miss out on this great home ready to make your own! All information to verified by buyers. Make an appointment to tour this home with your realtor or the Listing Agent.
Contact an agent
Home facts
- Year built:1982
- Subdivision & Development:Big Oak
- Listing ID #:530121
- Added:44 day(s) ago
- Updated:August 31, 2026 at 12:32 PM
Rooms and interior
- Bedrooms:3
- Total bathrooms:1
- Full bathrooms:1
- Rooms Total:7
- Flooring:Laminate, Vinyl
- Dining Description:Eat-in Kitchen
- Kitchen Description:Dishwasher, Eat-in Kitchen, Electric Range, Refrigerator, Stainless Steel Appliance(s)
- Living area:1,500 sq. ft.
Heating and cooling
- Cooling:Ceiling Fan(s), Central Air
- Heating:Central, Natural Gas
Structure and exterior
- Roof:Shingle
- Year built:1982
- Building area:1,500 sq. ft.
- Lot area:0.53 Acres
- Lot Features:Back Yard, Few Trees, Level
- Architectural Style:Ranch
- Construction Materials:Brick, Vinyl Siding
- Exterior Features:Covered, Porch
- Foundation Description:Slab
Schools
- High school:Brooks
- Middle school:Brooks
- Elementary school:Brooks
Utilities
- Water:Public, Water Connected
- Sewer:Septic Tank
Finances and disclosures
- Price:$194,900
- Price per sq. ft.:$129.93
- Tax amount:$413
Features and amenities
- Appliances:Dishwasher, Electric Range, Gas Water Heater, Refrigerator, Stainless Steel Appliance(s)
- Laundry features:Laundry Room
- Amenities:Built-in Features, Crown Molding, High Speed Internet, Laminate Counters
Parking
- Parking description:Attached Carport, Driveway
- Carport spaces:1
New listings near 1290 Co Rd 107
- New
 $419,900Active2 beds 1 baths1,100 sq. ft.
769 Co Rd 414, Killen, AL 35645
MLS# 530886Listed by: BRICKDRIVEN REALTY - New
 $189,900Active4 beds 2 baths2,865 sq. ft.
217 Bridge Rd, Killen, AL 35645
MLS# 530845Listed by: RE/MAX INFINITY - New
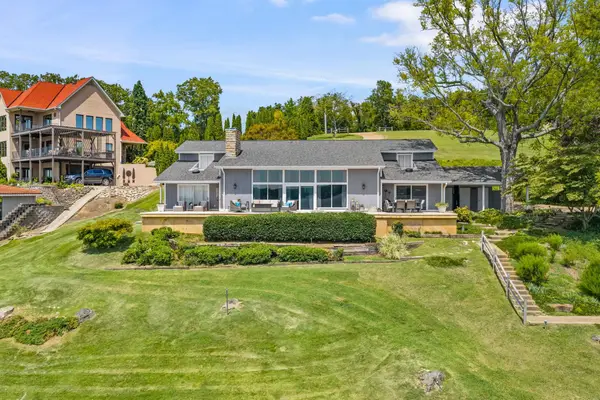 $1,100,000Active4 beds 5 baths3,390 sq. ft.
290 Sixpence Rd, Killen, AL 35645
MLS# 530817Listed by: THE AGENCY ON PINE - New
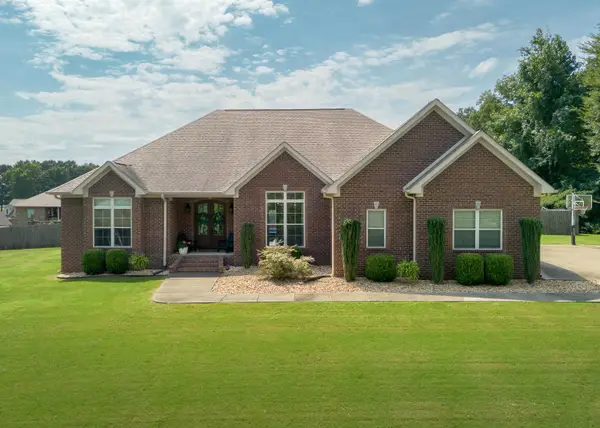 $519,900Active4 beds 3 baths2,450 sq. ft.
131 Walton Cv, Killen, AL 35645
MLS# 530796Listed by: RENAISSANCE REALTY - New
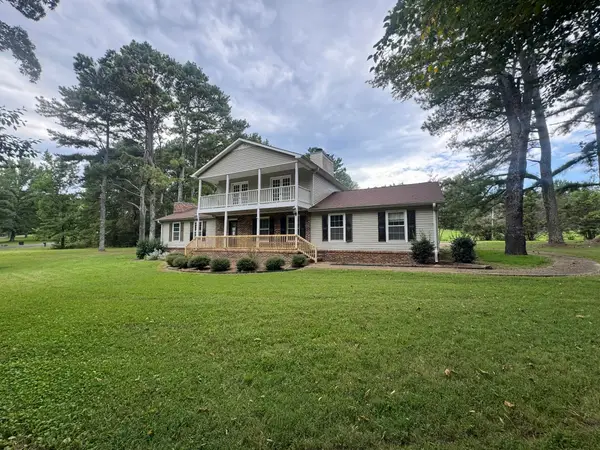 $275,450Active3 beds 3 baths2,530 sq. ft.
311 Kensington Ln, Killen, AL 35645
MLS# 530788Listed by: CENTURY 21 CLEMENT REALTY, INC - New
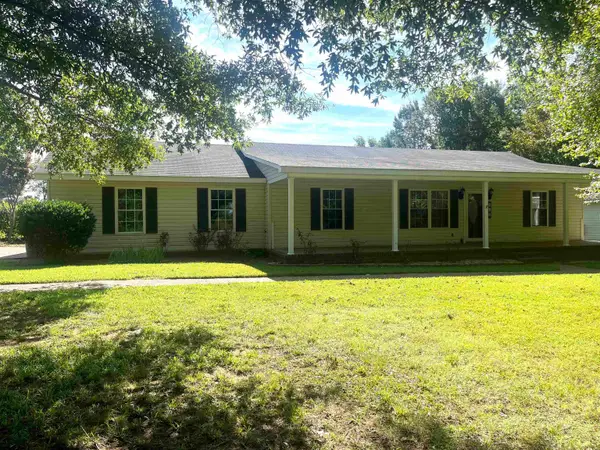 $289,900Active3 beds 2 baths2,000 sq. ft.
427 Co Rd 413, Killen, AL 35645
MLS# 530751Listed by: EXIT REALTY SHOALS 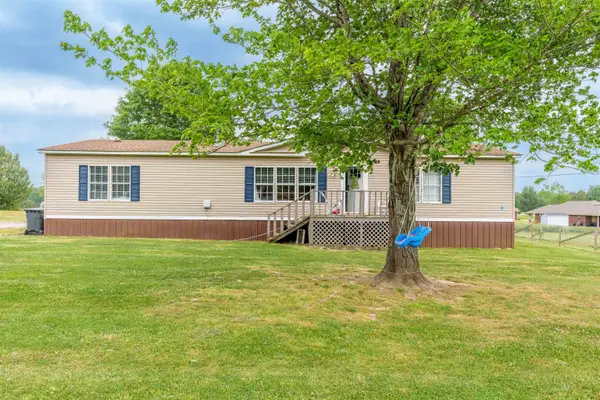 $170,000Active3 beds 2 baths1,920 sq. ft.
122 Sunrise Dr, Killen, AL 35645
MLS# 530659Listed by: MARMAC REAL ESTATE - THE SHOALS $349,900Active0.49 Acres
58 Cole Creek Cove, Killen, AL 35645
MLS# 530628Listed by: GRIGSBY PROPERTIES $324,900Active0.42 Acres
88 Cole Creek Cove, Killen, AL 35645
MLS# 530629Listed by: GRIGSBY PROPERTIES $384,900Active0.45 Acres
132 Cole Creek Cove, Killen, AL 35645
MLS# 530630Listed by: GRIGSBY PROPERTIES


Protect your home and budget from life's surprises with an Assurant Home Warranty, backed by a partner that supports you through every step of homeownership. Explore Plans.
© 2023 - 2026 ERA Franchise Systems LLC. All rights reserved. ERA Franchise Systems LLC fully supports the principles of the Fair Housing Act and the Equal Opportunity Act. ERA, ERA Real Estate powered, and their respective logos are registered service marks of ERA Franchise Systems LLC. Each office is independently owned and operated.