
131 Walton Cv, Killen, AL 35645
Local realty services provided by:ERA Waldrop Real Estate
131 Walton Cv,Killen, AL 35645
$525,000
- 4 Beds
- 3 Baths
- - sq. ft.
- Single family
- Sold
Listed by: kelli lambert
Office: renaissance realty
MLS#:530796
Source:AL_SMLSA
Sorry, we are unable to map this address
Price summary
- Price:$525,000
About this home
This incredible 4-bedroom, 2.5-bathroom brick home sits in the heart of Killen, Alabama, completely move-in ready for its next wonderful family! Every inch of this beautifully maintained home has been thoughtfully renovated and cared for, creating a peaceful and inviting space both inside and out. The home features 10-foot ceilings, elegant crown molding, and fresh paint throughout. The spacious kitchen offers beautiful cabinetry, granite countertops, and a new custom pantry, making it both functional and perfect for entertaining. The laundry room has been completely renovated with custom cabinetry and a brand-new washer and dryer. The large primary suite offers plenty of space, along with a spacious bathroom and an updated custom closet system. Step outside to enjoy your own private oasis, complete with a saltwater pool installed in 2021. Exterior soffit lighting adds an inviting touch and enhances the home's curb appeal in the evenings. Call today for a private showing!
Contact an agent
Home facts
- Year built:2016
- Subdivision & Development:Plantation Village
- Listing ID #:530796
- Added:40 day(s) ago
- Updated:September 30, 2026 at 05:06 PM
Rooms and interior
- Bedrooms:4
- Total bathrooms:3
- Full bathrooms:2
- Half bathrooms:1
- Rooms Total:11
- Flooring:Carpet, Ceramic Tile, Hardwood
- Dining Description:Breakfast Bar, Eat-in Kitchen
- Kitchen Description:Eat-in Kitchen, Pantry, Stainless Steel Appliance(s)
- Bedroom Description:Primary Bedroom Main, Walk-In Closet(s)
Heating and cooling
- Cooling:Central Air
- Heating:Central
Structure and exterior
- Roof:Architectual/Dimensional, Shingle
- Year built:2016
- Architectural Style:Traditional
- Construction Materials:Brick
- Exterior Features:Covered, Lighting, Patio, Private Yard
- Foundation Description:Slab
- Levels:1 Story
Schools
- High school:Brooks
- Middle school:Brooks
- Elementary school:Brooks
Utilities
- Water:Public
- Sewer:Septic Tank
Finances and disclosures
- Price:$525,000
- Tax amount:$1,570 (2025)
Features and amenities
- Appliances:Stainless Steel Appliance(s)
- Laundry features:Laundry Room
- Amenities:Ceiling - Speciality, Crown Molding, Freshly Painted, Granite Counters, High Ceilings, High Speed Internet, Pantry, Primary Bedroom Main, Walk-In Closet(s)
- Pool features:Fenced, In Ground, Salt Water
Parking
- Garage:Yes
- Garage spaces:2
New listings near 131 Walton Cv
- New
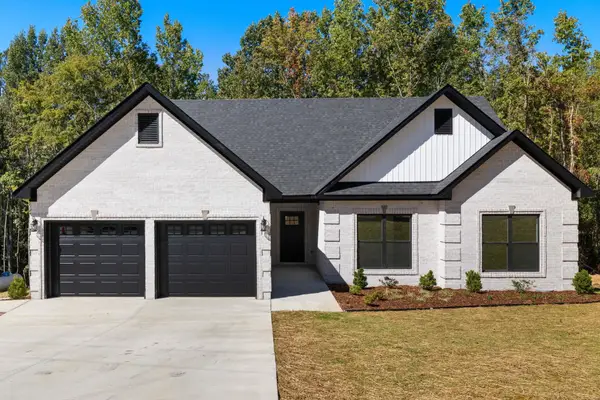 $315,000Active3 beds 2 baths1,700 sq. ft.
396 Horseshoe Hills Rd, Killen, AL 35645
MLS# 531538Listed by: COLDWELL BANKER PINNACLE PROPERTIES - New
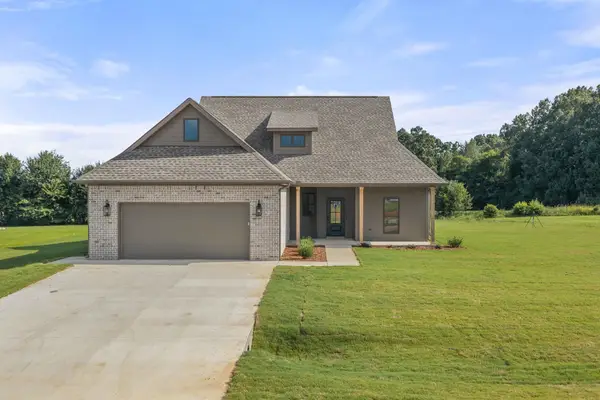 $353,900Active4 beds 2 baths1,903 sq. ft.
220 Spry Way, Killen, AL 35645
MLS# 531539Listed by: THE AGENCY ON PINE - New
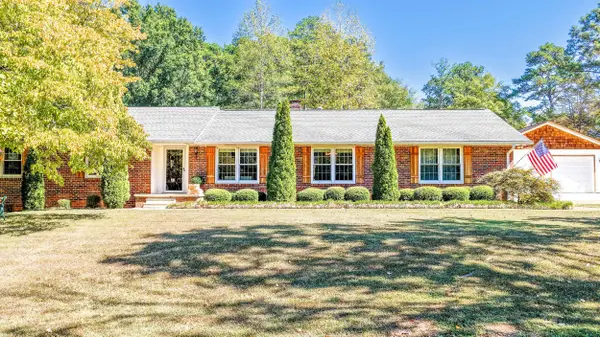 $421,900Active3 beds 2 baths2,645 sq. ft.
710 Co Rd 25, Killen, AL 35645
MLS# 531535Listed by: BRICKDRIVEN REALTY MADISON OFFICE - New
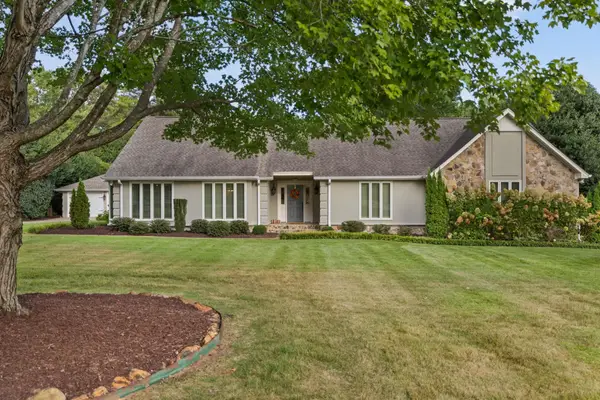 $550,000Active3 beds 3 baths2,504 sq. ft.
9232 Turtle Point Dr, Killen, AL 35645
MLS# 531529Listed by: MARMAC REAL ESTATE - ELITE PRO - New
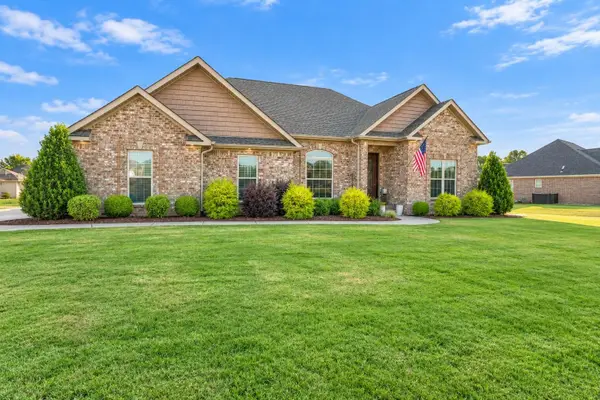 $369,900Active3 beds 2 baths1,860 sq. ft.
149 Bull Run, Killen, AL 35645
MLS# 531514Listed by: SOUTHERN LAKES REAL ESTATE - New
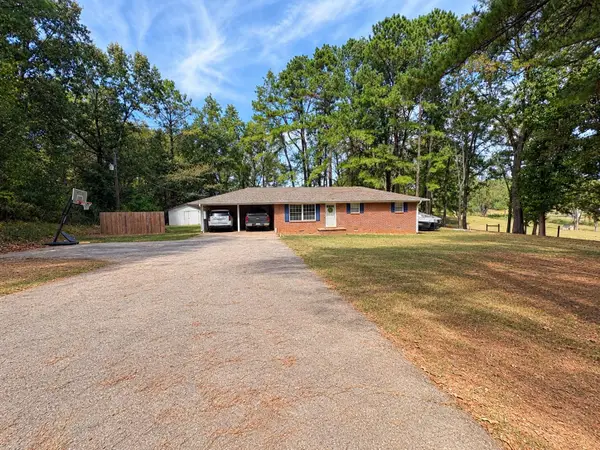 $219,900Active3 beds 2 baths1,420 sq. ft.
1273 Co Rd 25, Killen, AL 35645
MLS# 531504Listed by: RE/MAX INFINITY - New
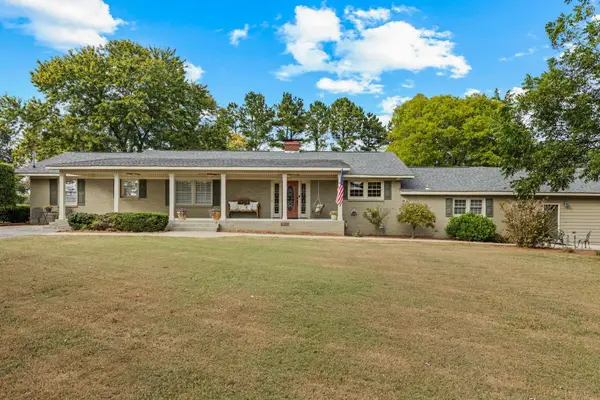 $489,900Active4 beds 3 baths3,000 sq. ft.
106 Mcpeters Dr, Killen, AL 35645
MLS# 531435Listed by: DREAM KEY - New
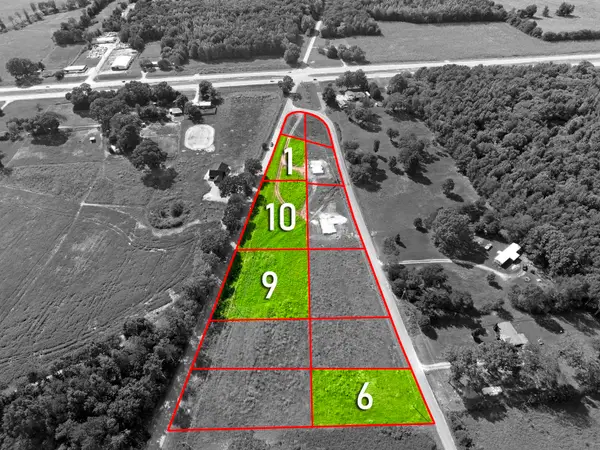 $35,000Active0.88 Acres
00 Co Rd 73, Killen, AL 35645
MLS# 531415Listed by: MARMAC REAL ESTATE - THE SHOALS  $338,500Pending3 beds 4 baths2,730 sq. ft.
330 Lannes Dr, Killen, AL 35645
MLS# 531376Listed by: RENAISSANCE REALTY- New
 $347,400Active4 beds 2 baths1,935 sq. ft.
261 Hummingbird Way, Killen, AL 35645
MLS# 531353Listed by: CENTURY 21 CLEMENT REALTY, INC


Protect your home and budget from life's surprises with an Assurant Home Warranty, backed by a partner that supports you through every step of homeownership. Explore Plans.
© 2023 - 2026 ERA Franchise Systems LLC. All rights reserved. ERA Franchise Systems LLC fully supports the principles of the Fair Housing Act and the Equal Opportunity Act. ERA, ERA Real Estate powered, and their respective logos are registered service marks of ERA Franchise Systems LLC. Each office is independently owned and operated.