
200 Spry Way, Killen, AL 35645
Local realty services provided by:ERA Waldrop Real Estate
200 Spry Way,Killen, AL 35645
$449,000
- 4 Beds
- 2 Baths
- 2,650 sq. ft.
- Single family
- Active
Listed by: kandace rhodes
Office: marmac real estate - the shoals
MLS#:529813
Source:AL_SMLSA
Price summary
- Price:$449,000
- Price per sq. ft.:$169.43
About this home
Newly built just in 2024 this gorgeous 4 bedroom & 2 full bath Home offers the perfect blend of modern style, comfortable living, and prime location! This new home features tall ceilings, custom/top notch finishes, and an open-inviting layout. Large bonus room upstairs! Step outside to enjoy the newly updated back patio with serene country views! MUST SEE!
Contact an agent
Home facts
- Year built:2024
- Listing ID #:529813
- Added:40 day(s) ago
- Updated:August 08, 2026 at 02:39 PM
Rooms and interior
- Bedrooms:4
- Total bathrooms:2
- Full bathrooms:2
- Rooms Total:12
- Dining Description:Eat-in Kitchen
- Bathrooms Description:Double Vanity
- Kitchen Description:Dishwasher, Eat-in Kitchen, Gas Range, Ice Maker, Kitchen Island, Microwave, Pantry, Refrigerator, Stainless Steel Appliance(s)
- Bedroom Description:Primary Bedroom Main, Walk-In Closet(s)
- Living area:2,650 sq. ft.
Heating and cooling
- Cooling:Ceiling Fan(s), Central Air, Multi Units
- Heating:Central, Natural Gas
Structure and exterior
- Year built:2024
- Building area:2,650 sq. ft.
- Lot area:0.4 Acres
- Lot Features:Back Yard, Landscaped, Level
- Exterior Features:Covered, Lighting, Patio, Private Yard, Rain Gutters, Rear Porch
- Foundation Description:Slab
- Levels:2 Story
Schools
- High school:City/County
- Middle school:City/County
- Elementary school:City/County
Utilities
- Sewer:Septic Tank
Finances and disclosures
- Price:$449,000
- Price per sq. ft.:$169.43
Features and amenities
- Appliances:Dishwasher, Gas Range, Ice Maker, Microwave, Refrigerator, Stainless Steel Appliance(s)
- Laundry features:Inside, Laundry Room, Main Level
- Amenities:Ceiling - Smooth, Ceiling Fan(s), Entrance Foyer, Granite Counters, High Ceilings, High Speed Internet, Open Floorplan, Pantry, Primary Bedroom Main, Recessed Lighting, Walk-In Closet(s)
Parking
- Parking description:Additional Parking, Attached, Driveway, Garage Door Opener
- Garage:Yes
- Garage spaces:3
New listings near 200 Spry Way
- New
 $229,900Active3 beds 2 baths1,250 sq. ft.
220 Frances Dr, Killen, AL 35645
MLS# 530586Listed by: EXIT RIVER CITY REALTY - New
 $398,000Active3 beds 3 baths2,413 sq. ft.
390 Koger St, Killen, AL 35645
MLS# 530588Listed by: THE AGENCY ON PINE - New
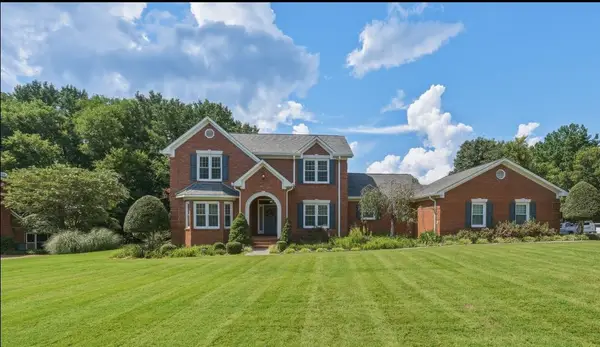 $535,000Active4 beds 4 baths3,190 sq. ft.
9215 Turtle Point Dr, Killen, AL 35645
MLS# 530578Listed by: MARMAC REAL ESTATE - THE SHOALS - New
 $239,500Active4 beds 2 baths2,314 sq. ft.
5731 Co Rd 71, Killen, AL 35645
MLS# 530571Listed by: EXIT REALTY SHOALS  $84,900Pending4.2 Acres
00 Phillips Dr #Tract 1, Killen, AL 35645
MLS# 530562Listed by: RE/MAX TRI-STATE $37,900Pending0.6 Acres
00 Phillips Dr #Tract 2, Killen, AL 35645
MLS# 530563Listed by: RE/MAX TRI-STATE $37,900Pending0.57 Acres
00 Phillips Dr #Tract 3, Killen, AL 35645
MLS# 530564Listed by: RE/MAX TRI-STATE $37,900Pending0.56 Acres
00 Phillips Dr #Tract 5, Killen, AL 35645
MLS# 530566Listed by: RE/MAX TRI-STATE $37,900Pending0.55 Acres
00 Phillips Dr #Tract 6, Killen, AL 35645
MLS# 530567Listed by: RE/MAX TRI-STATE- New
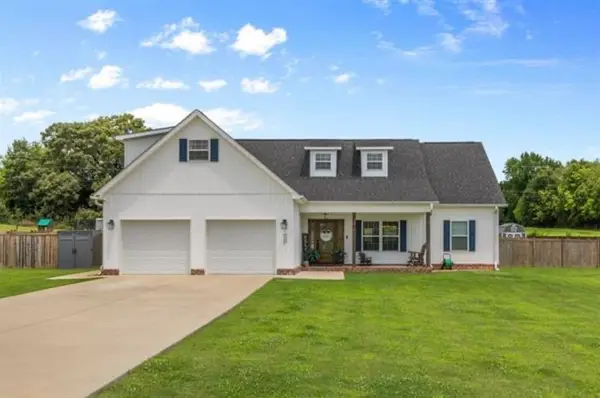 $390,000Active4 beds 3 baths2,305 sq. ft.
146 Malibu Ln, Killen, AL 35645
MLS# 530534Listed by: SOUTHERN PREMIER REAL ESTATE


Protect your home and budget from life's surprises with an Assurant Home Warranty, backed by a partner that supports you through every step of homeownership. Explore Plans.
© 2023 - 2026 ERA Franchise Systems LLC. All rights reserved. ERA Franchise Systems LLC fully supports the principles of the Fair Housing Act and the Equal Opportunity Act. ERA, ERA Real Estate powered, and their respective logos are registered service marks of ERA Franchise Systems LLC. Each office is independently owned and operated.