
390 Koger St, Killen, AL 35645
Local realty services provided by:ERA Waldrop Real Estate
390 Koger St,Killen, AL 35645
$398,000
- 3 Beds
- 3 Baths
- 2,413 sq. ft.
- Single family
- Active
Listed by: bret smith
Office: the agency on pine
MLS#:530588
Source:AL_SMLSA
Price summary
- Price:$398,000
- Price per sq. ft.:$150.87
About this home
This amazing Brick Home in the very desirable and rarely available Hickory Park neighborhood is a spacious 3 bedroom, 2-1/2 bath home and has a Beautiful Kitchen with Stainless Steel Appliances, Granite Countertops and a Large Pantry. The home features Main Entry French Doors that open into a Large Foyer. Home features an Office with a half bath, a Large Great Room that has beautiful Archeways and Tray Ceilings. The Peaceful Screened-In Back Porch is a great getaway with the Wonderfull backyard view. Large Master bedroom suite with a whirlpool tub and walk-in shower. Two car garage with Mini-Split, storage/work room, tankless water heater, and so much more. All information to be verified by purchaser.
Contact an agent
Home facts
- Year built:2008
- Subdivision & Development:Hickory Park
- Listing ID #:530588
- Added:33 day(s) ago
- Updated:September 14, 2026 at 12:34 PM
Rooms and interior
- Bedrooms:3
- Total bathrooms:3
- Full bathrooms:2
- Half bathrooms:1
- Rooms Total:10
- Flooring:Ceramic Tile, Vinyl
- Dining Description:Eat-in Kitchen
- Bathrooms Description:Double Vanity
- Kitchen Description:Dishwasher, Disposal, Eat-in Kitchen, Electric Oven, Electric Range, Refrigerator, Stainless Steel Appliance(s)
- Bedroom Description:Walk-In Closet(s)
- Living area:2,413 sq. ft.
Heating and cooling
- Cooling:Ceiling Fan(s), Central Air
- Heating:Central, Natural Gas
Structure and exterior
- Roof:Architectual/Dimensional
- Year built:2008
- Building area:2,413 sq. ft.
- Lot area:0.51 Acres
- Lot Features:Back Yard, Gentle Sloping, Sodded Yard
- Architectural Style:Traditional
- Construction Materials:Brick
- Exterior Features:Covered, Enclosed, Front Porch, Patio, Porch, Screened
Schools
- High school:County
- Middle school:County
- Elementary school:County
Utilities
- Water:Public
- Sewer:Septic Tank
Finances and disclosures
- Price:$398,000
- Price per sq. ft.:$150.87
- Tax amount:$1,300 (2025)
Features and amenities
- Appliances:Dishwasher, Disposal, Electric Oven, Electric Range, Refrigerator, Stainless Steel Appliance(s), Tankless Water Heater
- Amenities:Ceiling Fan(s), Granite Counters, High Ceilings, Storage, Walk-In Closet(s)
Parking
- Garage:Yes
- Garage spaces:2
New listings near 390 Koger St
- New
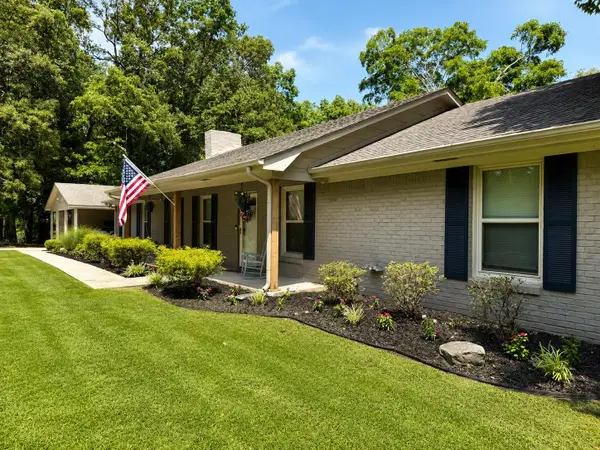 $289,900Active4 beds 3 baths2,100 sq. ft.
1864 Co Rd 25, Killen, AL 35645
MLS# 531217Listed by: RE/MAX INFINITY - New
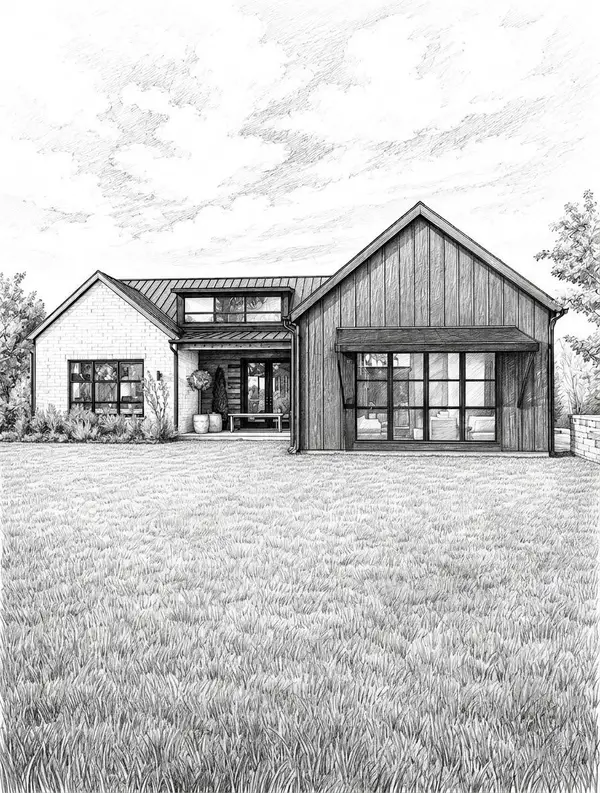 $299,900Active3 beds 2 baths1,400 sq. ft.
214 Co Rd 392, Killen, AL 35645
MLS# 531195Listed by: MARMAC REAL ESTATE - THE SHOALS - New
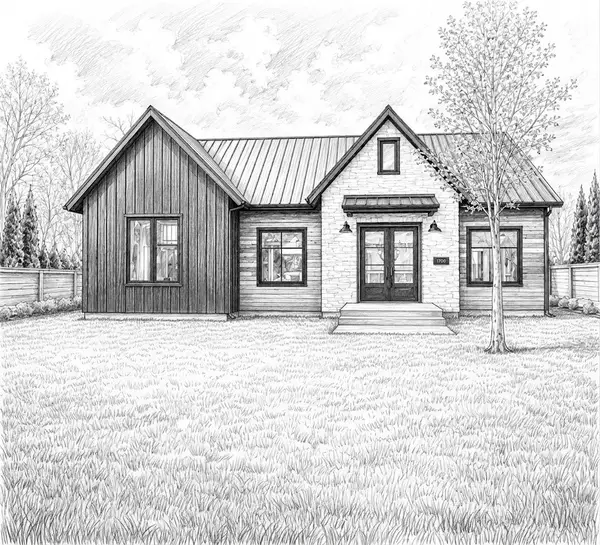 $299,900Active3 beds 2 baths1,400 sq. ft.
228 Co Rd 392, Killen, AL 35645
MLS# 531198Listed by: MARMAC REAL ESTATE - THE SHOALS - New
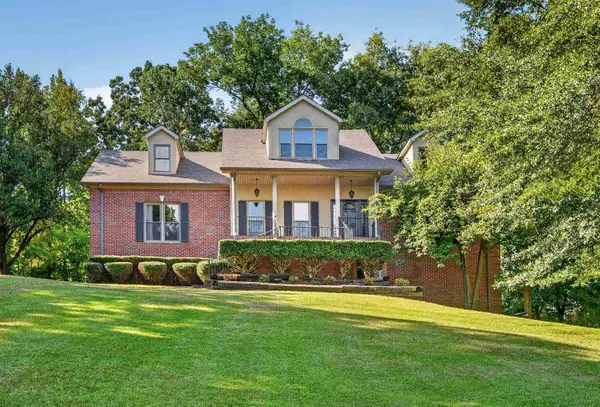 $529,000Active5 beds 5 baths3,981 sq. ft.
75 Cedar View Ct, Killen, AL 35645
MLS# 531181Listed by: AG REAL ESTATE - New
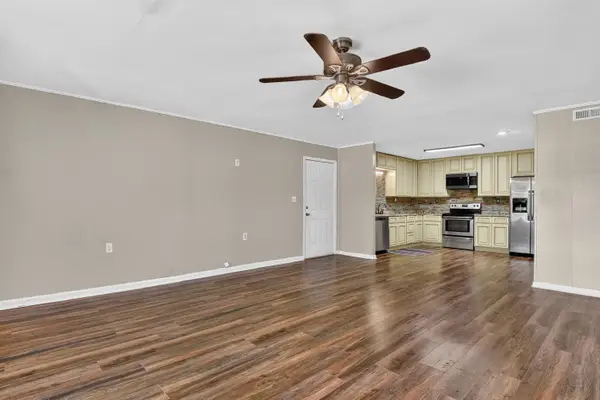 $199,900Active2 beds 3 baths2,100 sq. ft.
55 Lannes Dr, Killen, AL 35645
MLS# 531166Listed by: RE/MAX INFINITY - New
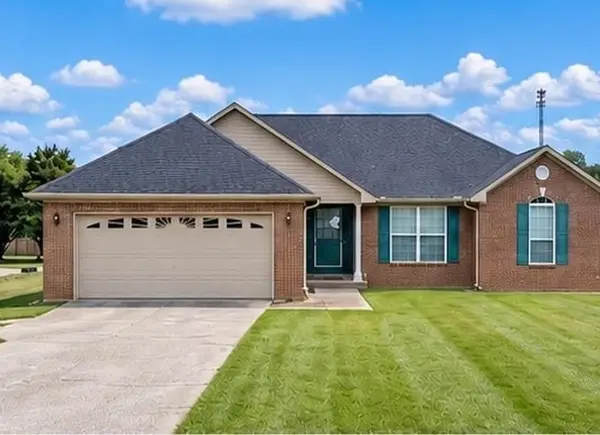 $230,000Active3 beds 2 baths1,550 sq. ft.
245 Cloverleaf Cir, Killen, AL 35645
MLS# 531145Listed by: SOUTHERN LAKES REAL ESTATE - New
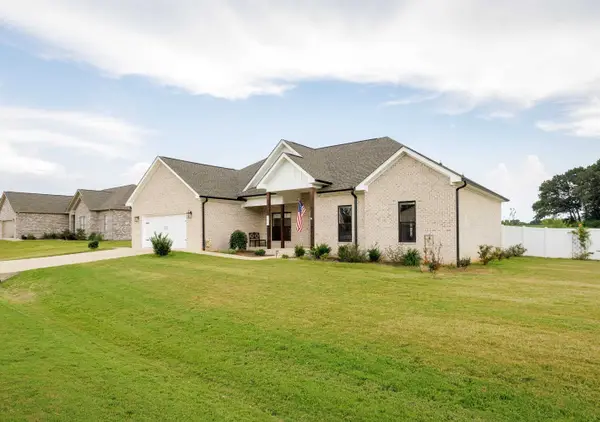 $339,900Active4 beds 2 baths1,979 sq. ft.
150 Spry Way, Killen, AL 35645
MLS# 531131Listed by: CRC REALTY, INC. - New
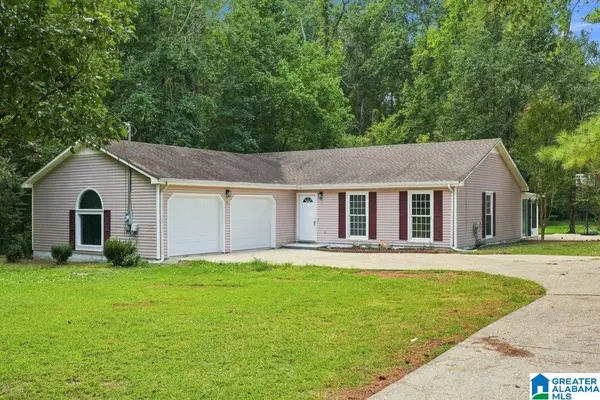 $265,000Active3 beds 2 baths1,550 sq. ft.
173 RUBY RICHARDSON DRIVE, Killen, AL 35645
MLS# 21464359Listed by: ELEVATE RE LLC - New
 $57,000Active0.81 Acres
0 Jones Ave, Killen, AL 35645
MLS# 531110Listed by: RE/MAX INFINITY - New
 $544,900Active4 beds 3 baths2,799 sq. ft.
367 Co Rd 416, Killen, AL 35645
MLS# 531108Listed by: MODERN MARKET REAL ESTATE


Protect your home and budget from life's surprises with an Assurant Home Warranty, backed by a partner that supports you through every step of homeownership. Explore Plans.
© 2023 - 2026 ERA Franchise Systems LLC. All rights reserved. ERA Franchise Systems LLC fully supports the principles of the Fair Housing Act and the Equal Opportunity Act. ERA, ERA Real Estate powered, and their respective logos are registered service marks of ERA Franchise Systems LLC. Each office is independently owned and operated.