
231 Cedar Ln, Killen, AL 35645
Local realty services provided by:ERA Waldrop Real Estate
231 Cedar Ln,Killen, AL 35645
$349,900
- 4 Beds
- 3 Baths
- 2,730 sq. ft.
- Single family
- Active
Listed by: lydia collins
Office: southern lakes real estate
MLS#:529193
Source:AL_SMLSA
Price summary
- Price:$349,900
- Price per sq. ft.:$128.17
About this home
Experience total peace of mind in this beautifully updated, move-in-ready 4-bedroom, 2.5-bath home nestled in a quiet, secluded neighborhood. The main level shines with new luxury vinyl plank flooring and a stunningly remodeled kitchen featuring all-wood cabinets, sleek granite countertops, and stainless steel appliances. You'll also appreciate the added convenience of a brand-new half-bath. Downstairs, the fully finished basement features a separate entrance with its own dedicated driveway, a spacious recreation room with a cozy fireplace, a bedroom, a bathroom, a multipurpose room perfect for an office or workout space, and a storm shelter. A new roof has been installed on both the home and the shed, and for added functionality, a new electrical panel has been added, with the shed equipped with electrical power. The property also offers convenient access with driveways on each end, a double-car carport, and a one-car garage in the backyard shed.
Contact an agent
Home facts
- Year built:1975
- Subdivision & Development:Cedar Lane
- Listing ID #:529193
- Added:109 day(s) ago
- Updated:September 15, 2026 at 10:17 PM
Rooms and interior
- Bedrooms:4
- Total bathrooms:3
- Full bathrooms:2
- Half bathrooms:1
- Rooms Total:10
- Bathrooms Description:Primary Shower & Tub
- Kitchen Description:Gas Range, Refrigerator, Stainless Steel Appliance(s)
- Bedroom Description:Primary Bedroom Main
- Basement:Yes
- Basement Description:Exterior Entry, Finished, Full, Interior Entry
- Living area:2,730 sq. ft.
Heating and cooling
- Cooling:Ceiling Fan(s), Central Air
- Heating:Central, Natural Gas
Structure and exterior
- Roof:Architectual/Dimensional
- Year built:1975
- Building area:2,730 sq. ft.
- Lot area:0.7 Acres
- Lot Features:Back Yard
- Architectural Style:Traditional
- Construction Materials:Brick
- Exterior Features:Covered, Deck, Front Porch, Rain Gutters
Schools
- High school:Brooks
- Middle school:Brooks
- Elementary school:Brooks
Utilities
- Water:Public
- Sewer:Septic Tank
Finances and disclosures
- Price:$349,900
- Price per sq. ft.:$128.17
- Tax amount:$1,367 (2025)
Features and amenities
- Appliances:Gas Range, Gas Water Heater, Refrigerator, Stainless Steel Appliance(s)
- Laundry features:In Basement, Inside
- Amenities:Ceiling Fan(s), Freshly Painted, Granite Counters, Primary Bedroom Main
Parking
- Garage:Yes
- Garage spaces:1
- Carport spaces:2
New listings near 231 Cedar Ln
- New
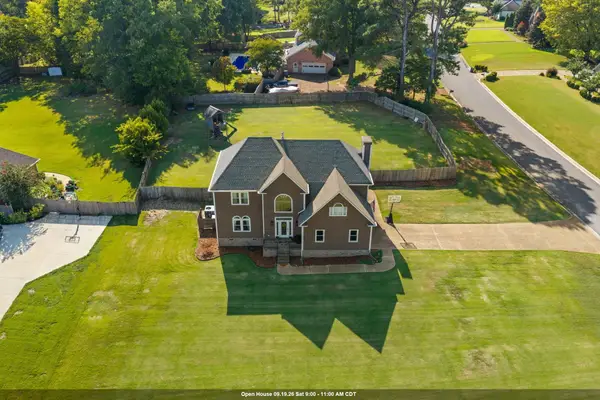 $382,500Active4 beds 3 baths2,716 sq. ft.
9222 Turtle Point Dr, Killen, AL 35645
MLS# 531269Listed by: FERNHILL REALTY LLC - New
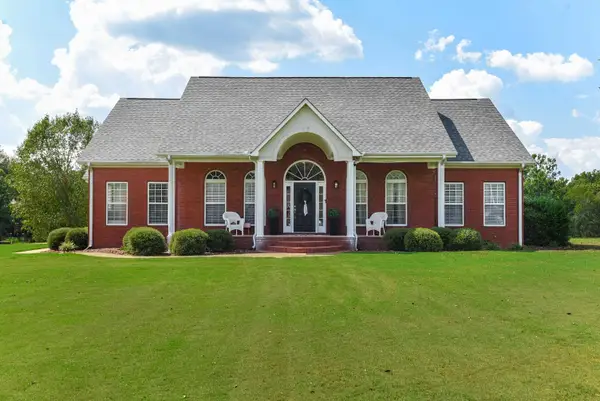 $550,000Active6 beds 4 baths3,500 sq. ft.
643 Ridgecrest Ln, Killen, AL 35645
MLS# 531256Listed by: RE/MAX INFINITY - New
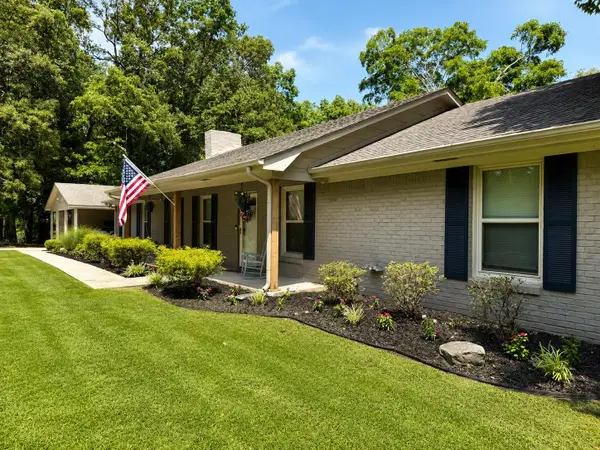 $289,900Active4 beds 3 baths2,100 sq. ft.
1864 Co Rd 25, Killen, AL 35645
MLS# 531217Listed by: RE/MAX INFINITY - New
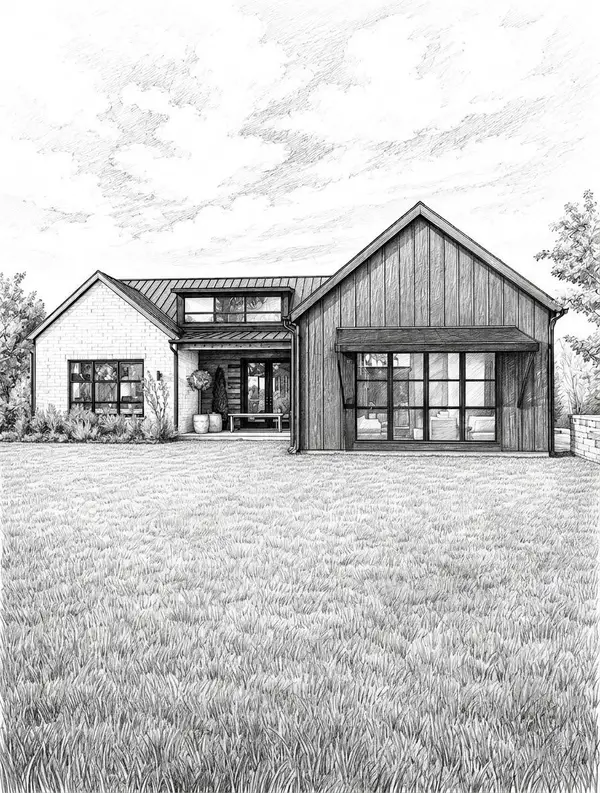 $299,900Active3 beds 2 baths1,400 sq. ft.
214 Co Rd 392, Killen, AL 35645
MLS# 531195Listed by: MARMAC REAL ESTATE - THE SHOALS - New
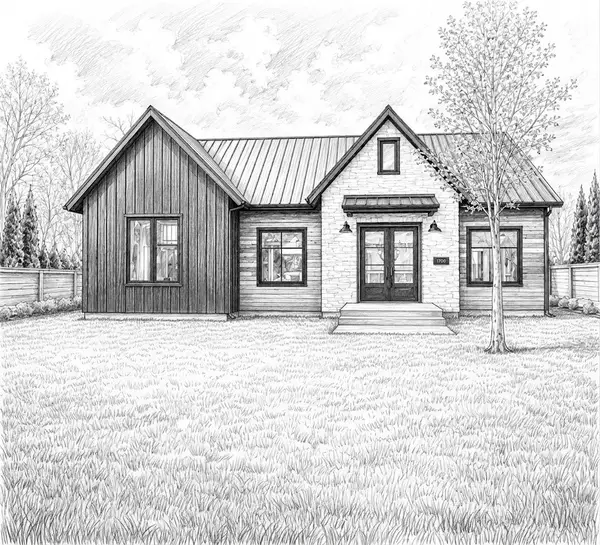 $299,900Active3 beds 2 baths1,400 sq. ft.
228 Co Rd 392, Killen, AL 35645
MLS# 531198Listed by: MARMAC REAL ESTATE - THE SHOALS - New
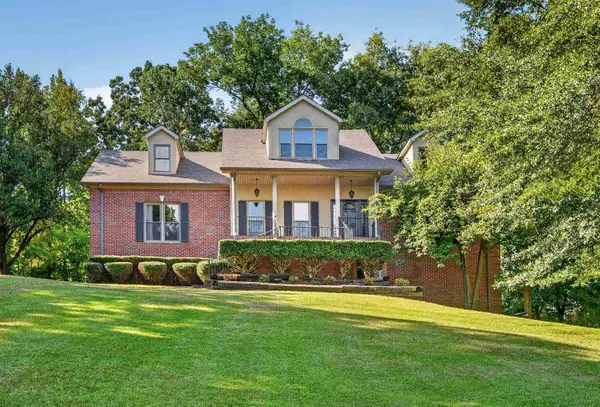 $529,000Active5 beds 5 baths3,981 sq. ft.
75 Cedar View Ct, Killen, AL 35645
MLS# 531181Listed by: AG REAL ESTATE - Open Tue, 5 to 7pmNew
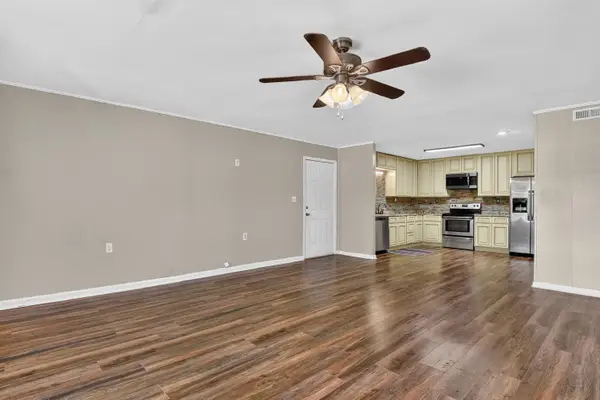 $199,900Active3 beds 3 baths2,100 sq. ft.
55 Lannes Dr, Killen, AL 35645
MLS# 531166Listed by: RE/MAX INFINITY - New
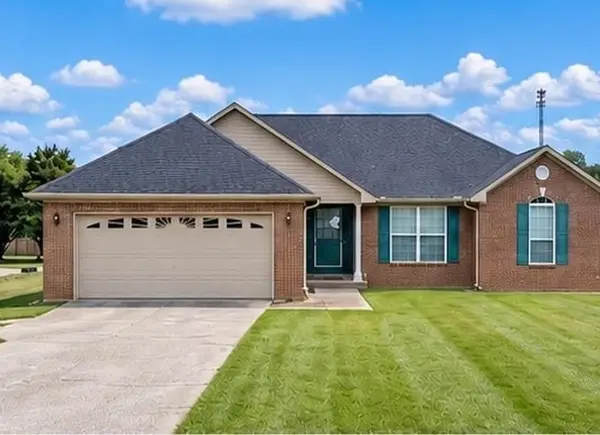 $230,000Active3 beds 2 baths1,550 sq. ft.
245 Cloverleaf Cir, Killen, AL 35645
MLS# 531145Listed by: SOUTHERN LAKES REAL ESTATE - New
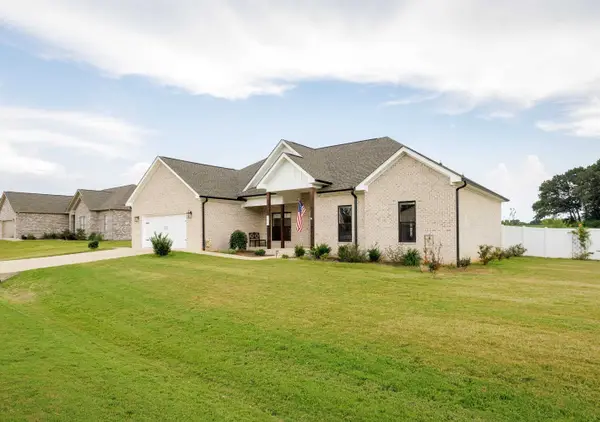 $339,900Active4 beds 2 baths1,979 sq. ft.
150 Spry Way, Killen, AL 35645
MLS# 531131Listed by: CRC REALTY, INC. - New
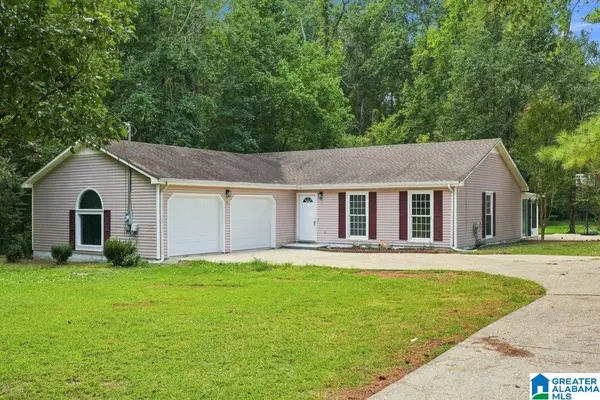 $265,000Active3 beds 2 baths1,550 sq. ft.
173 RUBY RICHARDSON DRIVE, Killen, AL 35645
MLS# 21464359Listed by: ELEVATE RE LLC


Protect your home and budget from life's surprises with an Assurant Home Warranty, backed by a partner that supports you through every step of homeownership. Explore Plans.
© 2023 - 2026 ERA Franchise Systems LLC. All rights reserved. ERA Franchise Systems LLC fully supports the principles of the Fair Housing Act and the Equal Opportunity Act. ERA, ERA Real Estate powered, and their respective logos are registered service marks of ERA Franchise Systems LLC. Each office is independently owned and operated.