
271 Oldenburg Dr, Killen, AL 35645
Local realty services provided by:ERA Waldrop Real Estate
271 Oldenburg Dr,Killen, AL 35645
$350,000
- 3 Beds
- 2 Baths
- - sq. ft.
- Single family
- Sold
Listed by: kellie bowling
Office: exit realty shoals
MLS#:530069
Source:AL_SMLSA
Sorry, we are unable to map this address
Price summary
- Price:$350,000
About this home
Welcome home to this beautifully crafted Mark Reid home in the highly desirable Northgate subdivision in Killen! This 3-bedroom, 2-bath home combines timeless style with exceptional quality. Step inside to soaring ceilings, elegant 8' interior doors, extensive trim and moldings, and a bright, open floor plan. The great room features a tray ceiling and a cozy gas log fireplace, while the formal dining room, breakfast area, and a spacious kitchen showcase ample workspace, stainless appliances, gorgeous cabinetry, island seating, granite countertops and abundant space for entertaining. The private primary suite offers a large bath with a ceramic tiled shower and walk-in closet. Outside, enjoy a covered back patio overlooking the large privacy-fenced backyard. Additional features include a tankless gas water heater, electric or gas dryer hookup, attached 2-car garage plus a storage room, and outstanding curb appeal. Highly energy efficient and move-in ready!
Contact an agent
Home facts
- Year built:2022
- Listing ID #:530069
- Added:44 day(s) ago
- Updated:August 29, 2026 at 08:16 PM
Rooms and interior
- Bedrooms:3
- Total bathrooms:2
- Full bathrooms:2
- Rooms Total:11
- Flooring:Ceramic Tile, Wood
- Bathrooms Description:Double Vanity, Primary Shower & Tub, Soaking Tub, Tile Shower
- Kitchen Description:Dishwasher, Gas Range, Kitchen Island, Microwave, Pantry, Refrigerator, Stainless Steel Appliance(s)
- Bedroom Description:Primary Bedroom Main, Walk-In Closet(s)
Heating and cooling
- Cooling:Ceiling Fan(s), Central Air, Electric
- Heating:Central, Electric, Natural Gas
Structure and exterior
- Roof:Architectual/Dimensional, Shingle
- Year built:2022
- Lot Features:Back Yard, Front Yard, Landscaped, Level, Sodded Yard
- Architectural Style:Traditional
- Construction Materials:Brick
- Exterior Features:Covered, Front Porch, Patio, Rain Gutters, Rear Porch
- Foundation Description:Slab
- Levels:1 Story
Schools
- High school:Brooks
- Middle school:Brooks
- Elementary school:Brooks
Utilities
- Water:Public, Water Connected
- Sewer:Septic Tank
Finances and disclosures
- Price:$350,000
- Tax amount:$1,295 (2025)
Features and amenities
- Appliances:Dishwasher, Gas Range, Gas Water Heater, Microwave, Refrigerator, Stainless Steel Appliance(s), Tankless Water Heater
- Laundry features:Electric Dryer Hookup, Gas Dryer Hookup, Inside, Laundry Room, Main Level, Washer Hookup
- Amenities:Ceiling - Smooth, Ceiling - Speciality, Ceiling Fan(s), Chandelier, Crown Molding, Entrance Foyer, Granite Counters, High Ceilings, High Speed Internet, Open Floorplan, Pantry, Primary Bedroom Main, Recessed Lighting, Tray Ceiling(s), Walk-In Closet(s)
Parking
- Parking description:Attached, Concrete, Driveway, Garage Door Opener, Garage Faces Side, Inside Entrance, Kitchen Level, On Site
- Garage:Yes
- Garage spaces:2
New listings near 271 Oldenburg Dr
- New
 $419,900Active2 beds 1 baths1,100 sq. ft.
769 Co Rd 414, Killen, AL 35645
MLS# 530886Listed by: BRICKDRIVEN REALTY - New
 $189,900Active4 beds 2 baths2,865 sq. ft.
217 Bridge Rd, Killen, AL 35645
MLS# 530845Listed by: RE/MAX INFINITY - New
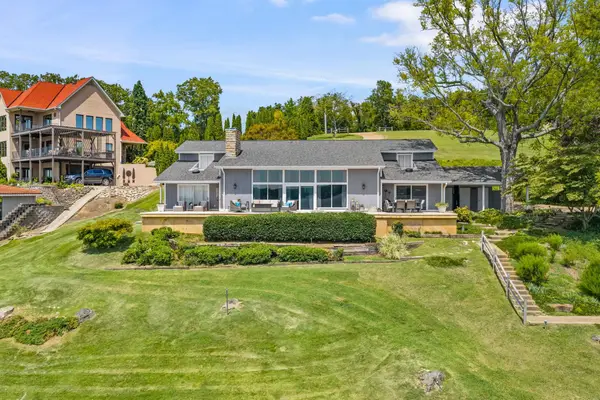 $1,100,000Active4 beds 5 baths3,390 sq. ft.
290 Sixpence Rd, Killen, AL 35645
MLS# 530817Listed by: THE AGENCY ON PINE - New
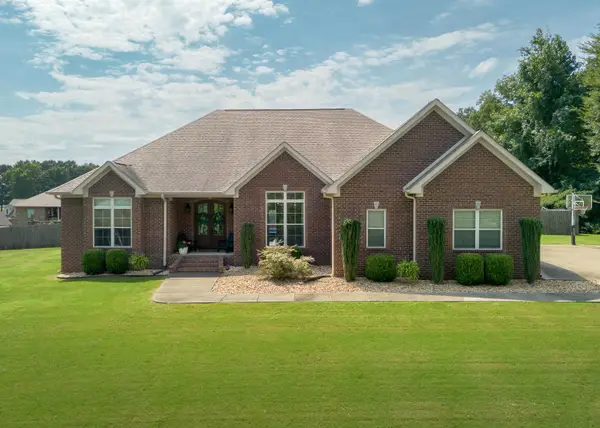 $519,900Active4 beds 3 baths2,450 sq. ft.
131 Walton Cv, Killen, AL 35645
MLS# 530796Listed by: RENAISSANCE REALTY - New
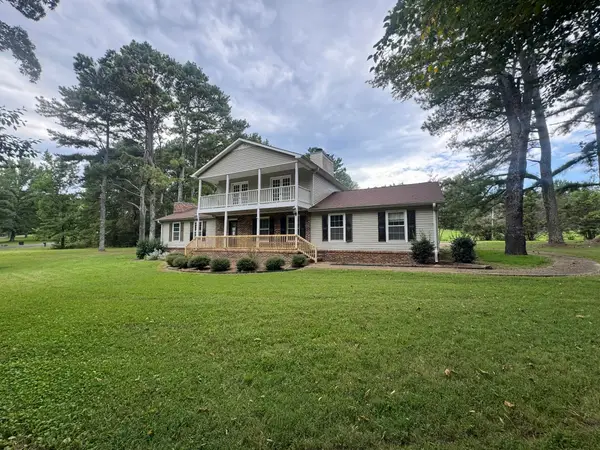 $275,450Active3 beds 3 baths2,530 sq. ft.
311 Kensington Ln, Killen, AL 35645
MLS# 530788Listed by: CENTURY 21 CLEMENT REALTY, INC - New
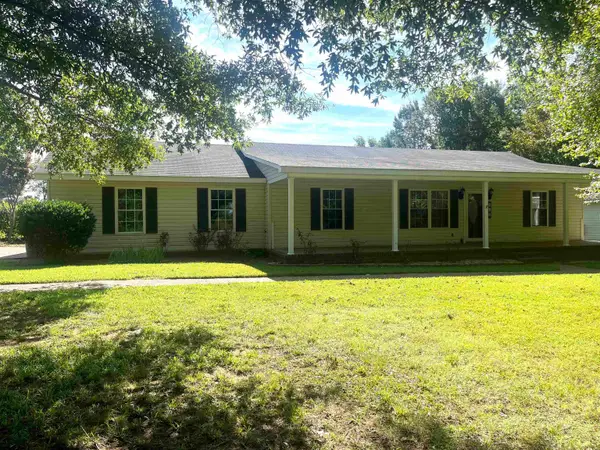 $289,900Active3 beds 2 baths2,000 sq. ft.
427 Co Rd 413, Killen, AL 35645
MLS# 530751Listed by: EXIT REALTY SHOALS 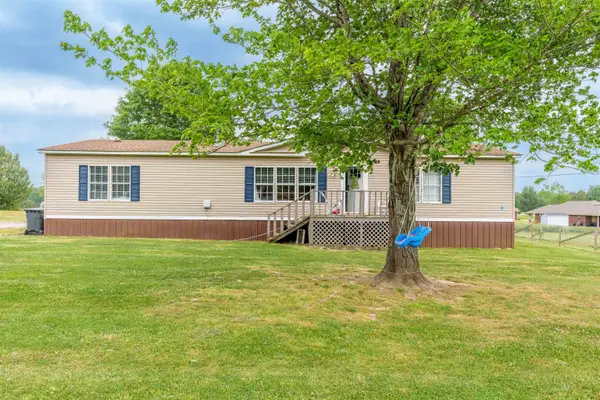 $170,000Active3 beds 2 baths1,920 sq. ft.
122 Sunrise Dr, Killen, AL 35645
MLS# 530659Listed by: MARMAC REAL ESTATE - THE SHOALS $349,900Active0.49 Acres
58 Cole Creek Cove, Killen, AL 35645
MLS# 530628Listed by: GRIGSBY PROPERTIES $324,900Active0.42 Acres
88 Cole Creek Cove, Killen, AL 35645
MLS# 530629Listed by: GRIGSBY PROPERTIES $384,900Active0.45 Acres
132 Cole Creek Cove, Killen, AL 35645
MLS# 530630Listed by: GRIGSBY PROPERTIES


Protect your home and budget from life's surprises with an Assurant Home Warranty, backed by a partner that supports you through every step of homeownership. Explore Plans.
© 2023 - 2026 ERA Franchise Systems LLC. All rights reserved. ERA Franchise Systems LLC fully supports the principles of the Fair Housing Act and the Equal Opportunity Act. ERA, ERA Real Estate powered, and their respective logos are registered service marks of ERA Franchise Systems LLC. Each office is independently owned and operated.