
312 Briarwood Dr, Killen, AL 35645
Local realty services provided by:ERA Waldrop Real Estate
312 Briarwood Dr,Killen, AL 35645
$579,900
- 4 Beds
- 3 Baths
- 2,850 sq. ft.
- Single family
- Pending
Listed by: roxanne howell
Office: coldwell banker pinnacle properties
MLS#:530087
Source:AL_SMLSA
Price summary
- Price:$579,900
- Price per sq. ft.:$203.47
About this home
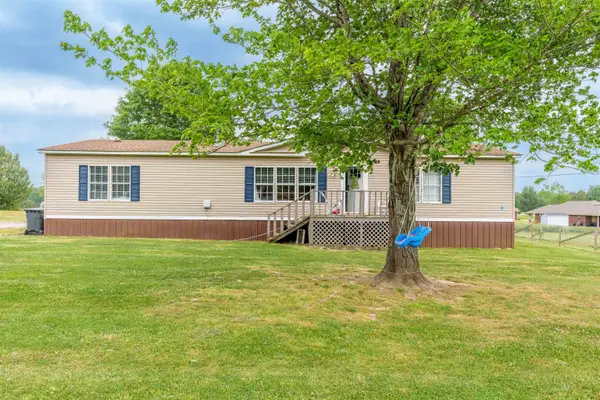
Stunning home with all the upgrades! Renovated within the past year. New pool with water feature, appliances, windows, and exterior doors. Brick pool house/shop in the private back yard oasis. Covered Trexs deck. New quarts countertops in bathroom and kitchen. You must see it to believe it!
Contact an agent
Home facts
- Year built:2013
- Subdivision & Development:Briarwood Village
- Listing ID #:530087
- Added:39 day(s) ago
- Updated:August 25, 2026 at 07:51 AM
Rooms and interior
- Bedrooms:4
- Total bathrooms:3
- Full bathrooms:3
- Rooms Total:9
- Flooring:Carpet, Ceramic Tile, Hardwood
- Dining Description:Eat-in Kitchen
- Bathrooms Description:Double Vanity, Glamour Bath, Primary Shower & Tub, Soaking Tub, Tile Shower
- Kitchen Description:Dishwasher, Eat-in Kitchen, Exhaust Fan, Freezer, Gas Range, Ice Maker, Kitchen Island, Microwave, Pantry, Plumbed For Ice Maker, Refrigerator, Stainless Steel Appliance(s)
- Bedroom Description:Primary Bedroom Main, Walk-In Closet(s)
- Living area:2,850 sq. ft.
Heating and cooling
- Cooling:Ceiling Fan(s), Central Air, Multi Units
- Heating:2 Central Units, Natural Gas
Structure and exterior
- Roof:Architectual/Dimensional, Shingle
- Year built:2013
- Building area:2,850 sq. ft.
- Lot area:0.49 Acres
- Lot Features:Back Yard, Cul-De-Sac, Front Yard, Interior Lot, Level
- Construction Materials:Blown-In Insulation, Brick Veneer
- Exterior Features:Covered, Deck, Private Yard, Rain Gutters, Storage
- Foundation Description:Brick/Mortar, Crawl Space
- Levels:1.5 Story
Schools
- High school:Brooks
- Middle school:Brooks
- Elementary school:Brooks
Utilities
- Water:Public, Water Connected
- Sewer:Septic Tank, Sewer Not Available
Finances and disclosures
- Price:$579,900
- Price per sq. ft.:$203.47
- Tax amount:$1,099 (2025)
Features and amenities
- Appliances:Dishwasher, Electric Water Heater, Exhaust Fan, Freezer, Gas Range, Ice Maker, Microwave, Plumbed For Ice Maker, Refrigerator, Stainless Steel Appliance(s)
- Laundry features:Electric Dryer Hookup, Laundry Room, Main Level, Washer Hookup
- Amenities:Ceiling Fan(s), Counters-Quartz, Crown Molding, Freshly Painted, High Speed Internet, Open Floorplan, Pantry, Primary Bedroom Main, Recessed Lighting, Storage, Tray Ceiling(s), Walk-In Closet(s)
- Pool features:In Ground, Liner
Parking
- Parking description:Attached, Concrete, Driveway, Garage Faces Side, Kitchen Level
- Garage:Yes
- Garage spaces:4
New listings near 312 Briarwood Dr
- New
 $189,900Active4 beds 2 baths2,865 sq. ft.
217 Bridge Rd, Killen, AL 35645
MLS# 530845Listed by: RE/MAX INFINITY - New
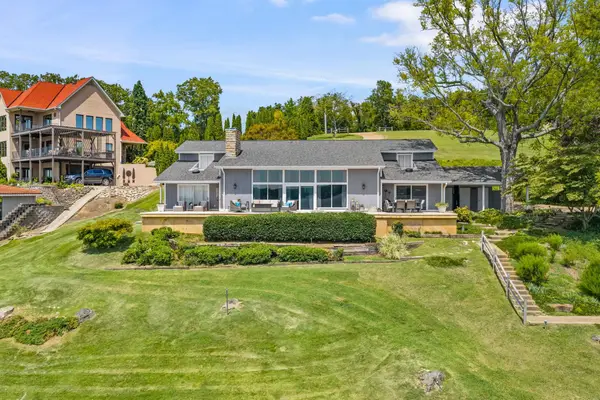 $1,100,000Active4 beds 5 baths3,390 sq. ft.
290 Sixpence Rd, Killen, AL 35645
MLS# 530817Listed by: THE AGENCY ON PINE - New
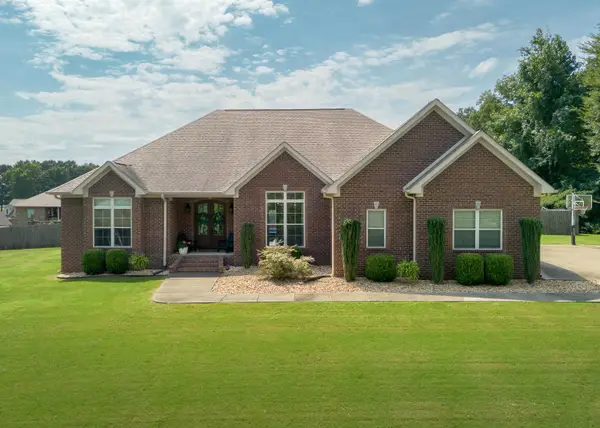 $519,900Active4 beds 3 baths2,450 sq. ft.
131 Walton Cv, Killen, AL 35645
MLS# 530796Listed by: RENAISSANCE REALTY - New
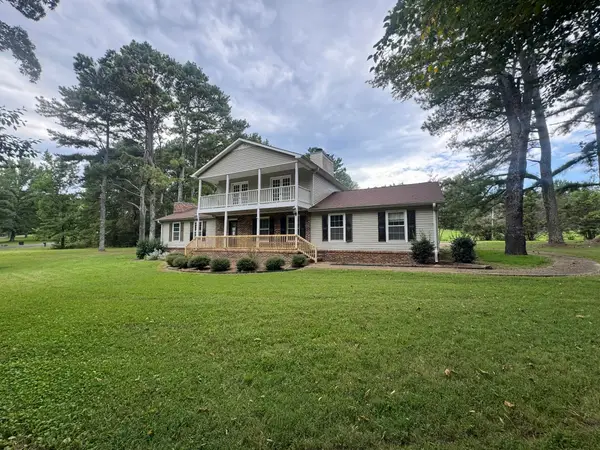 $275,450Active3 beds 3 baths2,530 sq. ft.
311 Kensington Ln, Killen, AL 35645
MLS# 530788Listed by: CENTURY 21 CLEMENT REALTY, INC - New
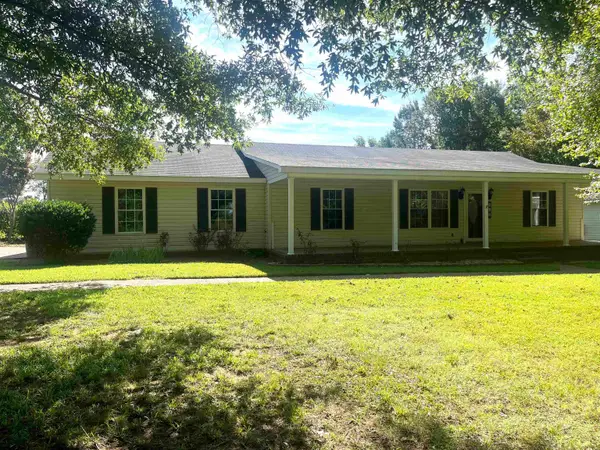 $289,900Active3 beds 2 baths2,000 sq. ft.
427 Co Rd 413, Killen, AL 35645
MLS# 530751Listed by: EXIT REALTY SHOALS - New
 $170,000Active3 beds 2 baths1,920 sq. ft.
122 Sunrise Dr, Killen, AL 35645
MLS# 530659Listed by: MARMAC REAL ESTATE - THE SHOALS  $349,900Active0.49 Acres
58 Cole Creek Cove, Killen, AL 35645
MLS# 530628Listed by: GRIGSBY PROPERTIES $324,900Active0.42 Acres
88 Cole Creek Cove, Killen, AL 35645
MLS# 530629Listed by: GRIGSBY PROPERTIES $384,900Active0.45 Acres
132 Cole Creek Cove, Killen, AL 35645
MLS# 530630Listed by: GRIGSBY PROPERTIES $229,900Active3 beds 2 baths1,250 sq. ft.
220 Frances Dr, Killen, AL 35645
MLS# 530586Listed by: EXIT RIVER CITY REALTY


Protect your home and budget from life's surprises with an Assurant Home Warranty, backed by a partner that supports you through every step of homeownership. Explore Plans.
© 2023 - 2026 ERA Franchise Systems LLC. All rights reserved. ERA Franchise Systems LLC fully supports the principles of the Fair Housing Act and the Equal Opportunity Act. ERA, ERA Real Estate powered, and their respective logos are registered service marks of ERA Franchise Systems LLC. Each office is independently owned and operated.