
150 Spry Way, Killen, AL 35645
Local realty services provided by:ERA Chappell & Associates Realty & Rental
150 Spry Way,Killen, AL 35645
$339,900
- 4 Beds
- 2 Baths
- 1,979 sq. ft.
- Single family
- Active
Listed by: pamela holt butler
Office: crc realty, inc.
MLS#:3545591
Source:NASHVILLE
Price summary
- Price:$339,900
- Price per sq. ft.:$171.75
About this home
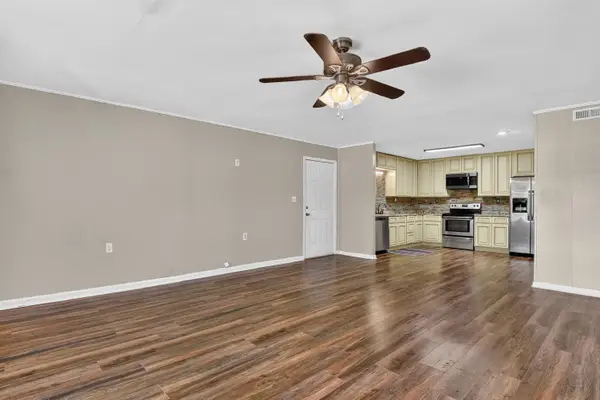
Step inside this full brick home constructed in 2023. The open floor plan shows off the kitchen w/quartz countertops and nice walk-inpantry. Nice and spacious with 9ft ceilings and 16ft cathedral ceilings in the living room. Step outside to discover a private oasis w/ a new vinyl privacyfence and pergola over the patio. You will love the backyard with fruit trees including plum, peach, apple, pears, pecan and nice hybrid roses. Plenty ofroom for vehicles with the double attached garage. The tankless water heater ensures endless hot water. Don't miss your opportunity to own a 4bedroom newer construction home that offers comfort, style and functionality. Schedule your private showing today!
Contact an agent
Home facts
- Year built:2023
- Subdivision & Development:Brook Estates
- Listing ID #:3545591
- Added:8 day(s) ago
- Updated:September 18, 2026 at 02:22 PM
Rooms and interior
- Bedrooms:4
- Total bathrooms:2
- Full bathrooms:2
- Basement:Yes
- Living area:1,979 sq. ft.
Heating and cooling
- Cooling:Central Air
- Heating:Central
- Central air:Yes
Structure and exterior
- Year built:2023
- Building area:1,979 sq. ft.
- Lot area:0.37 Acres
- Construction Materials:Brick
- Levels:1 Story
Schools
- High school:Brooks High School
- Middle school:Brooks High School
- Elementary school:Brooks Elementary School
Utilities
- Water:Public, Water Available
- Sewer:Septic Tank
Finances and disclosures
- Price:$339,900
- Price per sq. ft.:$171.75
- Tax amount:$1,045
Parking
- Total parking spaces:2
- Parking description:Attached
- Garage:Yes
- Garage spaces:2
 Copyright 2026 Realtracs Mls. All rights reserved. Realtracs Mls provides content displayed here (“provided content”) on an “as is” basis and makes no representations or warranties regarding the provided content, including, but not limited to those of non-infringement, timeliness, accuracy, or completeness. Individuals and companies using information presented are responsible for verification and validation of information they utilize and present to their customers and clients. Realtracs Mls will not be liable for any damage or loss resulting from use of the provided content or the products available through Portals, IDX, VOW, and/or Syndication. Recipients of this information shall not resell, redistribute, reproduce, modify, or otherwise copy any portion thereof without the expressed written consent of Realtracs Mls.
New listings near 150 Spry Way
- New
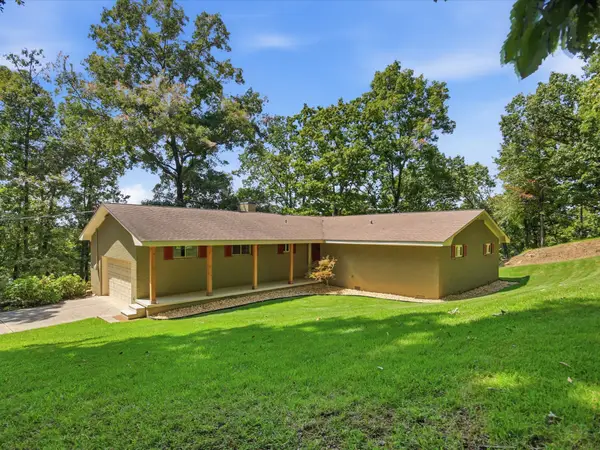 $775,000Active3 beds 4 baths1,907 sq. ft.
334 Echo Ln, Killen, AL 35645
MLS# 3593835Listed by: BUTLER REALTY - New
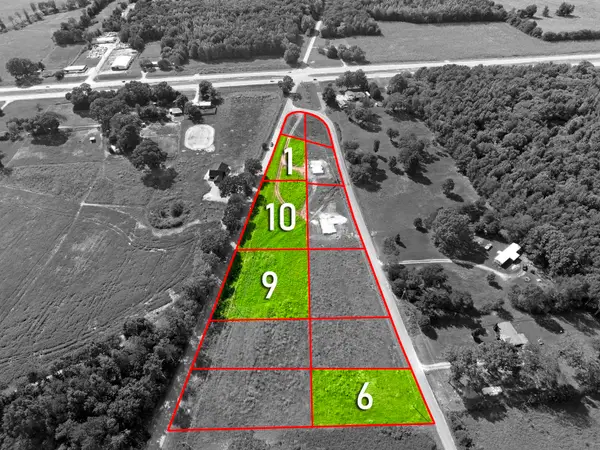 $35,000Active0.79 Acres
0 Co Rd 392, Killen, AL 35645
MLS# 531289Listed by: MARMAC REAL ESTATE - THE SHOALS - Open Sat, 9 to 11amNew
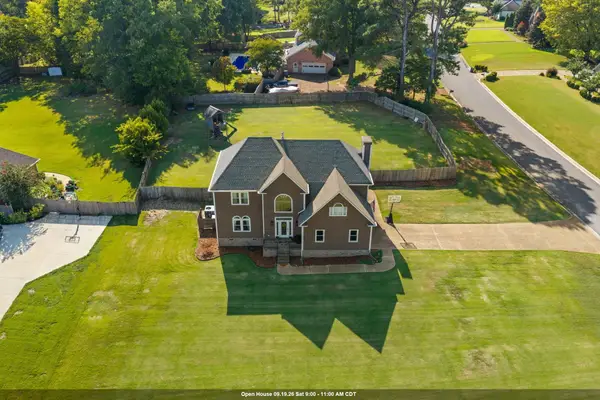 $382,500Active4 beds 3 baths2,716 sq. ft.
9222 Turtle Point Dr, Killen, AL 35645
MLS# 531269Listed by: FERNHILL REALTY LLC - New
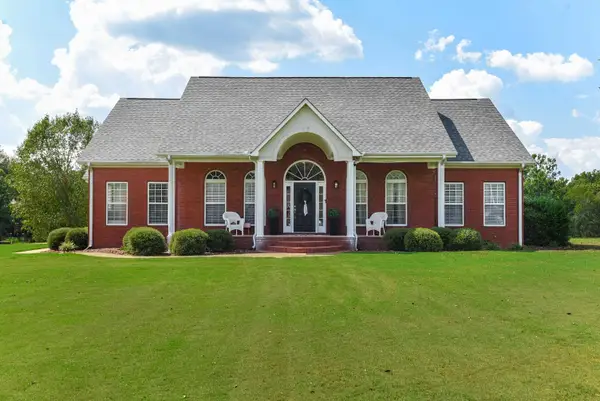 $550,000Active6 beds 4 baths3,500 sq. ft.
643 Ridgecrest Ln, Killen, AL 35645
MLS# 531256Listed by: RE/MAX INFINITY - Open Sun, 2 to 3pmNew
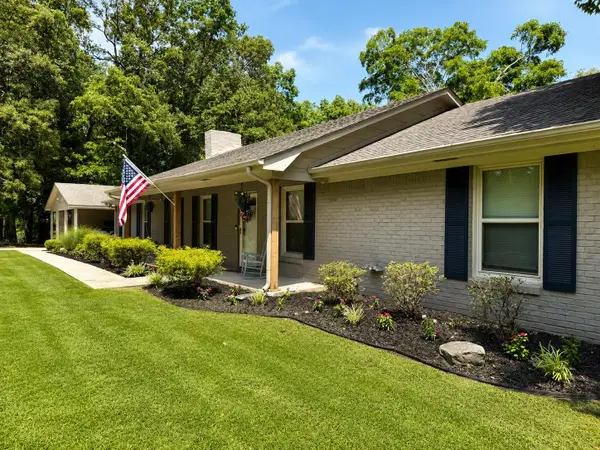 $289,900Active4 beds 3 baths2,100 sq. ft.
1864 Co Rd 25, Killen, AL 35645
MLS# 531217Listed by: RE/MAX INFINITY - New
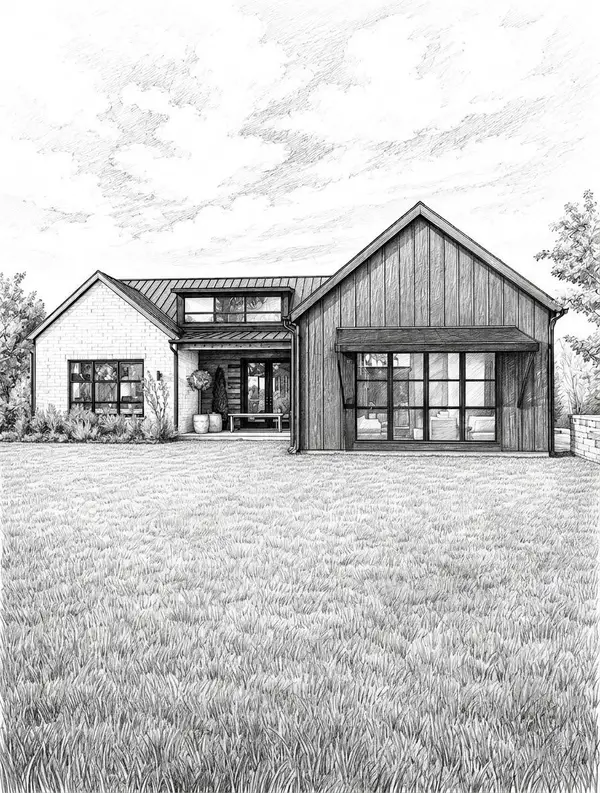 $299,900Active3 beds 2 baths1,400 sq. ft.
214 Co Rd 392, Killen, AL 35645
MLS# 531195Listed by: MARMAC REAL ESTATE - THE SHOALS - New
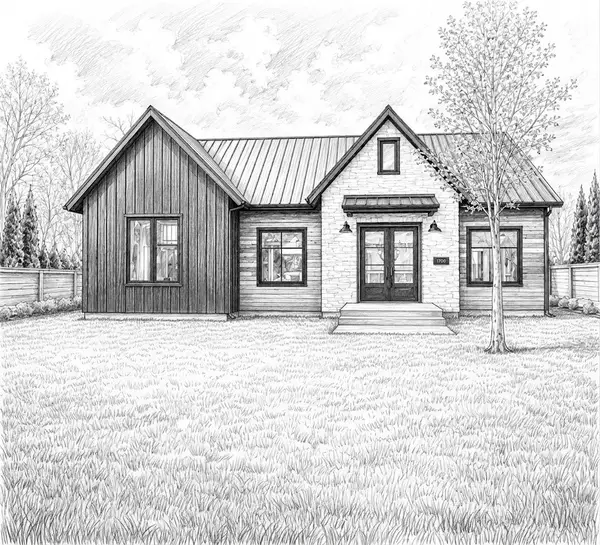 $299,900Active3 beds 2 baths1,400 sq. ft.
228 Co Rd 392, Killen, AL 35645
MLS# 531198Listed by: MARMAC REAL ESTATE - THE SHOALS - New
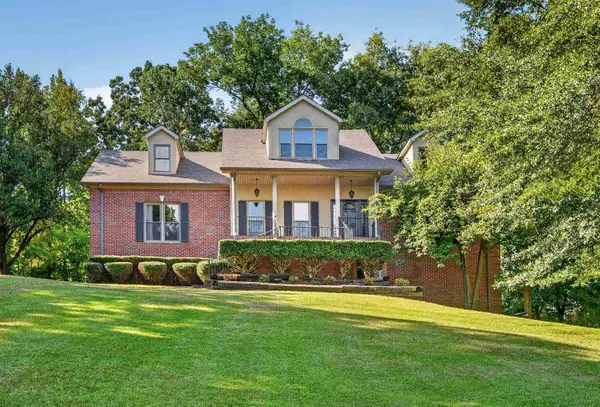 $529,000Active5 beds 5 baths3,981 sq. ft.
75 Cedar View Ct, Killen, AL 35645
MLS# 531181Listed by: AG REAL ESTATE - New
 $199,900Active3 beds 3 baths2,100 sq. ft.
55 Lannes Dr, Killen, AL 35645
MLS# 531166Listed by: RE/MAX INFINITY


Protect your home and budget from life's surprises with an Assurant Home Warranty, backed by a partner that supports you through every step of homeownership. Explore Plans.
© 2023 - 2026 ERA Franchise Systems LLC. All rights reserved. ERA Franchise Systems LLC fully supports the principles of the Fair Housing Act and the Equal Opportunity Act. ERA, ERA Real Estate powered, and their respective logos are registered service marks of ERA Franchise Systems LLC. Each office is independently owned and operated.