
50 Oakview Cir, Killen, AL 35645
Local realty services provided by:ERA Waldrop Real Estate
50 Oakview Cir,Killen, AL 35645
$319,000
- 3 Beds
- 2 Baths
- - sq. ft.
- Single family
- Sold
Listed by: dustin holden
Office: marmac real estate - elite pro
MLS#:529086
Source:AL_SMLSA
Sorry, we are unable to map this address
Price summary
- Price:$319,000
About this home
**$5000 in Seller Concession** Discover modern comfort and small-town charm in this beautiful new construction home located in the heart of Killen. Situated on a desirable corner lot, this 3-bedroom, 2-bath home offers thoughtfully designed living spaces, stylish finishes, and the convenience of one-level living. The open floor plan is perfect for everyday living and entertaining, while spacious bedrooms provide comfort for the whole family. Enjoy being just minutes from Brooks schools, shopping, and everything Killen has to offer. Don’t miss the opportunity to make this brand-new home yours! Buyer to verify all information. Seller is related to the relator.
Contact an agent
Home facts
- Year built:2026
- Listing ID #:529086
- Added:46 day(s) ago
- Updated:July 09, 2026 at 06:31 AM
Rooms and interior
- Bedrooms:3
- Total bathrooms:2
- Full bathrooms:2
- Rooms Total:8
- Kitchen Description:Dishwasher, Electric Range, Microwave, Pantry, Refrigerator, Stainless Steel Appliance(s)
Heating and cooling
- Cooling:Ceiling Fan(s), Central Air
- Heating:Central
Structure and exterior
- Roof:Architectual/Dimensional
- Year built:2026
- Architectural Style:New Construction
- Construction Materials:Vinyl Siding
- Exterior Features:Covered
- Foundation Description:Slab
Schools
- High school:Brooks
- Middle school:Brooks
- Elementary school:Brooks
Utilities
- Sewer:Septic Tank
Finances and disclosures
- Price:$319,000
- Tax amount:$47 (2025)
Features and amenities
- Appliances:Dishwasher, Electric Range, Microwave, Refrigerator, Stainless Steel Appliance(s)
- Laundry features:Laundry Room
- Amenities:Pantry
Parking
- Garage:Yes
- Garage spaces:2
New listings near 50 Oakview Cir
- New
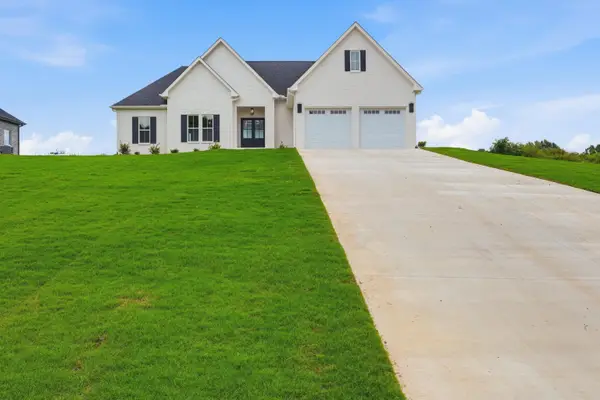 $399,900Active4 beds 2 baths1,941 sq. ft.
1544 Co Rd 413, Killen, AL 35645
MLS# 529916Listed by: AG REAL ESTATE - New
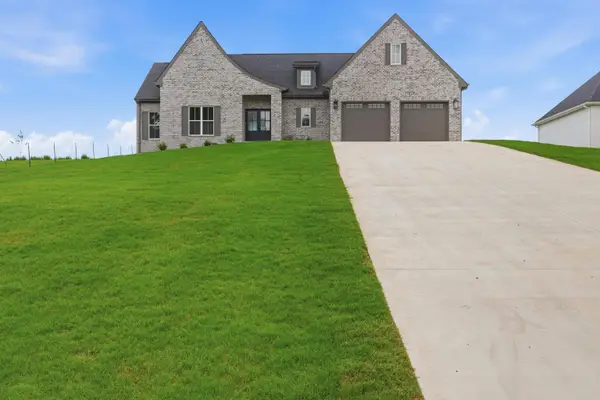 $389,900Active4 beds 2 baths1,883 sq. ft.
1566 Co Rd 413, Killen, AL 35645
MLS# 529913Listed by: AG REAL ESTATE - New
 $85,000Active2 Acres
202 Garrett Rd, Killen, AL 35645
MLS# 529912Listed by: EXIT RIVER CITY REALTY - New
 $374,900Active1 beds 1 baths1,144 sq. ft.
545 Jabo Dr, Killen, AL 35645
MLS# 529900Listed by: THE AGENCY ON PINE - New
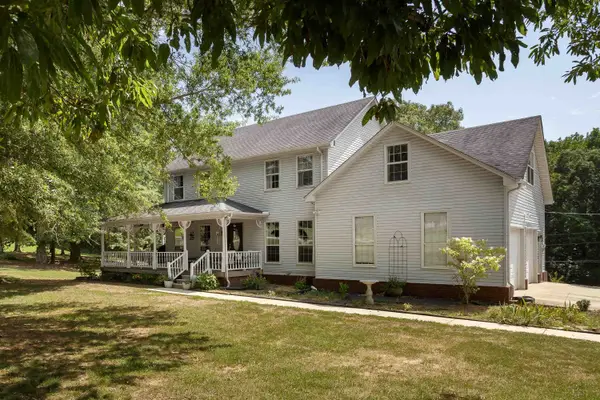 $389,900Active3 beds 3 baths2,172 sq. ft.
2007 Co Rd 103, Killen, AL 35645
MLS# 529866Listed by: COLDWELL BANKER PINNACLE PROPERTIES - New
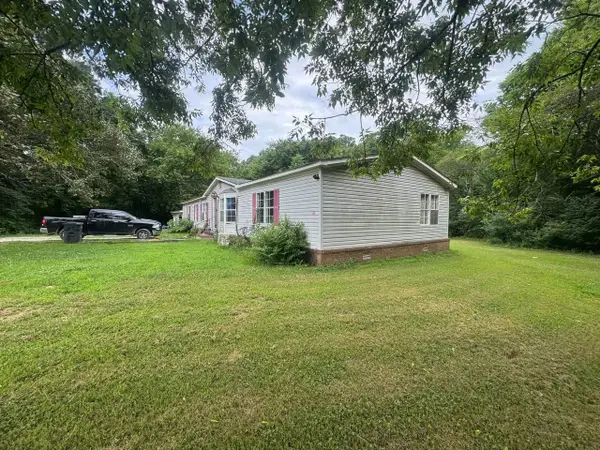 $139,000Active3 beds 2 baths1,986 sq. ft.
140 Youngblood Way, Killen, AL 35645
MLS# 529811Listed by: SOUTHERN PREMIER REAL ESTATE - New
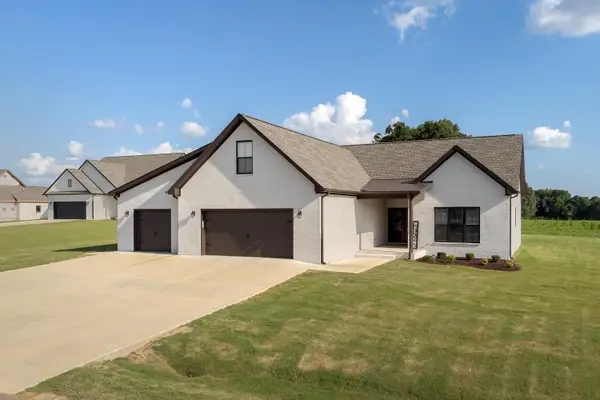 $449,000Active4 beds 2 baths2,650 sq. ft.
200 Spry Way, Killen, AL 35645
MLS# 529813Listed by: MARMAC REAL ESTATE - THE SHOALS - New
 $54,900Active1.21 Acres
8224 Co Rd 94, Killen, AL 35645
MLS# 529804Listed by: REAL BROKER LLC - New
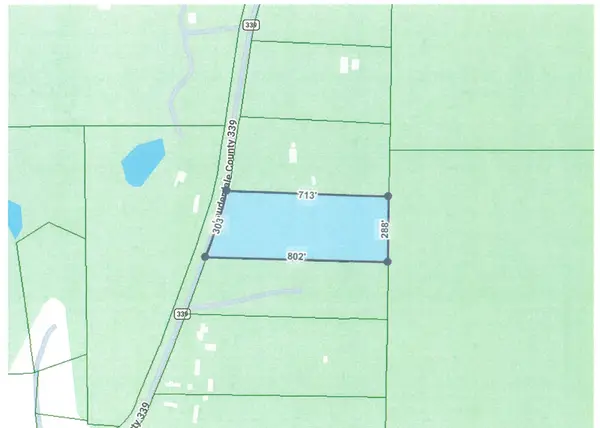 $49,950Active5 Acres
420 Co Rd 339, Killen, AL 35645
MLS# 529801Listed by: APEX REALTY GROUP LLC - New
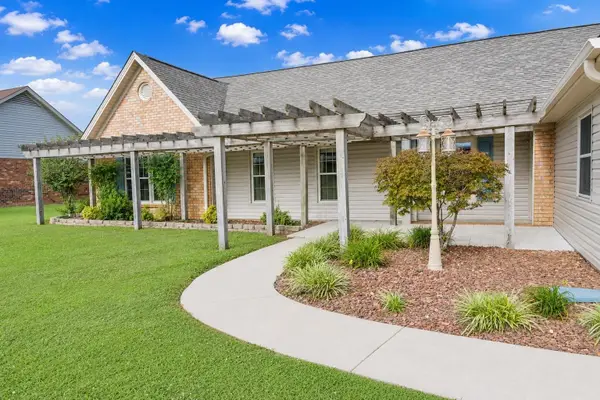 $329,900Active4 beds 2 baths2,301 sq. ft.
215 Oakview Cir, Killen, AL 35645
MLS# 529777Listed by: MARMAC REAL ESTATE - ELITE PRO


Protect your home and budget from life's surprises with an Assurant Home Warranty, backed by a partner that supports you through every step of homeownership. Explore Plans.
© 2023 - 2026 ERA Franchise Systems LLC. All rights reserved. ERA Franchise Systems LLC fully supports the principles of the Fair Housing Act and the Equal Opportunity Act. ERA, ERA Real Estate powered, and their respective logos are registered service marks of ERA Franchise Systems LLC. Each office is independently owned and operated.