
6984 Highway 72, Killen, AL 35645
Local realty services provided by:ERA Waldrop Real Estate
6984 Highway 72,Killen, AL 35645
$214,900
- 3 Beds
- 2 Baths
- 1,530 sq. ft.
- Single family
- Active
Listed by: ted wylie
Office: apex realty group llc.
MLS#:530437
Source:AL_SMLSA
Price summary
- Price:$214,900
- Price per sq. ft.:$140.46
About this home
KILLEN, AL – This home features a complete, high-quality renovation. The 3-bedroom, 2-bath layout offers excellent curb appeal and is finished with luxury vinyl plank flooring throughout. Both the kitchen and bathrooms have been fully updated with sleek, modern fixtures. The property boasts a large yard, a convenient carport, an outbuilding/workshop, and beautiful, low-maintenance landscaping. Additional highlights include a spacious laundry room and abundant storage space throughout.
Contact an agent
Home facts
- Year built:1971
- Subdivision & Development:None
- Listing ID #:530437
- Added:1 day(s) ago
- Updated:August 04, 2026 at 08:10 PM
Rooms and interior
- Bedrooms:3
- Total bathrooms:2
- Full bathrooms:2
- Rooms Total:8
- Flooring:Tile
- Dining Description:Eat-in Kitchen
- Kitchen Description:Dishwasher, Eat-in Kitchen, Electric Oven, Electric Range, Microwave, Refrigerator
- Living area:1,530 sq. ft.
Heating and cooling
- Cooling:Central Air
- Heating:Central
Structure and exterior
- Roof:Architectual/Dimensional, Shingle
- Year built:1971
- Building area:1,530 sq. ft.
- Lot area:0.4 Acres
- Lot Features:Corner Lot, Level
- Architectural Style:Traditional
- Construction Materials:Brick
- Exterior Features:Front Porch
- Foundation Description:Slab
- Levels:1 Story
Schools
- High school:Brooks
- Middle school:Brooks
- Elementary school:Brooks
Utilities
- Water:Public, Water Connected
- Sewer:Septic Tank
Finances and disclosures
- Price:$214,900
- Price per sq. ft.:$140.46
- Tax amount:$1,234 (2025)
Features and amenities
- Appliances:Dishwasher, Electric Oven, Electric Range, Microwave, Refrigerator
- Laundry features:Inside
- Amenities:Storage
Parking
- Parking description:Attached Carport, Driveway, On Site
New listings near 6984 Highway 72
- New
 $1,990,000Active4 beds 6 baths3,400 sq. ft.
1211 Co Rd 411, Killen, AL 35645
MLS# 530440Listed by: FERNHILL REALTY LLC - New
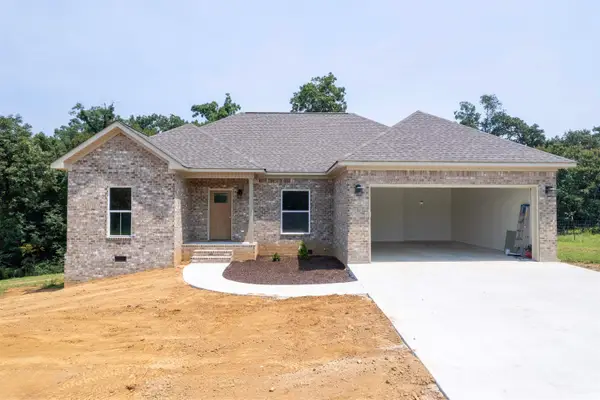 $319,000Active3 beds 2 baths1,528 sq. ft.
177 Cox Cemetery Rd, Killen, AL 35645
MLS# 530406Listed by: RE/MAX TRI-STATE - New
 $165,000Active2 beds 2 baths1,024 sq. ft.
100 Riverview Way #9, Killen, AL 35645
MLS# 530389Listed by: WRIGHT REALTY SHOALS LLC - New
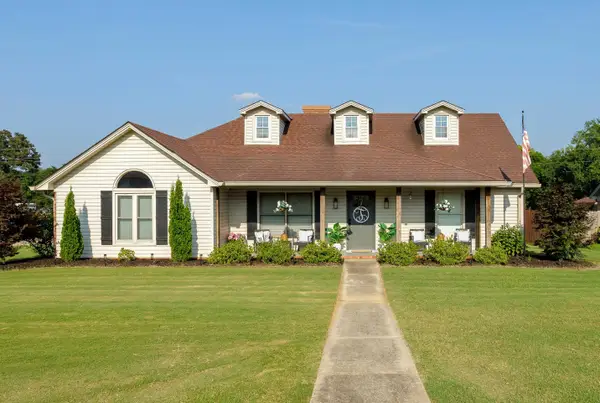 $279,500Active3 beds 2 baths1,700 sq. ft.
189 Oakview Cir, Killen, AL 35645
MLS# 530386Listed by: SINGING RIVER REALTY - New
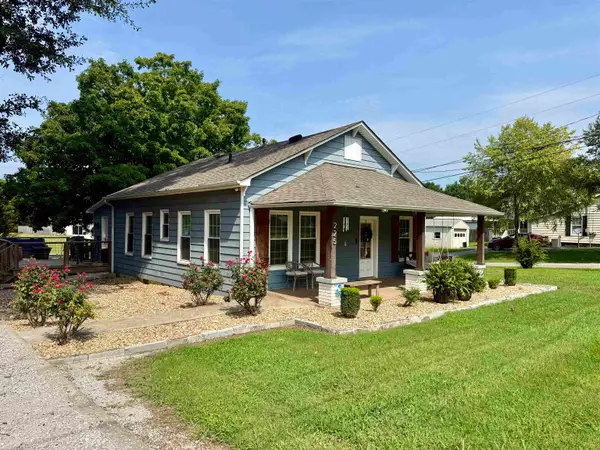 $179,900Active2 beds 1 baths1,155 sq. ft.
225 Alabama St, Killen, AL 35645
MLS# 530346Listed by: WOW REAL ESTATE - New
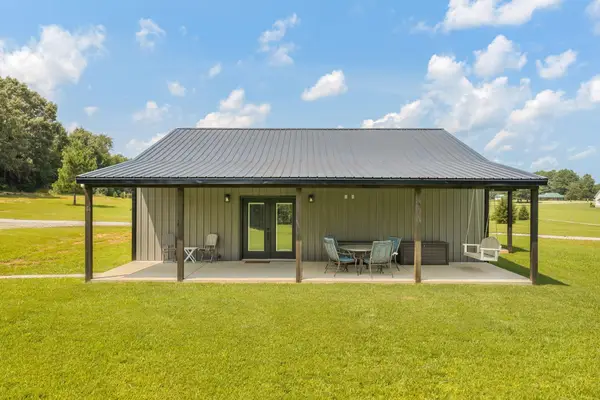 $299,000Active1 beds 2 baths1,368 sq. ft.
3265 Co Rd 69, Killen, AL 35645
MLS# 530333Listed by: MARMAC REAL ESTATE - ELITE PRO - New
 $69,999Active2.4 Acres
244 Garrett Rd, Killen, AL 35645
MLS# 530325Listed by: EXIT RIVER CITY REALTY - New
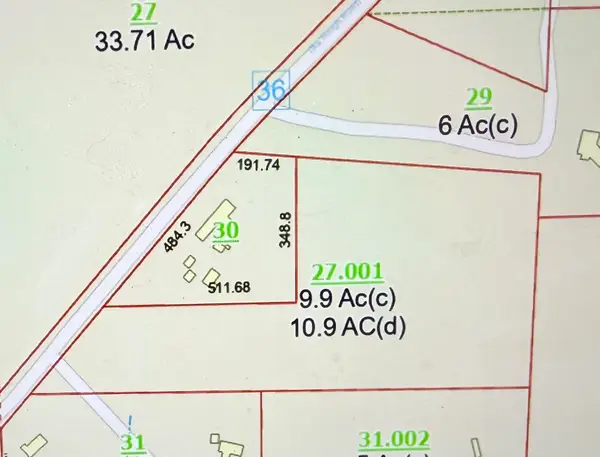 $100,900Active10.94 Acres
4636 Co Rd 36, Killen, AL 35645
MLS# 530308Listed by: PATRIOT REALTY - New
 $65,000Active1.66 Acres
0 Co Rd 103, Killen, AL 35645
MLS# 530304Listed by: BRICKDRIVEN REALTY


Protect your home and budget from life's surprises with an Assurant Home Warranty, backed by a partner that supports you through every step of homeownership. Explore Plans.
© 2023 - 2026 ERA Franchise Systems LLC. All rights reserved. ERA Franchise Systems LLC fully supports the principles of the Fair Housing Act and the Equal Opportunity Act. ERA, ERA Real Estate powered, and their respective logos are registered service marks of ERA Franchise Systems LLC. Each office is independently owned and operated.