
9222 Turtle Point Dr, Killen, AL 35645
Local realty services provided by:ERA Waldrop Real Estate
9222 Turtle Point Dr,Killen, AL 35645
$382,500
- 4 Beds
- 3 Baths
- 2,716 sq. ft.
- Single family
- Active
Upcoming open houses
- Sun, Sep 2001:00 pm - 04:00 pm
Listed by: matt golley team
Office: fernhill realty llc.
MLS#:531269
Source:AL_SMLSA
Price summary
- Price:$382,500
- Price per sq. ft.:$140.83
About this home
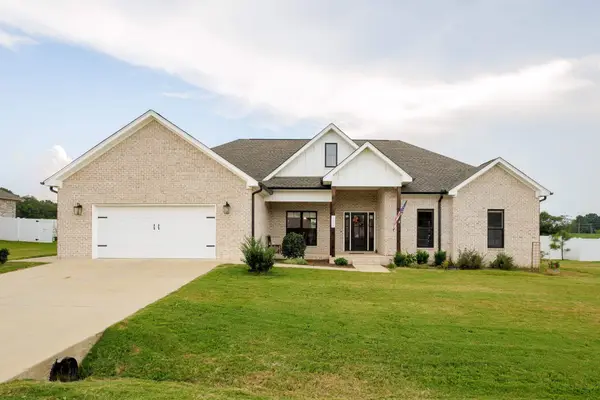
Beautiful, move-in ready home, on a gorgeous corner lot, in the heart of Turtle Point Village! This 4 bedroom, 2.5 bath home boasts multiple living spaces, room to entertain, and tons of exciting detail. You’ll love the inviting entryway featuring real hardwood floors with a custom finish. The spacious sitting room can double as a home office, right off of the formal dining room. The large eat-in kitchen flows seamlessly into the den, creating the perfect space for your next dinner party. Upstairs, you will find the luxurious primary suite, complete with a cathedral ceiling and a romantic wood burning fireplace. The spacious spa-like en suite bathroom features double vanities, a large soaking tub, separate shower, and walk-in closet. Across the landing, are three additional bedrooms, all with walk-in closets. Just outside of the kitchen is a screened porch and patio that is perfect for grilling. The fenced back yard is a huge bonus on this nearly three-quarters of an acre lot.
Contact an agent
Home facts
- Year built:1988
- Subdivision & Development:Turtle Point
- Listing ID #:531269
- Added:3 day(s) ago
- Updated:September 19, 2026 at 11:40 AM
Rooms and interior
- Bedrooms:4
- Total bathrooms:3
- Full bathrooms:2
- Half bathrooms:1
- Rooms Total:14
- Flooring:Carpet, Tile, Wood
- Kitchen Description:Dishwasher, Electric Oven, Electric Range, Microwave, Refrigerator
- Living area:2,716 sq. ft.
Heating and cooling
- Cooling:Central Air, Multi Units
- Heating:2 Central Units
Structure and exterior
- Roof:Architectual/Dimensional, Shingle
- Year built:1988
- Building area:2,716 sq. ft.
- Lot area:0.75 Acres
- Lot Features:Back Yard, Corner Lot, Few Trees, Front Yard
- Architectural Style:Traditional
- Construction Materials:Wood Siding
- Exterior Features:Covered Courtyard, Rain Gutters, Screened
- Foundation Description:Crawl Space
Schools
- High school:County
- Middle school:County
- Elementary school:County
Utilities
- Sewer:Septic Tank
Finances and disclosures
- Price:$382,500
- Price per sq. ft.:$140.83
- Tax amount:$1,580
Features and amenities
- Appliances:Dishwasher, Electric Oven, Electric Range, Microwave, Refrigerator
- Laundry features:Laundry Room
Parking
- Parking description:Attached, Garage Faces Side
- Garage:Yes
- Garage spaces:2
New listings near 9222 Turtle Point Dr
- New
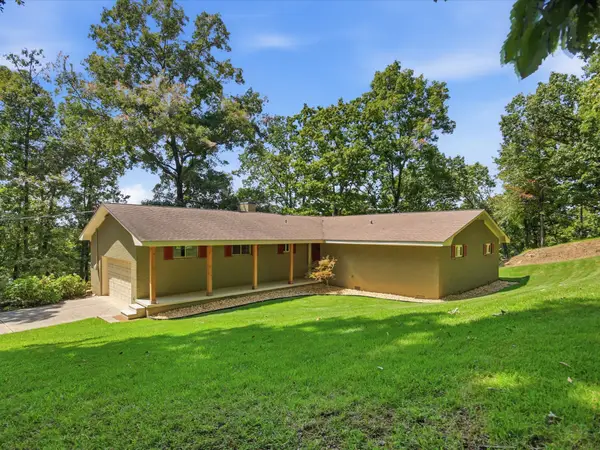 $775,000Active3 beds 4 baths1,907 sq. ft.
334 Echo Ln, Killen, AL 35645
MLS# 3593835Listed by: BUTLER REALTY - New
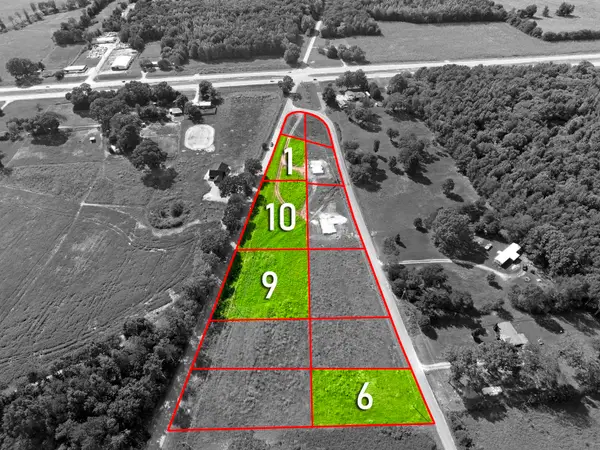 $35,000Active0.79 Acres
0 Co Rd 392, Killen, AL 35645
MLS# 531289Listed by: MARMAC REAL ESTATE - THE SHOALS - New
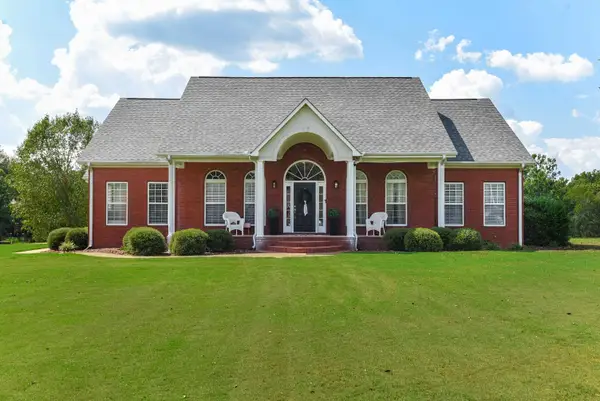 $550,000Active6 beds 4 baths3,500 sq. ft.
643 Ridgecrest Ln, Killen, AL 35645
MLS# 531256Listed by: RE/MAX INFINITY - Open Sun, 2 to 3pmNew
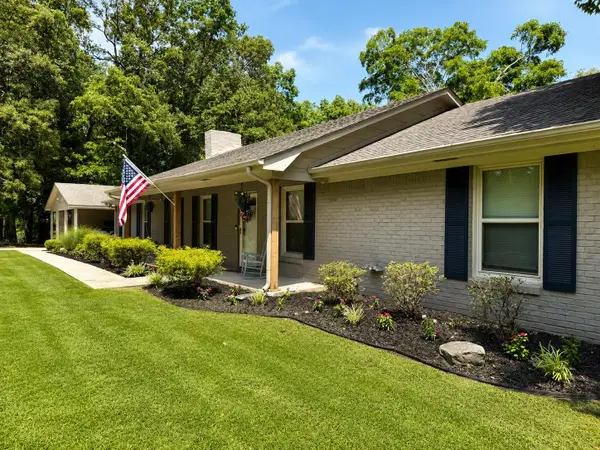 $289,900Active4 beds 3 baths2,100 sq. ft.
1864 Co Rd 25, Killen, AL 35645
MLS# 531217Listed by: RE/MAX INFINITY - New
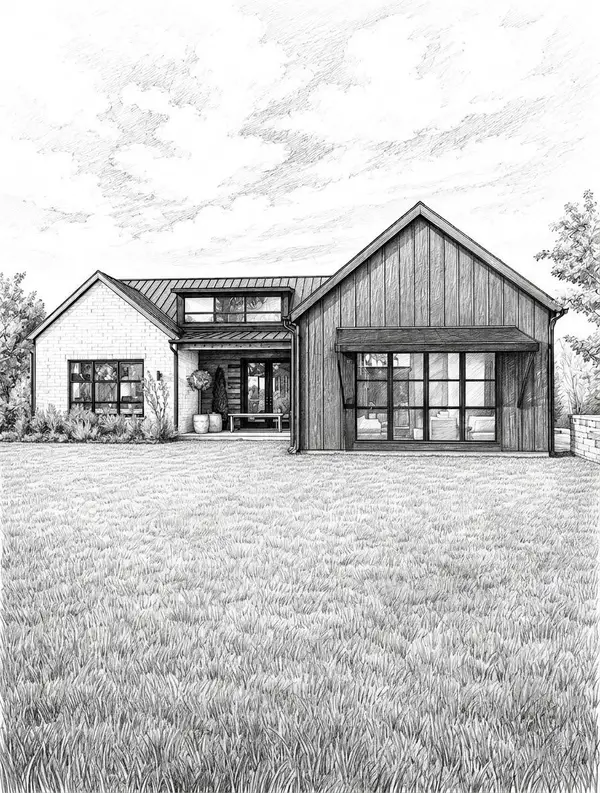 $299,900Active3 beds 2 baths1,400 sq. ft.
214 Co Rd 392, Killen, AL 35645
MLS# 531195Listed by: MARMAC REAL ESTATE - THE SHOALS - New
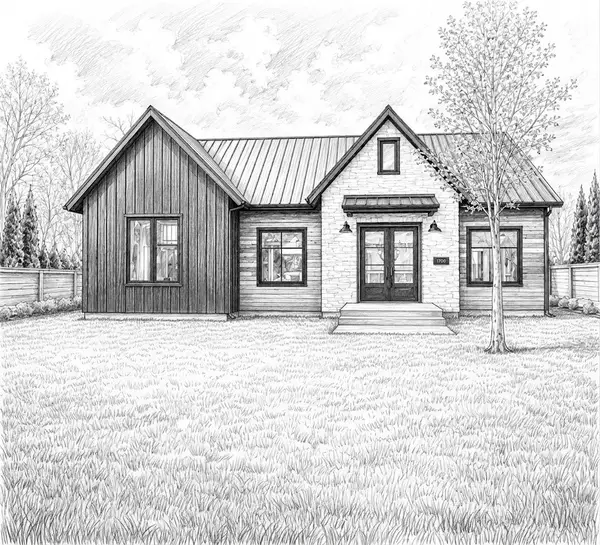 $299,900Active3 beds 2 baths1,400 sq. ft.
228 Co Rd 392, Killen, AL 35645
MLS# 531198Listed by: MARMAC REAL ESTATE - THE SHOALS - New
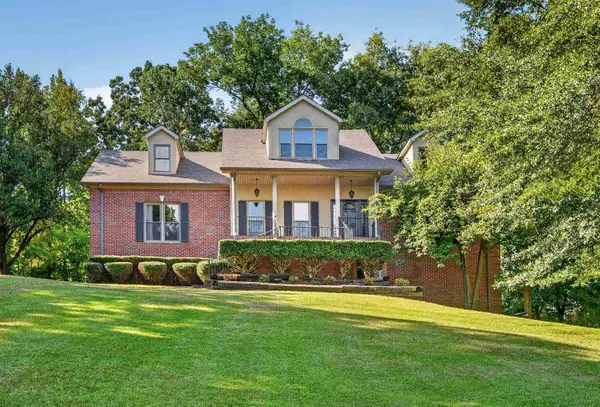 $529,000Active5 beds 5 baths3,981 sq. ft.
75 Cedar View Ct, Killen, AL 35645
MLS# 531181Listed by: AG REAL ESTATE - Open Sun, 1 to 3pmNew
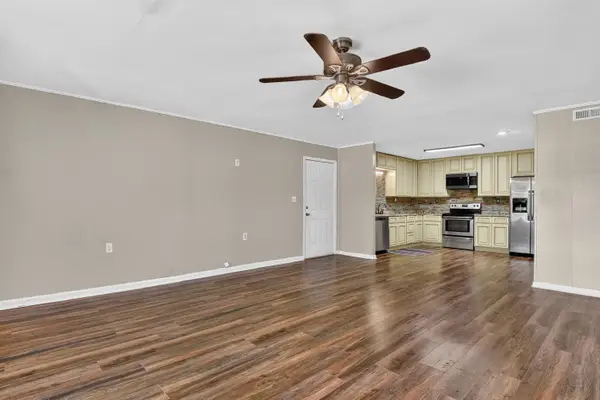 $199,900Active3 beds 3 baths2,100 sq. ft.
55 Lannes Dr, Killen, AL 35645
MLS# 531166Listed by: RE/MAX INFINITY - New
 $339,900Active4 beds 2 baths1,979 sq. ft.
150 Spry Way, Killen, AL 35645
MLS# 3545591Listed by: CRC REALTY, INC.


Protect your home and budget from life's surprises with an Assurant Home Warranty, backed by a partner that supports you through every step of homeownership. Explore Plans.
© 2023 - 2026 ERA Franchise Systems LLC. All rights reserved. ERA Franchise Systems LLC fully supports the principles of the Fair Housing Act and the Equal Opportunity Act. ERA, ERA Real Estate powered, and their respective logos are registered service marks of ERA Franchise Systems LLC. Each office is independently owned and operated.