
200 EXPRESSMAN LANE, Kimberly, AL 35091
Local realty services provided by:ERA King Real Estate Company, Inc.
Listed by: mellanie wright
Office: dhi realty of alabama
MLS#:21462337
Source:AL_BAMLS
Price summary
- Price:$376,900
- Price per sq. ft.:$194.18
About this home
Ask about our interest rates, paid closing cost and easily added options. The gorgeous Madison plan presents a charming single-level home with 4 bedrooms, 3 bathrooms, a generous covered patio, and a 3-car garage. This home boasts a spacious breakfast nook, a separate dining area, and a large living area, creating an inviting open design perfect for effortless entertaining. The kitchen features a sizable island bar and a convenient corner pantry. Bedroom 1 offers ample space and is accompanied by an adjoining bath that includes a double vanity, a luxurious garden tub, a separate shower, and a sizable walk-in closet. Additionally, there are 3 other bedrooms throughout the home, accompanied by 2 bathrooms. One-year builder’s warranty. Your new home also includes our smart home technology package! Talk to a New Home Sales Agent for details.
Contact an agent
Home facts
- Year built:2026
- Listing ID #:21462337
- Added:87 day(s) ago
- Updated:November 13, 2026 at 09:27 AM
Rooms and interior
- Bedrooms:4
- Total bathrooms:3
- Full bathrooms:3
- Flooring:Carpet, Hardwood Laminate
- Dining Description:Dining Room
- Bathrooms Description:Garden Tub, Linen Closet, Separate Shower, Shared Bath, Tub/Shower Combo
- Kitchen Description:Dishwasher Built-In, Eating Area, Island, Microwave Built-In, Pantry, Some Stainless Appliances, Stone Counter, Stove-Electric, Tile Counter
- Bedroom Description:Sitting Area in Master, Walk-In Closets
- Living area:1,941 sq. ft.
Heating and cooling
- Cooling:Central, Zoned
- Heating:Central, Gas Heat
Structure and exterior
- Year built:2026
- Building area:1,941 sq. ft.
- Lot area:0.41 Acres
- Lot Features:Subdivision
- Construction Materials:1 Side Brick, Siding-Hardiplank
- Exterior Features:Open Patio
- Foundation Description:Slab
- Levels:1 Story
Schools
- High school:MORTIMER JORDAN
- Middle school:NORTH JEFFERSON
- Elementary school:WARRIOR
Utilities
- Water:Public Water
- Sewer:Sewer Connected
Finances and disclosures
- Price:$376,900
- Price per sq. ft.:$194.18
Features and amenities
- Appliances:Dishwasher Built-In, Microwave Built-In, Some Stainless Appliances, Stove - Electric
- Laundry features:Dryer-Electric, Laundry in Middle Level, Washer Hookup
- Amenities:Clubhouse, Crown Molding, Recess Lighting, Smooth Ceilings, Street Lights, Trey Ceilings
- Pool features:Cleaning System, Community, In-Ground, Perimeter Fencing, Pool
- Smart home:Yes
Parking
- Parking description:Attached, Driveway Parking, Parking (MLVL)
- Garage spaces:3
New listings near 200 EXPRESSMAN LANE
- New
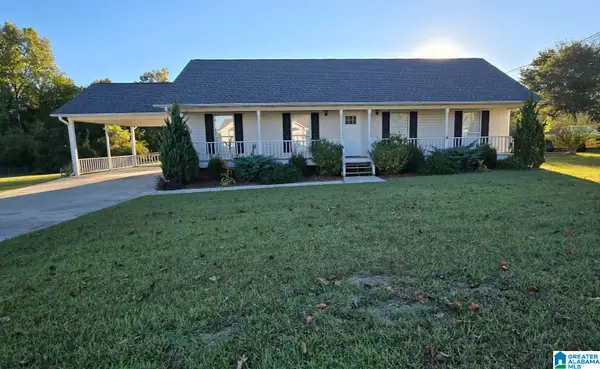 $264,900Active3 beds 2 baths1,300 sq. ft.
517 PARK AVENUE, Kimberly, AL 35091
MLS# 21469804Listed by: GREAT WESTERN REALTY, INC.  $264,570Pending3 beds 2 baths1,740 sq. ft.
9264 MILFORD DRIVE, Kimberly, AL 35091
MLS# 21469169Listed by: SDH ALABAMA LLC $297,985Pending3 beds 3 baths1,933 sq. ft.
9256 MILFORD DRIVE, Kimberly, AL 35091
MLS# 21469170Listed by: SDH ALABAMA LLC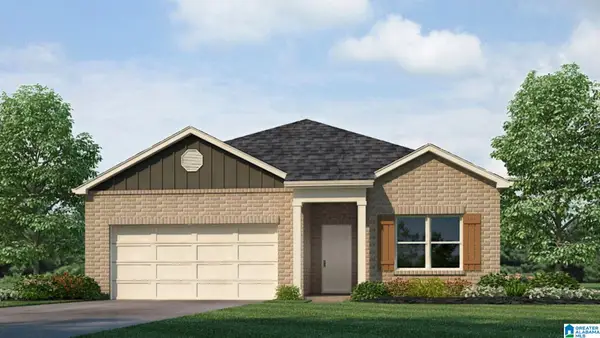 $288,400Pending3 beds 2 baths1,618 sq. ft.
205 EXPRESSMAN LANE, Kimberly, AL 35091
MLS# 21469232Listed by: DHI REALTY OF ALABAMA- Open Sun, 2 to 4pmNew
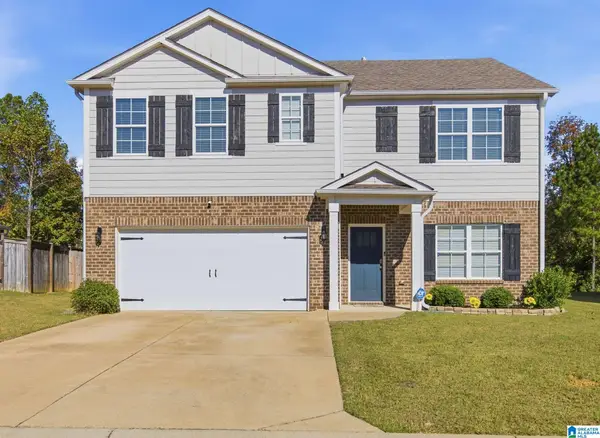 $330,000Active5 beds 3 baths2,628 sq. ft.
9533 FIREBRICK DRIVE, Kimberly, AL 35091
MLS# 21469089Listed by: KELLER WILLIAMS REALTY HOOVER  $408,700Active4 beds 3 baths2,300 sq. ft.
952 JACKSON TRACE LANE, Morris, AL 35116
MLS# 21469057Listed by: ADAMS HOMES, LLC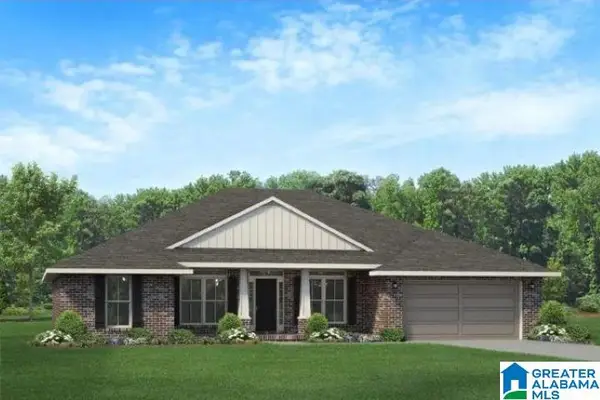 $401,700Active4 beds 2 baths2,202 sq. ft.
968 JACKSON TRACE LANE, Morris, AL 35116
MLS# 21469060Listed by: ADAMS HOMES, LLC $393,450Pending4 beds 2 baths2,202 sq. ft.
972 JACKSON TRACE LANE, Morris, AL 35116
MLS# 21469061Listed by: ADAMS HOMES, LLC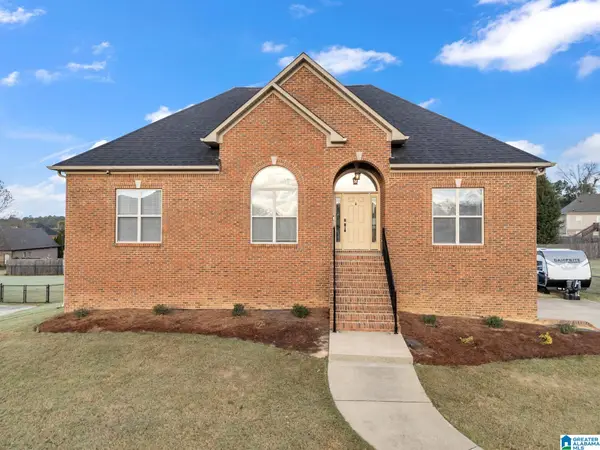 Listed by ERA$299,900Active3 beds 2 baths2,049 sq. ft.
1878 FRANKLIN PARC LANE, Warrior, AL 35180
MLS# 21469001Listed by: ERA KING REAL ESTATE - MOODY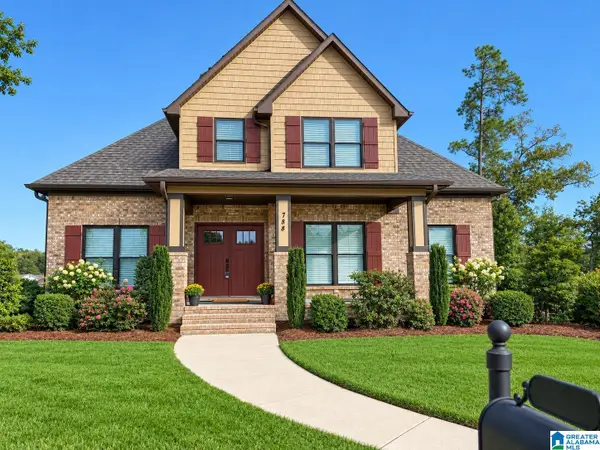 $524,900Active4 beds 4 baths2,241 sq. ft.
788 DUNSTER CIRCLE, Morris, AL 35116
MLS# 21468918Listed by: MAGNOLIA REAL ESTATE GROUP LLC


Protect your home and budget from life's surprises with an Assurant Home Warranty, backed by a partner that supports you through every step of homeownership. Explore Plans.
© 2023 - 2026 ERA Franchise Systems LLC. All rights reserved. ERA Franchise Systems LLC fully supports the principles of the Fair Housing Act and the Equal Opportunity Act. ERA, ERA Real Estate powered, and their respective logos are registered service marks of ERA Franchise Systems LLC. Each office is independently owned and operated.