
225 SARAH WAY, Kimberly, AL 35091
Local realty services provided by:ERA King Real Estate Company, Inc.
Listed by: nancy drinkard
Office: re/max marketplace
MLS#:21457127
Source:AL_BAMLS
Price summary
- Price:$329,900
- Price per sq. ft.:$123.28
About this home
Welcome home to this beautiful, spacious residence in a highly desirable subdivision featuring excellent schools and underground utilities. This well-maintained home offers plenty of room for the whole family with a large floor plan, a spacious bonus room upstairs, and a sought-after main-level master suite. The inviting great room opens seamlessly to the kitchen, creating the perfect space for entertainment. You’ll love the granite countertops, breakfast bar, abundant cabinetry, and open-concept design that keeps everyone connected. Step outside to enjoy the fenced backyard complete with an open patio and relaxing hot tub—ideal for hosting guests or unwinding after a long day. Conveniently located just minutes from the interstate, this home combines neighborhood charm with easy access to shopping, dining, and commuting routes. Don’t miss your opportunity to own this move-in-ready home in one of the area’s most desirable communities.
Contact an agent
Home facts
- Year built:2017
- Listing ID #:21457127
- Added:97 day(s) ago
- Updated:September 30, 2026 at 03:21 PM
Rooms and interior
- Bedrooms:4
- Total bathrooms:3
- Full bathrooms:2
- Half bathrooms:1
- Flooring:Carpet, Hardwood Laminate, Vinyl
- Dining Description:Dining Room
- Bathrooms Description:Garden Tub, Linen Closet, Separate Vanities, Shared Bath, Tub/Shower Combo
- Kitchen Description:Dishwasher Built-In, Eating Area, Island, Microwave Built-In, Pantry, Refrigerator, Stone Counter, Stove-Electric
- Bedroom Description:Split Bedrooms, Walk-In Closets
- Living area:2,676 sq. ft.
Heating and cooling
- Cooling:Central, Electric, Heat Pump
- Heating:Central, Heat Pump
Structure and exterior
- Year built:2017
- Building area:2,676 sq. ft.
- Lot Features:Interior Lot, Irregular Lot, Some Trees, Subdivision
- Construction Materials:3 Sides Brick, Stone
- Exterior Features:Open Patio, Porch
- Foundation Description:Slab
- Levels:2 Stories
Schools
- High school:MORTIMER JORDAN
- Middle school:NORTH JEFFERSON
- Elementary school:WARRIOR
Utilities
- Water:Public Water
- Sewer:Sewer Connected
Finances and disclosures
- Price:$329,900
- Price per sq. ft.:$123.28
Features and amenities
- Appliances:Dishwasher Built-In, Microwave Built-In, Refrigerator, Stove - Electric
- Laundry features:Dryer-Electric, Laundry in Middle Level, Washer Hookup
- Amenities:Clubhouse, Park, Pull-Down Attic, Recess Lighting, Smooth Ceilings, Street Lights, Swimming Allowed, Walking Paths
- Pool features:Cleaning System, Community, In-Ground, Perimeter Fencing, Pool
Parking
- Parking description:Attached, Driveway Parking, Parking (MLVL)
- Garage spaces:2
New listings near 225 SARAH WAY
- New
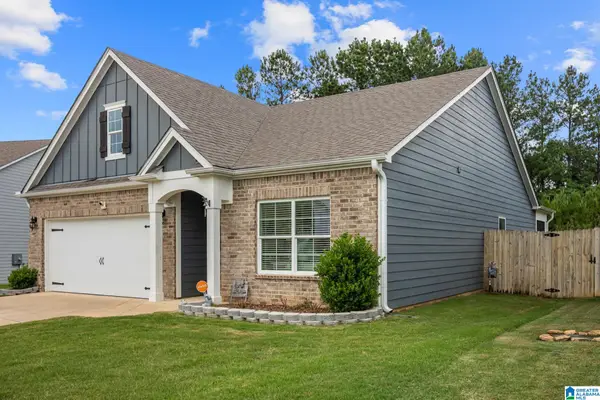 $289,900Active3 beds 2 baths1,652 sq. ft.
9549 FIREBRICK DRIVE, Kimberly, AL 35091
MLS# 21466423Listed by: MAGNOLIA REAL ESTATE GROUP LLC - New
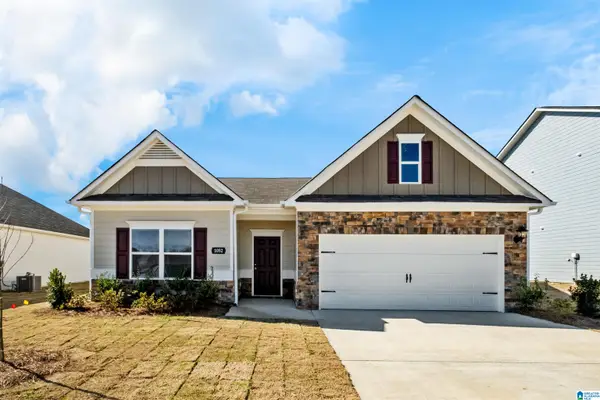 $277,335Active3 beds 2 baths1,740 sq. ft.
9415 BRUNSWICK AVENUE, Kimberly, AL 35091
MLS# 21466258Listed by: SDH ALABAMA LLC 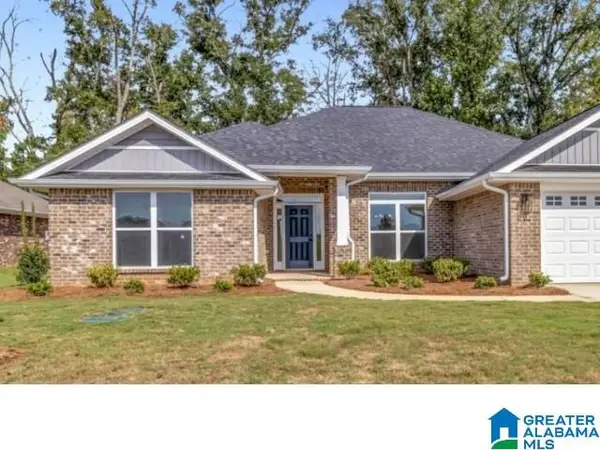 $417,150Pending4 beds 3 baths2,831 sq. ft.
924 JACKSON TRACE DRIVE, Morris, AL 35116
MLS# 21466132Listed by: ADAMS HOMES, LLC- New
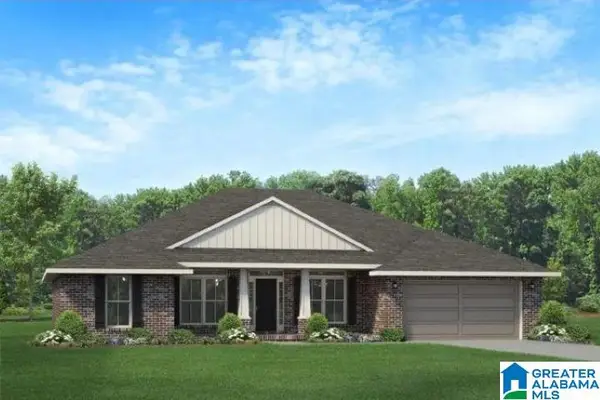 $374,700Active4 beds 2 baths2,202 sq. ft.
929 JACKSON TRACE DRIVE, Morris, AL 35116
MLS# 21466134Listed by: ADAMS HOMES, LLC - New
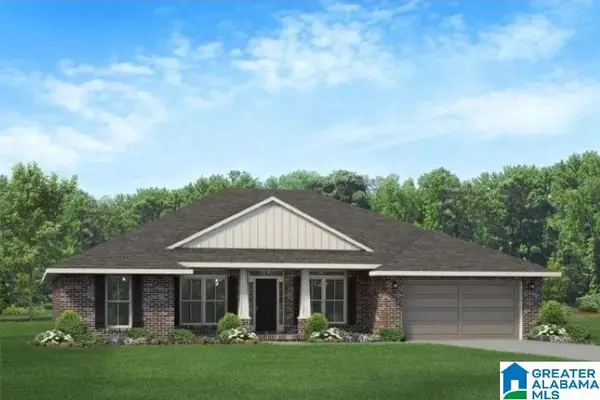 $383,700Active4 beds 2 baths2,202 sq. ft.
941 JACKSON DRIVE, Morris, AL 35116
MLS# 21466135Listed by: ADAMS HOMES, LLC - New
 $403,700Active4 beds 3 baths2,508 sq. ft.
921 JACKSON TRACE DRIVE, Morris, AL 35116
MLS# 21466137Listed by: ADAMS HOMES, LLC - New
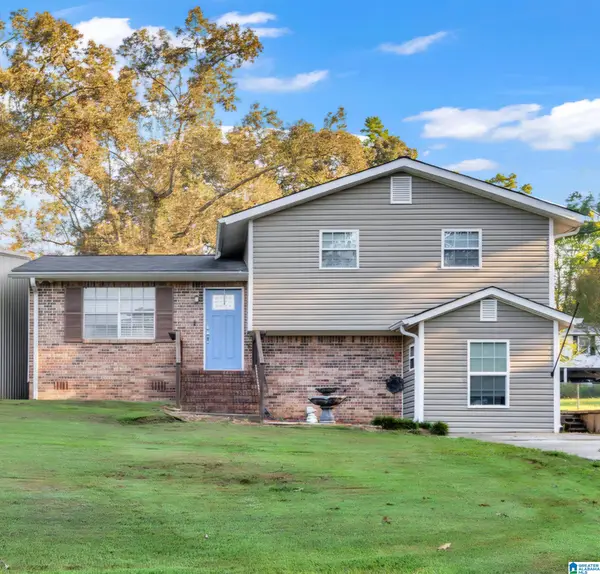 $249,900Active4 beds 2 baths1,632 sq. ft.
430 OAK LANE, Kimberly, AL 35091
MLS# 21465833Listed by: RE/MAX ON MAIN - New
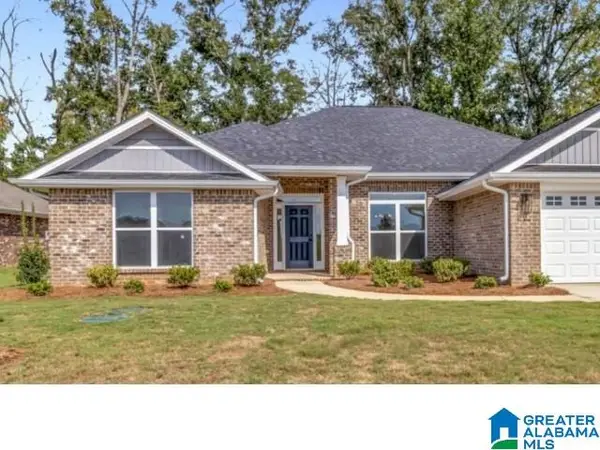 $406,200Active4 beds 3 baths2,625 sq. ft.
917 JACKSON TRACE DRIVE, Morris, AL 35116
MLS# 21465805Listed by: ADAMS HOMES, LLC - New
 $34,900Active0.42 Acres
9177 BILL JONES ROAD, Warrior, AL 35180
MLS# 21465648Listed by: RE/MAX ON MAIN 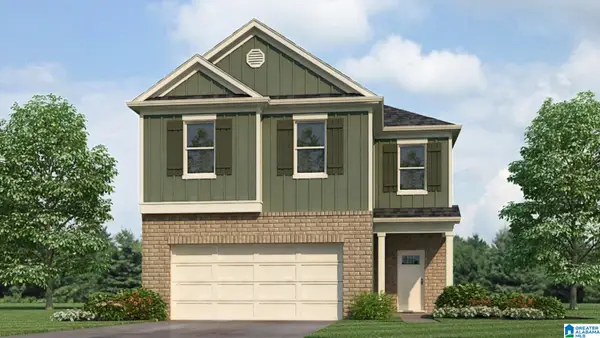 $333,900Pending4 beds 3 baths2,185 sq. ft.
9760 TURNPIKE AVENUE, Kimberly, AL 35091
MLS# 21465585Listed by: DHI REALTY OF ALABAMA


Protect your home and budget from life's surprises with an Assurant Home Warranty, backed by a partner that supports you through every step of homeownership. Explore Plans.
© 2023 - 2026 ERA Franchise Systems LLC. All rights reserved. ERA Franchise Systems LLC fully supports the principles of the Fair Housing Act and the Equal Opportunity Act. ERA, ERA Real Estate powered, and their respective logos are registered service marks of ERA Franchise Systems LLC. Each office is independently owned and operated.