
430 DOSS FERRY PARKWAY, Kimberly, AL 35091
Local realty services provided by:ERA Waldrop Real Estate
Listed by: beth harris
Office: the realtors llc.
MLS#:21464813
Source:AL_BAMLS
Price summary
- Price:$355,000
- Price per sq. ft.:$127.51
About this home
$30K-$50K INSTANT EQUITY!! Sellers are relocating, so this beautiful and incredibly spacious home is priced tens of thousands below assessed value! Live and entertain in this open concept home with a huge fenced backyard! The covered front porch is the perfect place to relax in the autumn days to come! There's plenty of parking with the three car, main level garage and the extended pad that has been installed for visitors. An uncovered patio adjoins the backyard's covered patio for extra grilling, seating, and play. Welcoming foyer's gleaming floors lead to a half bath, kitchen, dining and living room. Master bedroom and laundry room are conveniently located on the main level as well. This beauty comes with all the bells and whistles like a wood-burning fireplace, pantry, primary garden tub, separate shower, and walk-in closets. A second living room is located upstairs along with four spacious bedrooms and two baths. Loads of storage! Stretch out and put down roots- this one is HOME!!
Contact an agent
Home facts
- Year built:2019
- Listing ID #:21464813
- Added:20 day(s) ago
- Updated:October 03, 2026 at 01:59 AM
Rooms and interior
- Bedrooms:5
- Total bathrooms:4
- Full bathrooms:3
- Half bathrooms:1
- Flooring:Carpet, Hardwood Laminate, Vinyl
- Bathrooms Description:Garden Tub, Linen Closet, Separate Shower, Separate Vanities, Shared Bath, Tub/Shower Combo
- Kitchen Description:Breakfast Bar, Dishwasher Built-In, Eating Area, Island, Microwave Built-In, Oven-Electric, Pantry, Some Stainless Appliances, Stone Counter, Stove-Electric, Tile Counter
- Bedroom Description:Split Bedrooms, Walk-In Closets
- Living area:2,784 sq. ft.
Heating and cooling
- Cooling:Central, Electric, Zoned
- Heating:Central, Heat Pump, Zoned
Structure and exterior
- Year built:2019
- Building area:2,784 sq. ft.
- Lot area:0.36 Acres
- Lot Features:Some Trees, Subdivision
- Construction Materials:1 Side Brick, Siding-Hardiplank
- Exterior Features:Covered Patio, Fenced Yard, Open Patio, Porch
- Foundation Description:Slab
- Levels:2 Stories
Schools
- High school:MORTIMER JORDAN
- Middle school:NORTH JEFFERSON
- Elementary school:BRYAN
Utilities
- Water:Public Water
- Sewer:Sewer Connected
Finances and disclosures
- Price:$355,000
- Price per sq. ft.:$127.51
Features and amenities
- Appliances:Dishwasher Built-In, Microwave Built-In, Oven - Electric, Some Stainless Appliances, Stove - Electric
- Laundry features:Dryer-Electric, Laundry in Middle Level, Washer Hookup
- Amenities:Cathedral/Vaulted, Clubhouse, Crown Molding, Recess Lighting, Smooth Ceilings, Street Lights, Trey Ceilings, Walking Paths
- Pool features:Cleaning System, Community, In-Ground, Perimeter Fencing, Pool
Parking
- Parking description:Attached, Driveway Parking, Parking (MLVL)
- Garage spaces:3
New listings near 430 DOSS FERRY PARKWAY
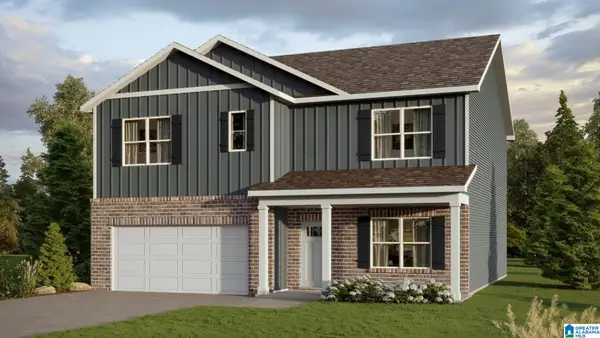 $361,600Pending5 beds 3 baths2,511 sq. ft.
312 POSTRIDER COURT, Kimberly, AL 35091
MLS# 21466776Listed by: DHI REALTY OF ALABAMA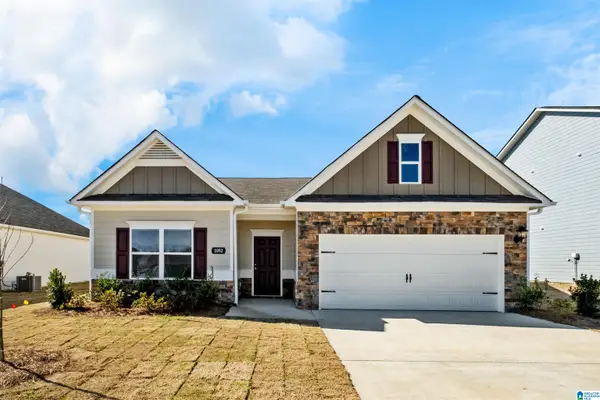 $279,425Pending3 beds 2 baths1,740 sq. ft.
9283 MILFORD DRIVE, Kimberly, AL 35091
MLS# 21466707Listed by: SDH ALABAMA LLC- New
 $375,000Active4 beds 2 baths2,400 sq. ft.
1125 HICKORY DRIVE, Morris, AL 35116
MLS# 21466582Listed by: RE/MAX ON MAIN 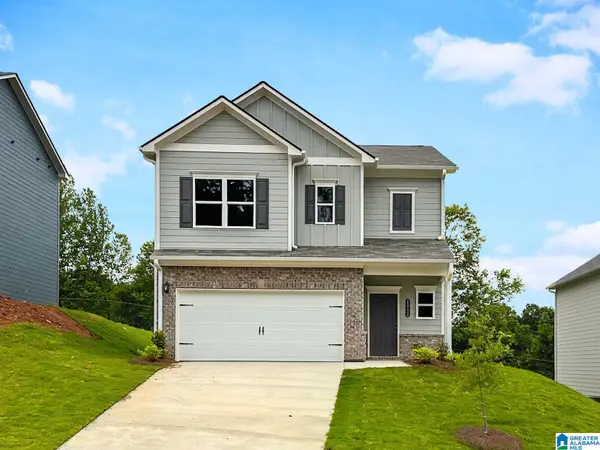 $295,230Active3 beds 3 baths1,933 sq. ft.
9279 MILFORD DRIVE, Kimberly, AL 35091
MLS# 21464724Listed by: SDH ALABAMA LLC- New
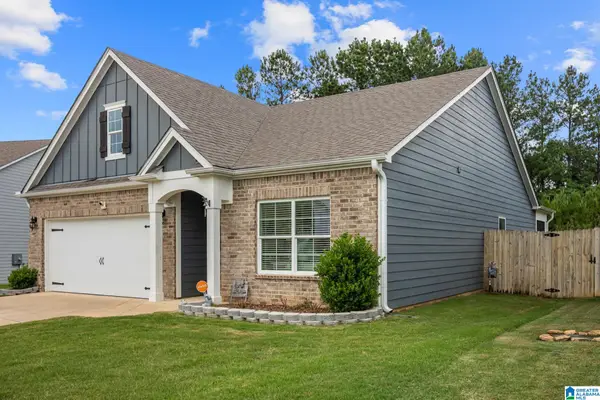 $289,900Active3 beds 2 baths1,652 sq. ft.
9549 FIREBRICK DRIVE, Kimberly, AL 35091
MLS# 21466423Listed by: MAGNOLIA REAL ESTATE GROUP LLC - New
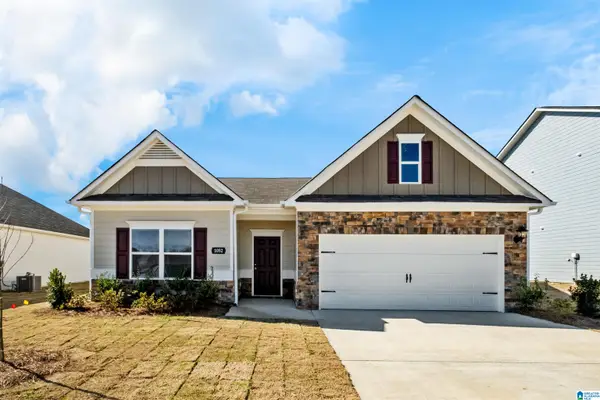 $272,635Active3 beds 2 baths1,740 sq. ft.
9415 BRUNSWICK AVENUE, Kimberly, AL 35091
MLS# 21466258Listed by: SDH ALABAMA LLC 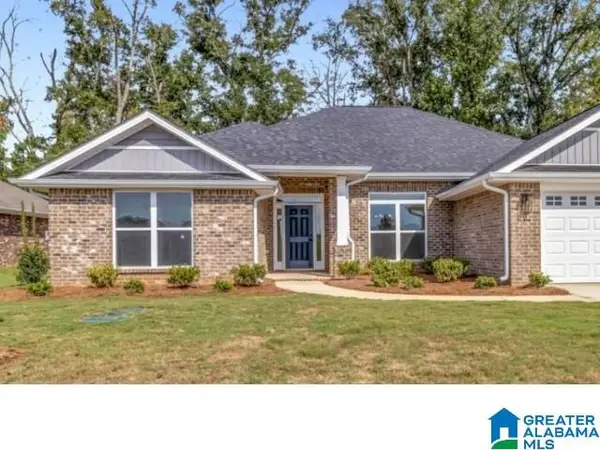 $417,150Pending4 beds 3 baths2,831 sq. ft.
924 JACKSON TRACE DRIVE, Morris, AL 35116
MLS# 21466132Listed by: ADAMS HOMES, LLC- New
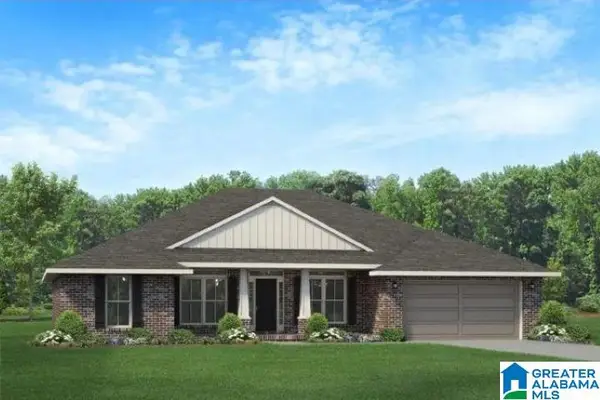 $374,700Active4 beds 2 baths2,202 sq. ft.
929 JACKSON TRACE DRIVE, Morris, AL 35116
MLS# 21466134Listed by: ADAMS HOMES, LLC - New
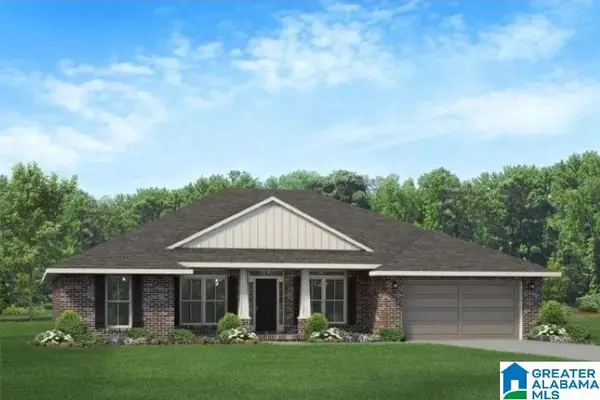 $383,700Active4 beds 2 baths2,202 sq. ft.
941 JACKSON DRIVE, Morris, AL 35116
MLS# 21466135Listed by: ADAMS HOMES, LLC - New
 $403,700Active4 beds 3 baths2,508 sq. ft.
921 JACKSON TRACE DRIVE, Morris, AL 35116
MLS# 21466137Listed by: ADAMS HOMES, LLC


Protect your home and budget from life's surprises with an Assurant Home Warranty, backed by a partner that supports you through every step of homeownership. Explore Plans.
© 2023 - 2026 ERA Franchise Systems LLC. All rights reserved. ERA Franchise Systems LLC fully supports the principles of the Fair Housing Act and the Equal Opportunity Act. ERA, ERA Real Estate powered, and their respective logos are registered service marks of ERA Franchise Systems LLC. Each office is independently owned and operated.