
430 OAK LANE, Kimberly, AL 35091
Local realty services provided by:ERA Waldrop Real Estate
Listed by: andrea rouse
Office: re/max on main
MLS#:21465833
Source:AL_BAMLS
Price summary
- Price:$249,900
- Price per sq. ft.:$153.13
About this home
Beautiful 4 bedroom, 2 bath home in Kimberly! HUGE 2 car garage, double driveways, and plenty of room for parking & storage! The front door leads to a large living room. The spacious kitchen features stainless appliances and an abundance of counter and cabinet space. Upstairs offers 3 generously sized bedrooms and a full bath. Downstairs features a large den/family room with a wood-accent wall. The 4th bedroom, laundry room, and second full bath are also located downstairs. Enjoy the covered back patio overlooking the large, fenced backyard. Above-ground pool with sundeck and storage building will remain. This home sits on a quiet street just minutes from I-65 and in the desired Mortimer Jordan school district! Schedule your showing today!
Contact an agent
Home facts
- Year built:1970
- Listing ID #:21465833
- Added:1 day(s) ago
- Updated:September 23, 2026 at 11:50 PM
Rooms and interior
- Bedrooms:4
- Total bathrooms:2
- Full bathrooms:2
- Flooring:Hardwood Laminate, Tile Floor, Vinyl
- Bathrooms Description:Tub/Shower Combo
- Kitchen Description:Dishwasher Built-In, Laminate Counter, Microwave Built-In, Oven-Electric, Refrigerator
- Basement Description:All Finished, Partial Basement, Poured Concrete Walls
- Living area:1,632 sq. ft.
Heating and cooling
- Cooling:Central
- Heating:Central
Structure and exterior
- Year built:1970
- Building area:1,632 sq. ft.
- Lot area:0.36 Acres
- Construction Materials:Brick Over Foundation, Siding-Vinyl
- Exterior Features:Covered Deck, Covered Patio, Fenced Yard, Open Deck
- Foundation Description:Basement
- Levels:1 Story
Schools
- High school:MORTIMER JORDAN
- Middle school:NORTH JEFFERSON
- Elementary school:WARRIOR
Utilities
- Water:Public Water
- Sewer:Septic
Finances and disclosures
- Price:$249,900
- Price per sq. ft.:$153.13
Features and amenities
- Appliances:Dishwasher Built-In, Microwave Built-In, Oven - Electric, Refrigerator
- Laundry features:Dryer-Electric, Laundry in Basement, Washer Hookup
Parking
- Parking description:Driveway Parking
- Garage spaces:2
New listings near 430 OAK LANE
- New
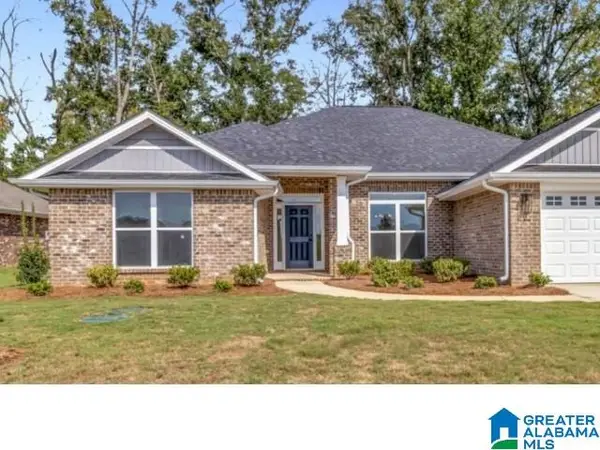 $406,200Active4 beds 3 baths2,625 sq. ft.
917 JACKSON TRACE DRIVE, Morris, AL 35116
MLS# 21465805Listed by: ADAMS HOMES, LLC - New
 $34,900Active0.42 Acres
9177 BILL JONES ROAD, Warrior, AL 35180
MLS# 21465648Listed by: RE/MAX ON MAIN 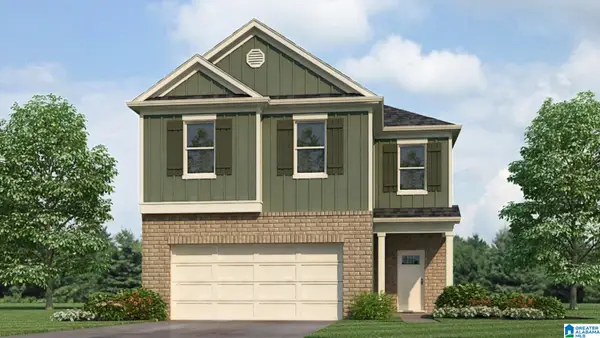 $333,900Pending4 beds 3 baths2,185 sq. ft.
9760 TURNPIKE AVENUE, Kimberly, AL 35091
MLS# 21465585Listed by: DHI REALTY OF ALABAMA- New
 $369,990Active5 beds 3 baths3,360 sq. ft.
9116 Lee Drive, Kimberly, AL 35091
MLS# 590607Listed by: NALI REALTY GROUP - New
 $349,900Active5 beds 3 baths2,628 sq. ft.
313 FIREBRICK WAY, Kimberly, AL 35116
MLS# 21465485Listed by: REALTYSOUTH THE HARBIN COMPANY - New
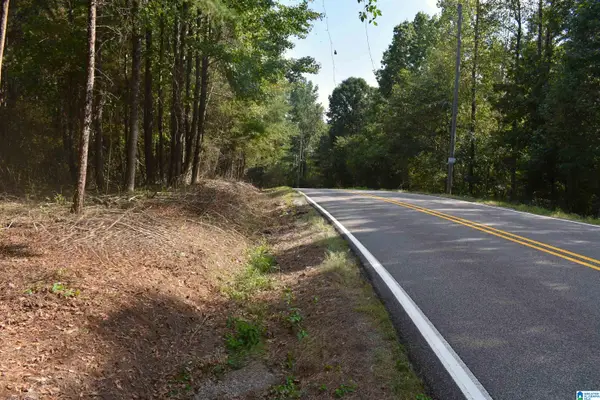 $34,900Active0.58 Acres
9171 BILL JONES ROAD, Warrior, AL 35180
MLS# 21465465Listed by: RE/MAX ON MAIN - New
 $400,200Active4 beds 2 baths2,300 sq. ft.
933 JACKSON TRACE DRIVE, Morris, AL 35116
MLS# 21465423Listed by: ADAMS HOMES, LLC  $408,700Active4 beds 3 baths2,300 sq. ft.
8750 JACKSON TRACE LANE, Morris, AL 35116
MLS# 21454252Listed by: ADAMS HOMES, LLC- New
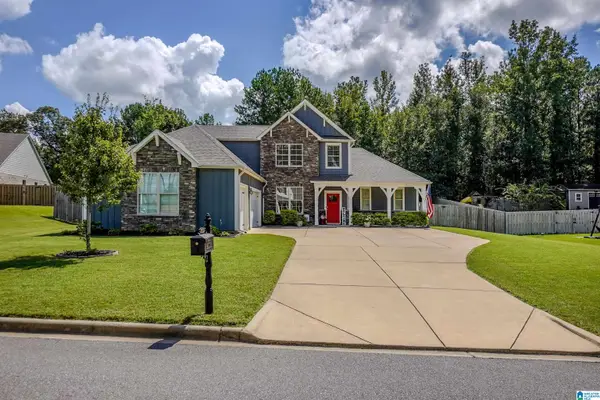 $449,900Active3 beds 4 baths2,643 sq. ft.
9559 AMBROSE LANE, Kimberly, AL 35091
MLS# 21465078Listed by: GVW RUDDELL MANAGEMENT


Protect your home and budget from life's surprises with an Assurant Home Warranty, backed by a partner that supports you through every step of homeownership. Explore Plans.
© 2023 - 2026 ERA Franchise Systems LLC. All rights reserved. ERA Franchise Systems LLC fully supports the principles of the Fair Housing Act and the Equal Opportunity Act. ERA, ERA Real Estate powered, and their respective logos are registered service marks of ERA Franchise Systems LLC. Each office is independently owned and operated.