
8700 TIMBER LANE, Kimberly, AL 35091
Local realty services provided by:ERA Waldrop Real Estate
Listed by: lisa crane-hebert
Office: knox realty
MLS#:21463620
Source:AL_BAMLS
Price summary
- Price:$400,000
- Price per sq. ft.:$119.65
About this home
Welcome to this exceptional Country Haven residence, ideally positioned on a generous, level corner lot. Designed for both refined living and effortless entertaining, the spacious floor plan offers 4 bedrooms, 3.5 bathrooms, an upstairs bonus room, & expansive downstairs recreation room, perfect for media lounge, game room, fitness studio or private retreat. The main level features a formal dining room, living room, breakfast area, and an impressive kitchen with stainless-steel appliances, granite countertops, and beautiful cabinetry. The primary suite is conveniently located on the main level and includes a private ensuite bath with elegant architectural details. Enjoy outdoor living on the large covered deck overlooking the beautifully maintained backyard and sparkling saltwater pool. Located in the welcoming Country Haven community with award-winning schools and a nearby elementary school within walking distance.
Contact an agent
Home facts
- Year built:1988
- Listing ID #:21463620
- Added:4 day(s) ago
- Updated:September 05, 2026 at 01:48 AM
Rooms and interior
- Bedrooms:4
- Total bathrooms:4
- Full bathrooms:3
- Half bathrooms:1
- Flooring:Carpet, Hardwood Laminate, Tile Floor
- Dining Description:Breakfast Room, Dining Room
- Bathrooms Description:Jetted Tub, Linen Closet, Separate Shower, Separate Vanities, Tub/Shower Combo
- Kitchen Description:Compactor Built-In, Dishwasher Built-In, Eating Area, Island, Microwave Built-In, Pantry, Refrigerator, Stone Counter, Stove-Electric
- Bedroom Description:Walk-In Closets
- Basement Description:All Finished, Concrete Block, Full Basement
- Living area:3,343 sq. ft.
Heating and cooling
- Cooling:Central, Electric, Heat Pump
- Heating:Central, Gas Heat
Structure and exterior
- Year built:1988
- Building area:3,343 sq. ft.
- Lot area:0.69 Acres
- Lot Features:Corner Lot, Some Trees, Subdivision
- Construction Materials:Brick Over Foundation
- Exterior Features:Covered Deck, Open Patio, Porch, Storage Building
- Foundation Description:Basement
- Levels:2 Stories
Schools
- High school:MORTIMER JORDAN
- Middle school:NORTH JEFFERSON
- Elementary school:BRYAN
Utilities
- Water:Public Water
- Sewer:Septic
Finances and disclosures
- Price:$400,000
- Price per sq. ft.:$119.65
Features and amenities
- Appliances:Dishwasher Built-In, Microwave Built-In, Refrigerator, Stove - Electric
- Laundry features:Dryer-Electric, Laundry in Middle Level, Washer Hookup
- Amenities:BBQ Area, Bay Window, Crown Molding, Recess Lighting, Security System, Storage Building, Street Lights, Trey Ceilings
- Pool features:In-Ground, Perimeter Fencing, Personal Pool, Pool, Salt Water
Parking
- Parking description:Driveway Parking, Off Street Parking, Parking (MLVL)
- Garage spaces:2
New listings near 8700 TIMBER LANE
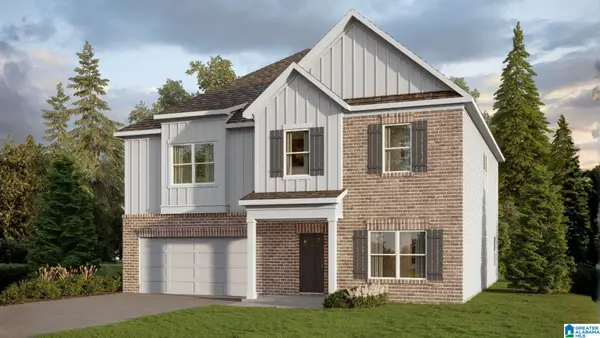 $400,900Pending5 beds 3 baths3,233 sq. ft.
9765 TURNPIKE AVENUE, Kimberly, AL 35091
MLS# 21464033Listed by: DHI REALTY OF ALABAMA $410,600Pending4 beds 3 baths2,625 sq. ft.
916 JACKSON TRACE DRIVE, Morris, AL 35116
MLS# 21463533Listed by: ADAMS HOMES, LLC $400,150Pending4 beds 3 baths2,508 sq. ft.
909 JACKSON TRACE DRIVE, Morris, AL 35116
MLS# 21463234Listed by: ADAMS HOMES, LLC $396,700Pending4 beds 2 baths2,300 sq. ft.
910 JACKSON TRACE DRIVE, Morris, AL 35116
MLS# 21443356Listed by: ADAMS HOMES, LLC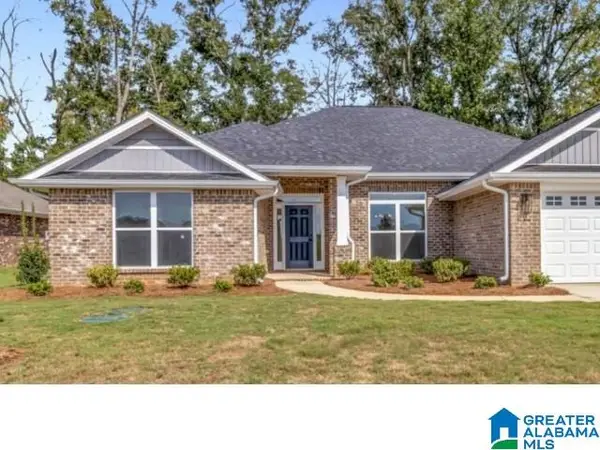 $408,275Active4 beds 3 baths2,831 sq. ft.
927 JACKSON TRACE DRIVE, Morris, AL 35116
MLS# 21452393Listed by: ADAMS HOMES, LLC $411,650Pending4 beds 3 baths2,831 sq. ft.
906 JACKSON TRACE DRIVE, Morris, AL 35116
MLS# 21463236Listed by: ADAMS HOMES, LLC $408,275Pending4 beds 3 baths2,831 sq. ft.
927 JACKSON TRACE DRIVE, Morris, AL 35116
MLS# 21463227Listed by: ADAMS HOMES, LLC $387,200Pending4 beds 2 baths2,300 sq. ft.
913 JACKSON TRACE DRIVE, Morris, AL 35116
MLS# 21463231Listed by: ADAMS HOMES, LLC- New
 $379,900Active3 beds 2 baths1,927 sq. ft.
802 PINE CIRCLE, Kimberly, AL 35091
MLS# 21463192Listed by: KELLER WILLIAMS METRO NORTH


Protect your home and budget from life's surprises with an Assurant Home Warranty, backed by a partner that supports you through every step of homeownership. Explore Plans.
© 2023 - 2026 ERA Franchise Systems LLC. All rights reserved. ERA Franchise Systems LLC fully supports the principles of the Fair Housing Act and the Equal Opportunity Act. ERA, ERA Real Estate powered, and their respective logos are registered service marks of ERA Franchise Systems LLC. Each office is independently owned and operated.