
9027 ALLINDER STREET, Kimberly, AL 35091
Local realty services provided by:ERA Waldrop Real Estate
9027 ALLINDER STREET,Kimberly, AL 35091
$379,900
- 4 Beds
- 3 Baths
- 2,441 sq. ft.
- Single family
- Active
Listed by: jeff easter
Office: re/max on main
MLS#:21467958
Source:AL_BAMLS
Price summary
- Price:$379,900
- Price per sq. ft.:$155.63
About this home
This pretty farmhouse is located in the heart of Kimberly. Gorgeous shade trees grace the full-length front porch, adding to its Southern charm. An absolutely huge carport provides covered space for parties, family reunions or cookouts. The wonderfully large kitchen is beautiful and provides plenty of storage space as well as areas for family and friends to gather! There is a bonus room upstairs that is perfect for children's play area or the hobby enthusiast. Four bedrooms on the main level include the spacious Master Bedroom and another bedroom that could function as an Office or Study that is complete with lovely built-in shelves. In addition to the beautiful Master Bath, there is another full bath as well as a half bath. Two pretty acres of land are included with this home, which has been owned by only one family. Lots of garden space here! Award schools serve this gorgeous home. Outside is a very large storage building (once a home) that could be re-done. Welcome Home!
Contact an agent
Home facts
- Year built:1940
- Listing ID #:21467958
- Added:27 day(s) ago
- Updated:November 13, 2026 at 03:34 PM
Rooms and interior
- Bedrooms:4
- Total bathrooms:3
- Full bathrooms:2
- Half bathrooms:1
- Flooring:Carpet, Hardwood, Vinyl
- Bathrooms Description:Double Shower, Linen Closet, Tub/Shower Combo
- Kitchen Description:Breakfast Bar, Cooktop-Gas, Dishwasher Built-In, Eating Area, Island, Oven-Gas, Refrigerator, Stone Counter
- Bedroom Description:Sitting Area in Master
- Living area:2,441 sq. ft.
Heating and cooling
- Cooling:Central, Electric
- Heating:Central, Gas Heat
Structure and exterior
- Year built:1940
- Building area:2,441 sq. ft.
- Lot area:2 Acres
- Lot Features:Acreage, Cul-de-sac, Irregular Lot
- Exterior Features:Porch, Storage Building
- Foundation Description:Crawl Space
- Levels:1.5 Stories
Schools
- High school:MORTIMER JORDAN
- Middle school:NORTH JEFFERSON
- Elementary school:BRYAN
Utilities
- Water:Public Water
- Sewer:Septic
Finances and disclosures
- Price:$379,900
- Price per sq. ft.:$155.63
Features and amenities
- Appliances:Cooktop - Gas, Dishwasher Built-In, Oven - Gas, Refrigerator
- Laundry features:Dryer-Electric, Laundry in Middle Level, Washer Hookup
- Amenities:Bay Window, Crown Molding, Recess Lighting, Storage Building
Parking
- Parking description:Attached, Carport 2 Cars, Circular Drive, Driveway Parking, Off Street Parking
- Carport spaces:2
New listings near 9027 ALLINDER STREET
- New
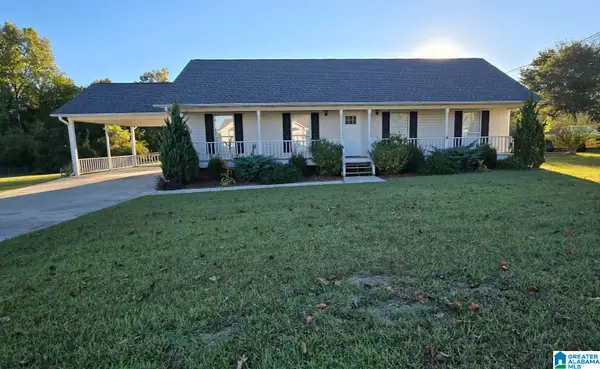 $264,900Active3 beds 2 baths1,300 sq. ft.
517 PARK AVENUE, Kimberly, AL 35091
MLS# 21469804Listed by: GREAT WESTERN REALTY, INC.  $264,570Pending3 beds 2 baths1,740 sq. ft.
9264 MILFORD DRIVE, Kimberly, AL 35091
MLS# 21469169Listed by: SDH ALABAMA LLC $297,985Pending3 beds 3 baths1,933 sq. ft.
9256 MILFORD DRIVE, Kimberly, AL 35091
MLS# 21469170Listed by: SDH ALABAMA LLC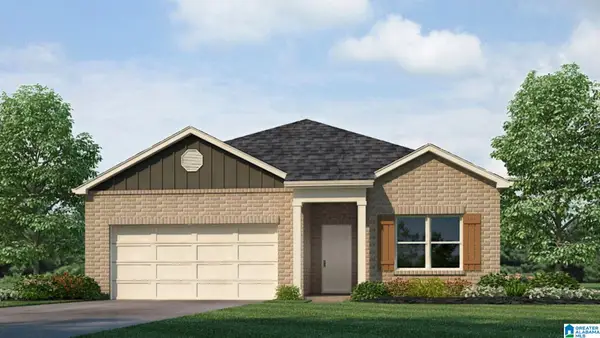 $288,400Pending3 beds 2 baths1,618 sq. ft.
205 EXPRESSMAN LANE, Kimberly, AL 35091
MLS# 21469232Listed by: DHI REALTY OF ALABAMA- Open Sun, 2 to 4pmNew
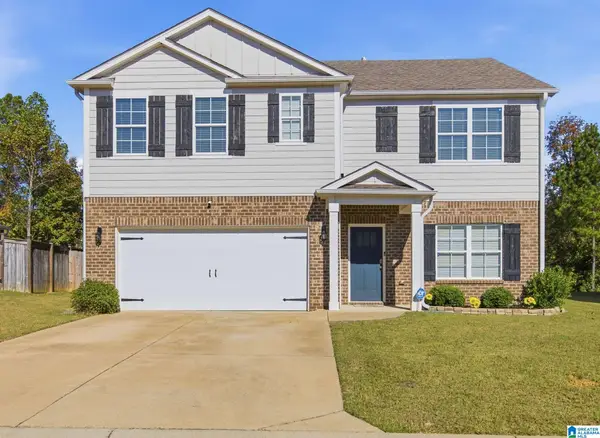 $330,000Active5 beds 3 baths2,628 sq. ft.
9533 FIREBRICK DRIVE, Kimberly, AL 35091
MLS# 21469089Listed by: KELLER WILLIAMS REALTY HOOVER  $408,700Active4 beds 3 baths2,300 sq. ft.
952 JACKSON TRACE LANE, Morris, AL 35116
MLS# 21469057Listed by: ADAMS HOMES, LLC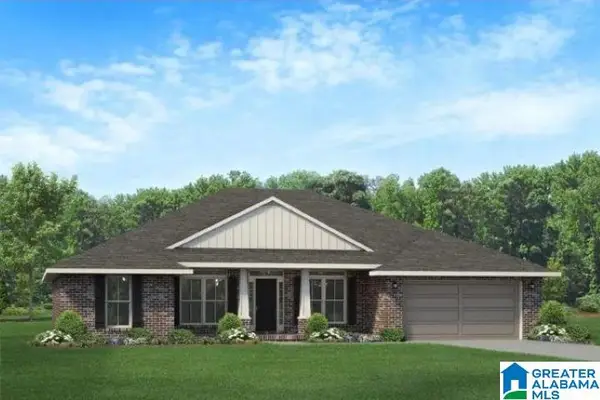 $401,700Active4 beds 2 baths2,202 sq. ft.
968 JACKSON TRACE LANE, Morris, AL 35116
MLS# 21469060Listed by: ADAMS HOMES, LLC $393,450Pending4 beds 2 baths2,202 sq. ft.
972 JACKSON TRACE LANE, Morris, AL 35116
MLS# 21469061Listed by: ADAMS HOMES, LLC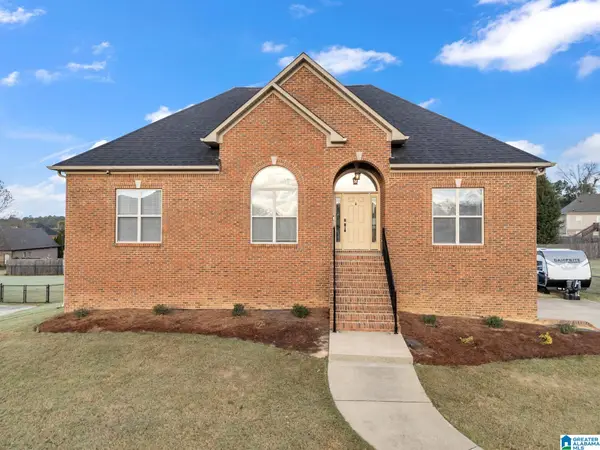 Listed by ERA$299,900Active3 beds 2 baths2,049 sq. ft.
1878 FRANKLIN PARC LANE, Warrior, AL 35180
MLS# 21469001Listed by: ERA KING REAL ESTATE - MOODY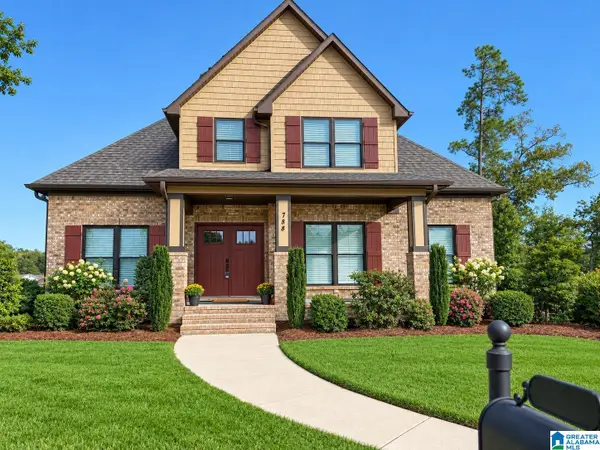 $524,900Active4 beds 4 baths2,241 sq. ft.
788 DUNSTER CIRCLE, Morris, AL 35116
MLS# 21468918Listed by: MAGNOLIA REAL ESTATE GROUP LLC


Protect your home and budget from life's surprises with an Assurant Home Warranty, backed by a partner that supports you through every step of homeownership. Explore Plans.
© 2023 - 2026 ERA Franchise Systems LLC. All rights reserved. ERA Franchise Systems LLC fully supports the principles of the Fair Housing Act and the Equal Opportunity Act. ERA, ERA Real Estate powered, and their respective logos are registered service marks of ERA Franchise Systems LLC. Each office is independently owned and operated.