
12764 EDGEWOOD DRIVE, Lake View, AL 35111
Local realty services provided by:ERA Waldrop Real Estate
12764 EDGEWOOD DRIVE,Lakeview, AL 35111
$409,900
- 3 Beds
- 3 Baths
- 2,088 sq. ft.
- Single family
- Active
Listed by: jessica trussell, yevette trussell
Office: keller williams metro south
MLS#:21465073
Source:AL_BAMLS
Price summary
- Price:$409,900
- Price per sq. ft.:$196.31
About this home
CUSTOM SPEC HOME WITH ROOM TO GROW!! This thoughtfully designed home will feature three bedrooms, two and a half baths, offering comfortable main-level living along with incredible potential for future expansion. A beautiful kitchen with a large island with Quartz countertops. Laminated flooring throughout with tile in both full bathrooms. Situated on approximately 0.47 acres in the peaceful Million Dollar Lake community, the property is surrounded by nature and offers a quiet, beautiful setting. The home will include an unfinished upper level, giving future owners the opportunity to customize and expand the space to fit their needs. A wonderful combination of new construction, privacy, natural surroundings, and the future potential in the desirable Lake View area.
Contact an agent
Home facts
- Year built:2026
- Listing ID #:21465073
- Added:1 day(s) ago
- Updated:September 16, 2026 at 12:47 AM
Rooms and interior
- Bedrooms:3
- Total bathrooms:3
- Full bathrooms:2
- Half bathrooms:1
- Flooring:Hardwood Laminate, Tile Floor
- Dining Description:Dining Room
- Bathrooms Description:Linen Closet, Separate Shower, Separate Vanities, Shared Bath, Tub/Shower Combo
- Kitchen Description:Breakfast Bar, Dishwasher Built-In, Eating Area, Island, Microwave Built-In, Pantry, Stone Counter, Stove-Electric
- Bedroom Description:Split Bedrooms, Walk-In Closets
- Living area:2,088 sq. ft.
Heating and cooling
- Cooling:Heat Pump
- Heating:Heat Pump
Structure and exterior
- Year built:2026
- Building area:2,088 sq. ft.
- Lot area:0.47 Acres
- Construction Materials:Siding-Hardiplank
- Exterior Features:Porch
- Foundation Description:Slab
- Levels:1.5 Stories
Schools
- High school:BROOKWOOD
- Middle school:BROOKWOOD
- Elementary school:LAKE VIEW
Utilities
- Water:Public Water
- Sewer:Septic
Finances and disclosures
- Price:$409,900
- Price per sq. ft.:$196.31
Features and amenities
- Appliances:Dishwasher Built-In, Microwave Built-In, Stove - Electric
- Laundry features:Dryer-Electric, Laundry in Middle Level, Utility Sink, Washer Hookup
- Amenities:Recess Lighting, Smooth Ceilings, Trey Ceilings, Walk-In Attic
Parking
- Parking description:Attached, Driveway Parking, On Street Parking
- Garage spaces:2
New listings near 12764 EDGEWOOD DRIVE
- New
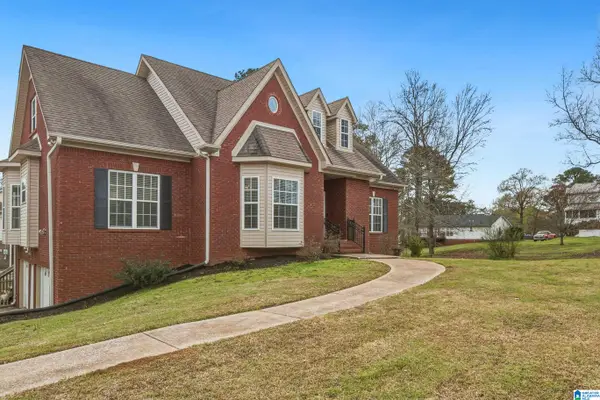 $389,900Active5 beds 3 baths5,095 sq. ft.
13664 LISA DRIVE, Lake view, AL 35111
MLS# 21465046Listed by: SOUTHERN HOMES OF TUSCALOOSA, INC 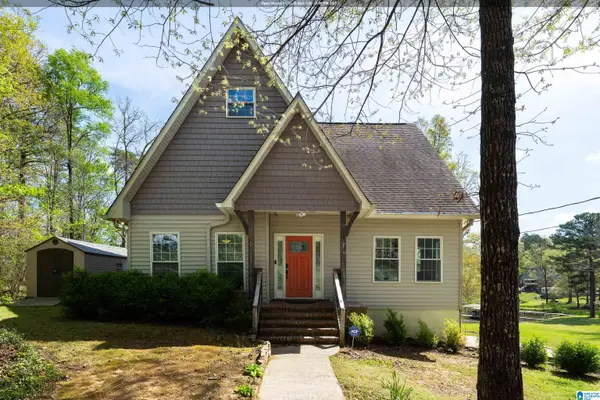 $700,000Active5 beds 5 baths4,997 sq. ft.
20880 SHARON DRIVE, Mccalla, AL 35111
MLS# 21448507Listed by: EXP REALTY, LLC CENTRAL- New
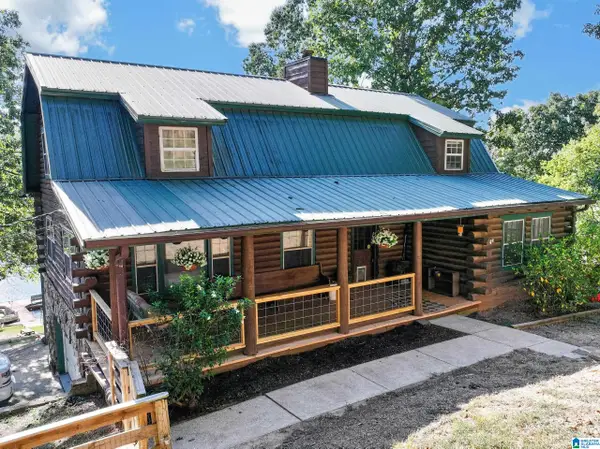 $449,900Active4 beds 3 baths2,554 sq. ft.
13158 ALLISON DRIVE, Lake view, AL 35111
MLS# 21464605Listed by: KELLER WILLIAMS TUSCALOOSA - New
 $332,400Active5 beds 3 baths2,012 sq. ft.
22601 DILLON DRIVE, Lake view, AL 35111
MLS# 21464609Listed by: DHI REALTY OF ALABAMA 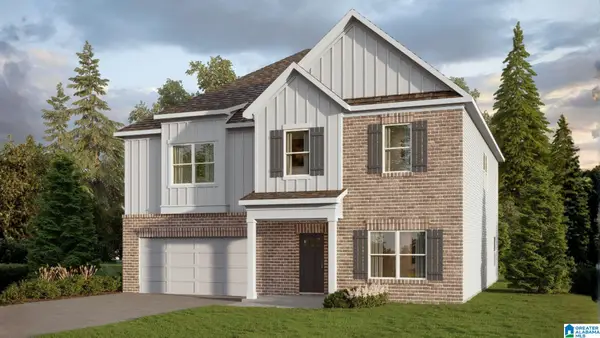 $414,400Active5 beds 3 baths3,233 sq. ft.
12999 OLMSTED CIRCLE, Lake view, AL 35111
MLS# 21464039Listed by: DHI REALTY OF ALABAMA $314,900Active4 beds 2 baths1,774 sq. ft.
12760 COLLIER CURVE, Lake view, AL 35111
MLS# 21463868Listed by: DHI REALTY OF ALABAMA $334,900Active4 beds 3 baths2,164 sq. ft.
12766 COLLIER CURVE, Lake view, AL 35111
MLS# 21463873Listed by: DHI REALTY OF ALABAMA $309,900Active4 beds 2 baths1,774 sq. ft.
12772 COLLIER CURVE, Lake view, AL 35111
MLS# 21463879Listed by: DHI REALTY OF ALABAMA $359,900Active4 beds 3 baths2,428 sq. ft.
21070 POLLY CIRCLE, Lakeview, AL 35111
MLS# 21462707Listed by: CVR HOLDINGS INC. -ETHOS INTERNATIONAL REAL ESTATE


Protect your home and budget from life's surprises with an Assurant Home Warranty, backed by a partner that supports you through every step of homeownership. Explore Plans.
© 2023 - 2026 ERA Franchise Systems LLC. All rights reserved. ERA Franchise Systems LLC fully supports the principles of the Fair Housing Act and the Equal Opportunity Act. ERA, ERA Real Estate powered, and their respective logos are registered service marks of ERA Franchise Systems LLC. Each office is independently owned and operated.