
22806 RIMBRED COURT, McCalla, AL 35111
Local realty services provided by:ERA Waldrop Real Estate
Listed by: grayson murphy, brandon cobia
Office: keller williams realty hoover
MLS#:21465997
Source:AL_BAMLS
Price summary
- Price:$350,000
- Price per sq. ft.:$128.68
About this home
This floor plan has options–and we love options! 22806 Rimbred Court offers 4 bedrooms, 2.5 baths, multiple living spaces, and an upstairs loft, giving you plenty of flexibility to make the home your own. The kitchen, breakfast area, and family room flow together, while separate living and dining spaces offer even more room to spread out. Upstairs, the spacious primary suite stands out with its own sitting room, walk-in closet, and private bath. Home office, playroom, reading spot, or extra lounge space... you decide. Complete with a 2-car garage and located in Tannehill Preserve, this home has space for whatever comes next.
Contact an agent
Home facts
- Year built:2012
- Listing ID #:21465997
- Added:1 day(s) ago
- Updated:September 25, 2026 at 04:55 PM
Rooms and interior
- Bedrooms:4
- Total bathrooms:3
- Full bathrooms:2
- Half bathrooms:1
- Flooring:Carpet, Hardwood Laminate, Tile Floor
- Dining Description:Breakfast Room, Dining Room
- Bathrooms Description:Garden Tub, Separate Shower, Shared Bath, Tub/Shower Combo
- Kitchen Description:Cooktop-Electric, Dishwasher Built-In, Disposal, Laminate Counter, Microwave Built-In, Oven-Electric, Pantry, Refrigerator
- Bedroom Description:Sitting Area in Master, Walk-In Closets
- Living area:2,720 sq. ft.
Heating and cooling
- Cooling:Central, Electric, Zoned
- Heating:Gas Heat, Heat Pump
Structure and exterior
- Year built:2012
- Building area:2,720 sq. ft.
- Lot area:0.2 Acres
- Lot Features:Interior Lot, Subdivision
- Construction Materials:4 Sides Brick, Siding-Vinyl
- Exterior Features:Covered Patio, Porch
- Foundation Description:Slab
- Levels:2 Stories
Schools
- High school:BROOKWOOD
- Middle school:BROOKWOOD
- Elementary school:LAKE VIEW
Utilities
- Water:Public Water
- Sewer:Sewer Connected
Finances and disclosures
- Price:$350,000
- Price per sq. ft.:$128.68
Features and amenities
- Appliances:Cooktop - Electric, Dishwasher Built-In, Disposal, Microwave Built-In, Oven - Electric, Refrigerator
- Laundry features:Dryer-Electric, Laundry in Upper Level, Washer Hookup
- Amenities:Crown Molding, Fishing, French Doors, Park, Pond, Pull-Down Attic, Recess Lighting, Security System, Sidewalks, Smooth Ceilings, Street Lights, Swimming Allowed, Trey Ceilings, Walking Paths
- Pool features:Community, In-Ground, Pool
Parking
- Parking description:Attached, Driveway Parking, Parking (MLVL)
- Garage spaces:2
New listings near 22806 RIMBRED COURT
- New
 $320,000Active3 beds 3 baths1,700 sq. ft.
1936 LAKESIDE DRIVE, Mccalla, AL 35111
MLS# 21465771Listed by: SWEET HOMELIFE REAL ESTATE - New
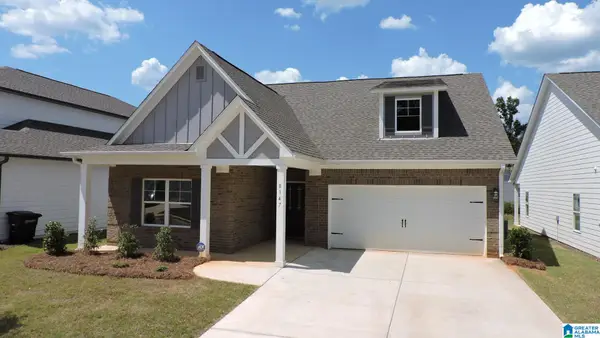 $275,000Active3 beds 2 baths1,574 sq. ft.
8147 KIMBRELL STATION LOOP, Mccalla, AL 35111
MLS# 21465482Listed by: IMPACT REALTY ADVISORS - New
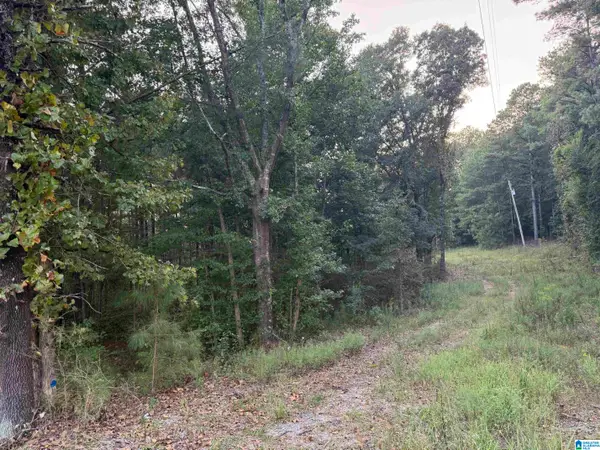 $98,900Active2.3 Acres
7195 LOU GEORGE LOOP, Bessemer, AL 35022
MLS# 21465399Listed by: IRON CITY REALTY, LLC - New
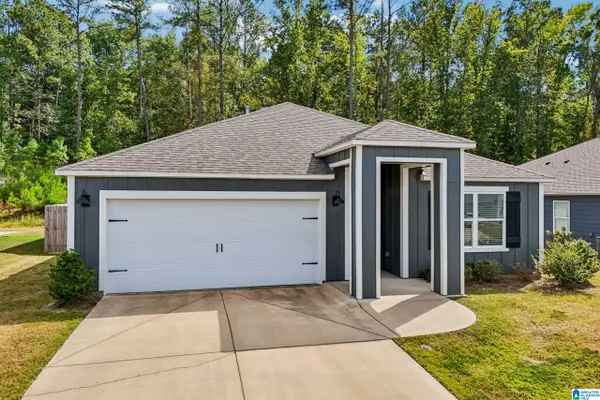 $320,000Active4 beds 2 baths1,786 sq. ft.
6713 NEWBRIDGE COVE, Bessemer, AL 35022
MLS# 21465377Listed by: OPENDOOR BROKERAGE LLC - New
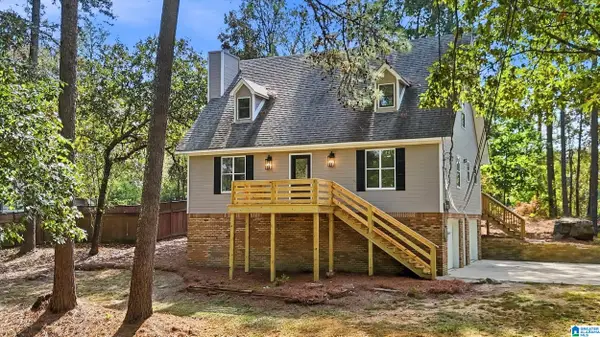 $359,900Active4 beds 3 baths3,552 sq. ft.
8010 BARBARA DRIVE, Mccalla, AL 35111
MLS# 21465083Listed by: EXP REALTY, LLC CENTRAL - New
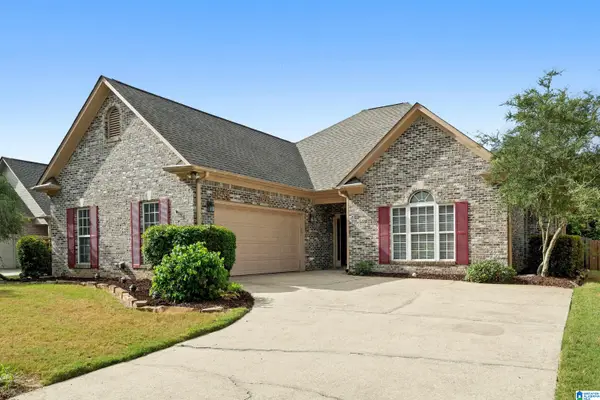 $289,900Active3 beds 2 baths2,053 sq. ft.
4537 RIVERBIRCH CIRCLE, Bessemer, AL 35022
MLS# 21465015Listed by: KELLER WILLIAMS REALTY VESTAVIA - Open Sun, 2 to 4pmNew
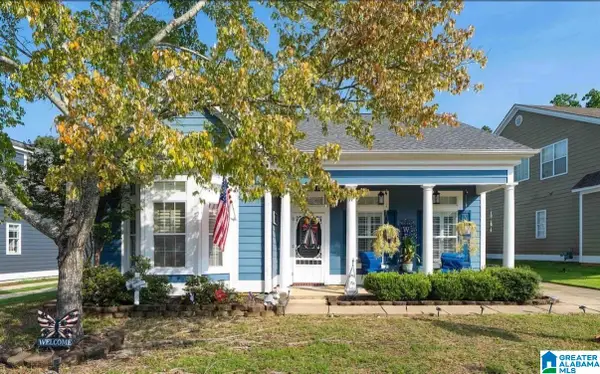 $295,000Active3 beds 2 baths1,699 sq. ft.
6427 N CLUBVIEW CIRCLE, Bessemer, AL 35022
MLS# 21465007Listed by: KELLER WILLIAMS - Open Sun, 2 to 4pm
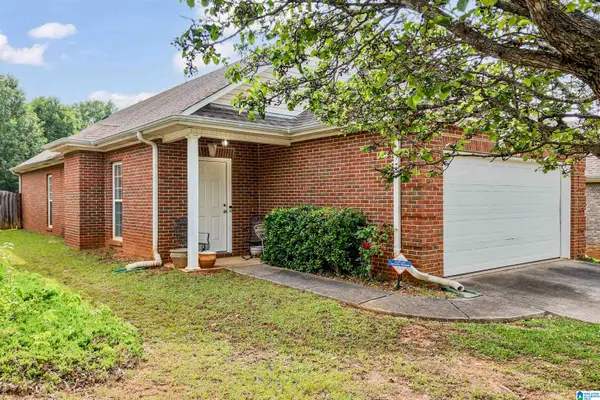 $249,900Active3 beds 2 baths1,338 sq. ft.
6217 LETSON FARM TRAIL, Bessemer, AL 35022
MLS# 21464867Listed by: FIVE STAR REAL ESTATE, LLC 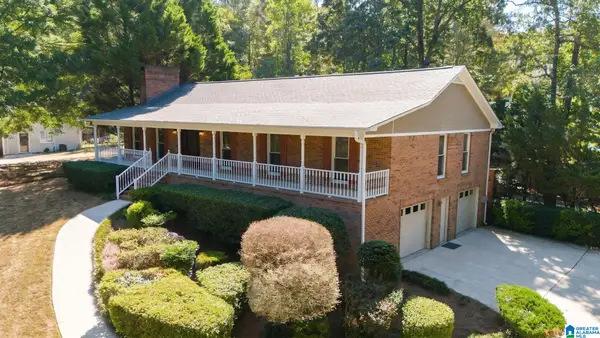 $325,000Active3 beds 3 baths2,712 sq. ft.
7832 LAKESHORE DRIVE, Mccalla, AL 35111
MLS# 21464771Listed by: KELLER WILLIAMS REALTY HOOVER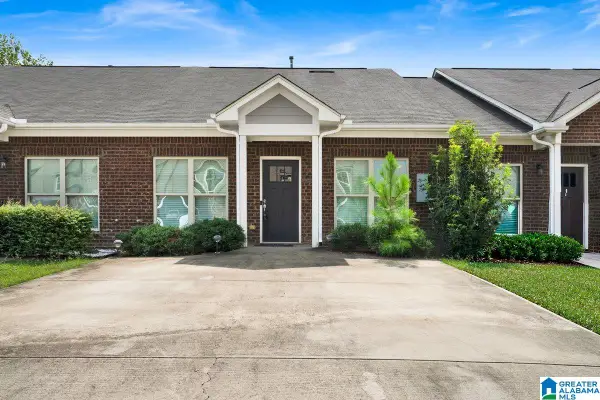 $212,000Active2 beds 2 baths1,331 sq. ft.
6114 TOWNLEY COURT, Mccalla, AL 35111
MLS# 21464653Listed by: REALTYSOUTH-I459 SOUTHWEST


Protect your home and budget from life's surprises with an Assurant Home Warranty, backed by a partner that supports you through every step of homeownership. Explore Plans.
© 2023 - 2026 ERA Franchise Systems LLC. All rights reserved. ERA Franchise Systems LLC fully supports the principles of the Fair Housing Act and the Equal Opportunity Act. ERA, ERA Real Estate powered, and their respective logos are registered service marks of ERA Franchise Systems LLC. Each office is independently owned and operated.