
1021 PINNACLE PARKWAY, Leeds, AL 35094
Local realty services provided by:ERA King Real Estate Company, Inc.
Listed by: kelly kirby
Office: keller williams homewood
MLS#:21465193
Source:AL_BAMLS
Price summary
- Price:$307,500
- Price per sq. ft.:$169.51
About this home
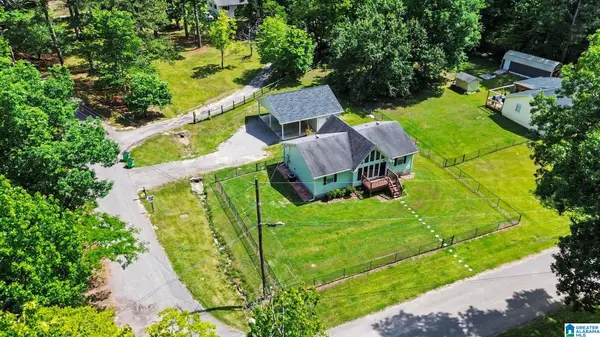
If beauty, convenience & location are what you're looking for in your next home - it just hit the market! 1021 Pinnacle Parkway is centrally located just a short 25 minute drive to downtown Birmingham & surrounding areas! It has been immaculately maintained & decorated both inside & out! Enjoy the newly fenced-in backyard, grilling area that's perfect for entertaining & cheering on your favorite team during football season, and interior draperies & shades that stay with the home! This home is truly move-in ready with all the perks of new construction! Sellers are offering a $2,500 buyer credit to be apply towards closing costs, an interest rate buy down or any preferred closing expenses!
Contact an agent
Home facts
- Year built:2025
- Listing ID #:21465193
- Added:1 day(s) ago
- Updated:September 17, 2026 at 02:44 AM
Rooms and interior
- Bedrooms:3
- Total bathrooms:3
- Full bathrooms:2
- Half bathrooms:1
- Flooring:Hardwood Laminate, Tile Floor
- Bathrooms Description:Separate Shower, Separate Vanities, Tub/Shower Combo
- Kitchen Description:Cooktop-Gas, Dishwasher Built-In, Laminate Counter, Microwave Built-In, Refrigerator, Some Stainless Appliances, Stone Counter
- Bedroom Description:Walk-In Closets
- Living area:1,814 sq. ft.
Heating and cooling
- Cooling:Central
- Heating:Central
Structure and exterior
- Year built:2025
- Building area:1,814 sq. ft.
- Lot area:0.13 Acres
- Construction Materials:Siding-Vinyl
- Exterior Features:Covered Patio, Fenced Yard, Porch
- Foundation Description:Slab
- Levels:1.5 Stories
Schools
- High school:LEEDS
- Middle school:LEEDS
- Elementary school:LEEDS
Utilities
- Water:Public Water
- Sewer:Sewer Connected
Finances and disclosures
- Price:$307,500
- Price per sq. ft.:$169.51
Features and amenities
- Appliances:Cooktop - Gas, Dishwasher Built-In, Microwave Built-In, Refrigerator, Some Stainless Appliances
- Laundry features:Dryer-Electric, Laundry in Upper Level, Washer Hookup
- Amenities:Pull-Down Attic, Recess Lighting, Smooth Ceilings
Parking
- Parking description:Driveway Parking
- Garage spaces:2
New listings near 1021 PINNACLE PARKWAY
- Open Sun, 2 to 4pmNew
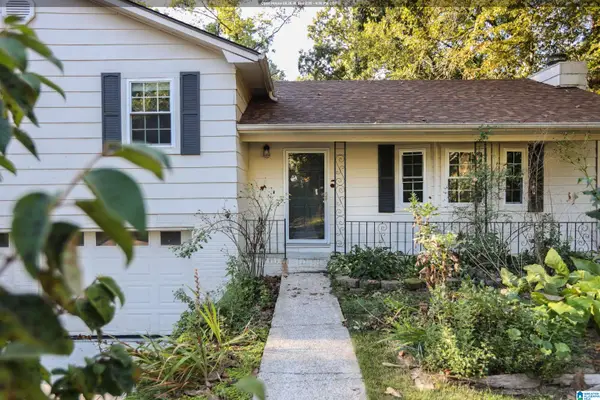 $249,500Active3 beds 2 baths1,380 sq. ft.
1026 KINGS FOREST DRIVE, Leeds, AL 35094
MLS# 21464926Listed by: KELLER WILLIAMS REALTY VESTAVIA 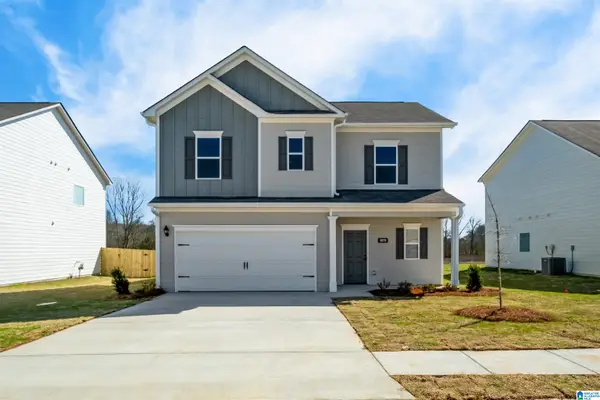 $299,945Pending3 beds 3 baths1,813 sq. ft.
7380 UPLAND LOOP, Leeds, AL 35094
MLS# 21464888Listed by: SDH ALABAMA LLC- New
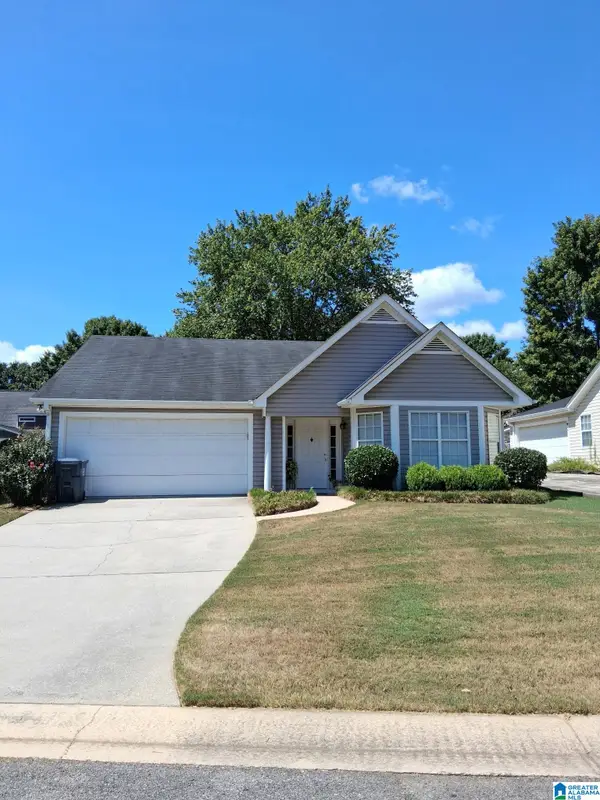 $249,900Active3 beds 2 baths1,354 sq. ft.
1540 OLIVER ROAD, Leeds, AL 35094
MLS# 21464834Listed by: SAVVY AVENUE, LLC - New
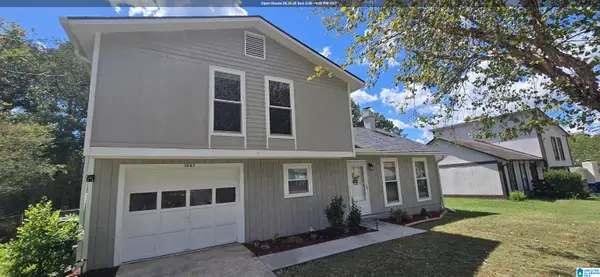 $224,000Active3 beds 2 baths1,148 sq. ft.
1043 BRIAN DRIVE, Leeds, AL 35094
MLS# 21464666Listed by: NORLUXE REALTY BIRMINGHAM LLC - New
 $269,900Active3 beds 2 baths1,261 sq. ft.
7489 RODGERS ROAD, Leeds, AL 35094
MLS# 21464593Listed by: REALTYSOUTH-INVERNESS OFFICE - New
 $295,000Active3 beds 1 baths1,282 sq. ft.
9063 BUSH AVENUE, Leeds, AL 35094
MLS# 21464576Listed by: NATIONAL LAND REALTY, LLC  $299,500Active5 beds 3 baths2,027 sq. ft.
8341 1ST AVENUE, Leeds, AL 35094
MLS# 21464016Listed by: RE/MAX ADVANTAGE $230,000Active3 beds 2 baths1,392 sq. ft.
1945 LANE DRIVE, Leeds, AL 35094
MLS# 21463963Listed by: KELLER WILLIAMS REALTY HOOVER $19,000Active0.69 Acres
7502 NEW YORK AVENUE, Leeds, AL 35094
MLS# 21463695Listed by: RE/MAX ADVANTAGE


Protect your home and budget from life's surprises with an Assurant Home Warranty, backed by a partner that supports you through every step of homeownership. Explore Plans.
© 2023 - 2026 ERA Franchise Systems LLC. All rights reserved. ERA Franchise Systems LLC fully supports the principles of the Fair Housing Act and the Equal Opportunity Act. ERA, ERA Real Estate powered, and their respective logos are registered service marks of ERA Franchise Systems LLC. Each office is independently owned and operated.