
5895 RIVERVIEW DRIVE, Irondale, AL 35210
Local realty services provided by:ERA Waldrop Real Estate
Listed by: david jones
Office: lokation real estate llc.
MLS#:21469406
Source:AL_BAMLS
Price summary
- Price:$479,900
- Price per sq. ft.:$208.65
About this home
Beautiful home and lot located on the scenic Cahaba river. This lot is super private with a gazebo and deck directly over the river. Wildlife abounds! Spotted fawns frolic in the front yard. Updated kitchen and bathrooms. This home has an unusual feature of having mostly concrete and masonry interior walls.
Contact an agent
Home facts
- Year built:1962
- Listing ID #:21469406
- Added:5 day(s) ago
- Updated:November 10, 2026 at 12:55 AM
Rooms and interior
- Bedrooms:3
- Total bathrooms:3
- Full bathrooms:3
- Flooring:Tile Floor, Vinyl
- Dining Description:Dining Room
- Bathrooms Description:Jetted Tub, Separate Shower, Tub/Shower Combo
- Kitchen Description:Convection Oven, Dishwasher Built-In, Eating Area, Ice Maker Built-In, Island, Pantry, Refrigerator, Self-Cleaning, Some Stainless Appliances, Stove-Gas, Tile Counter, Warming Drawer
- Bedroom Description:Walk-In Closets
- Living area:2,300 sq. ft.
Heating and cooling
- Cooling:Central, Heat Pump
- Heating:Central, Gas Heat
Structure and exterior
- Year built:1962
- Building area:2,300 sq. ft.
- Lot area:1.26 Acres
- Lot Features:Interior Lot, Some Trees
- Construction Materials:4 Sides Brick, Shingle
- Exterior Features:Fenced Yard, Gazebo, Greenhouse, Open Patio, Porch, Workshop
- Foundation Description:Slab
- Levels:1 Story
Schools
- High school:LEEDS
- Middle school:LEEDS
- Elementary school:LEEDS
Utilities
- Water:Public Water
- Sewer:Septic
Finances and disclosures
- Price:$479,900
- Price per sq. ft.:$208.65
Features and amenities
- Appliances:Dishwasher Built-In, Refrigerator, Some Stainless Appliances, Stove - Gas, Warming Drawer
- Laundry features:Dryer-Electric, Laundry in Middle Level, Washer Hookup
- Amenities:French Doors, Pull-Down Attic, Recess Lighting, Smooth Ceilings, Workshop
Parking
- Parking description:Carport 2 Cars, Detached, Driveway Parking, Parking (MLVL), RV Parking
- Garage spaces:1
- Carport spaces:2
New listings near 5895 RIVERVIEW DRIVE
- New
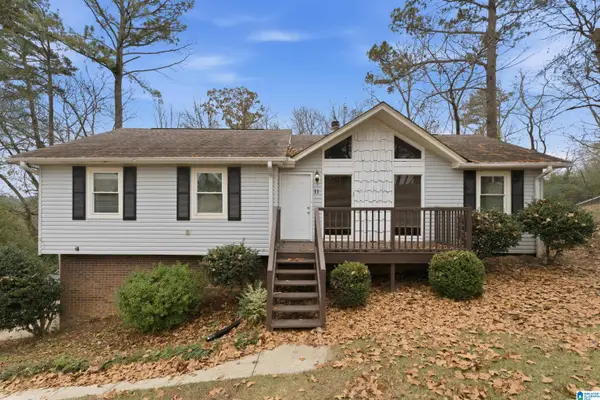 $265,000Active3 beds 3 baths2,476 sq. ft.
11 STONEVIEW TRAIL, Irondale, AL 35210
MLS# 21469637Listed by: KELLER WILLIAMS REALTY HOOVER  $220,000Active4 beds 2 baths1,697 sq. ft.
5262 PARAMONT DRIVE, Irondale, AL 35210
MLS# 21468625Listed by: KELLER WILLIAMS $215,000Active2 beds 1 baths960 sq. ft.
2127 4TH AVENUE N, Irondale, AL 35210
MLS# 21468602Listed by: RE/MAX ADVANTAGE $89,830Active2.92 Acres
0 CEDAR STREET, Irondale, AL 35210
MLS# 21468489Listed by: BEYCOME BROKERAGE REALTY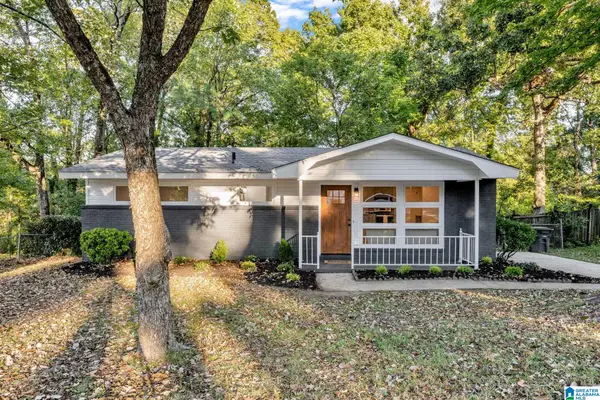 $234,000Active3 beds 1 baths897 sq. ft.
4920 SCENIC VIEW DRIVE, Irondale, AL 35210
MLS# 21468431Listed by: EXPERT REALTY, INC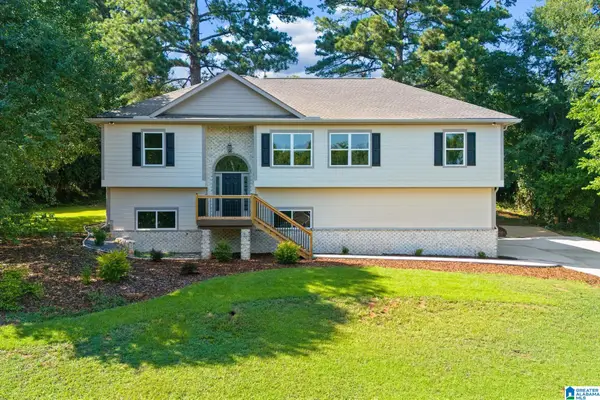 $499,900Active3 beds 3 baths2,674 sq. ft.
3618 HAVENHILL DRIVE, Irondale, AL 35210
MLS# 21468430Listed by: TMI REAL ESTATE $274,900Active3 beds 2 baths1,276 sq. ft.
225 BERKSHIRE DRIVE, Irondale, AL 35210
MLS# 21468362Listed by: KELLER WILLIAMS HOMEWOOD $765,000Pending5 beds 6 baths3,956 sq. ft.
5600 OLD LEEDS ROAD, Irondale, AL 35210
MLS# 21468187Listed by: LAH SOTHEBY'S INTERNATIONAL REALTY HOOVER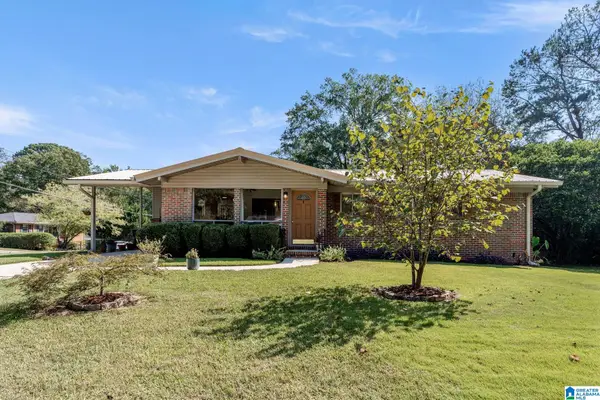 $269,900Active3 beds 2 baths1,325 sq. ft.
201 BERKSHIRE DRIVE, Irondale, AL 35210
MLS# 21468041Listed by: ARC REALTY VESTAVIA


Protect your home and budget from life's surprises with an Assurant Home Warranty, backed by a partner that supports you through every step of homeownership. Explore Plans.
© 2023 - 2026 ERA Franchise Systems LLC. All rights reserved. ERA Franchise Systems LLC fully supports the principles of the Fair Housing Act and the Equal Opportunity Act. ERA, ERA Real Estate powered, and their respective logos are registered service marks of ERA Franchise Systems LLC. Each office is independently owned and operated.