
1078 CREST ROAD, Leeds, AL 35094
Local realty services provided by:ERA Waldrop Real Estate
Listed by: karen forehand
Office: realtysouth-northern office
MLS#:21463170
Source:AL_BAMLS
Price summary
- Price:$409,000
- Price per sq. ft.:$134.5
About this home
Located in the Cahaba Hills community, this beautifully updated home offers the perfect combination of comfort, style, and modern finishes. The spacious main-level primary suite provides a peaceful retreat with a walk-in closet, dual vanities, a comfortable sitting area, and additional space that could be used for storage or a home office. At the heart of the home is the inviting kitchen, featuring a gorgeous island positioned in front of a beautiful bay window. The kitchen flows seamlessly into the dining and living areas, creating an open and welcoming space perfect for entertaining family and friends. Enjoy peaceful views and plenty of natural light from the cozy sunroom, an ideal spot for morning coffee, reading, or relaxing at the end of the day. The basement level offers additional flexibility with a fourth bedroom featuring its own entrance, a full bathroom, and a versatile bonus room that can be customized to fit your needs. Plus a two car garage with plenty of storage.
Contact an agent
Home facts
- Year built:1986
- Listing ID #:21463170
- Added:6 day(s) ago
- Updated:September 01, 2026 at 02:41 PM
Rooms and interior
- Bedrooms:4
- Total bathrooms:3
- Full bathrooms:3
- Flooring:Hardwood
- Dining Description:Dining Room
- Bathrooms Description:Separate Vanities, Tub/Shower Combo
- Kitchen Description:Cooktop-Electric, Dishwasher Built-In, Island, Microwave Built-In, Oven-Electric, Pantry, Some Stainless Appliances, Stone Counter, Stove-Electric
- Bedroom Description:Dressing Room, Sitting Area in Master, Walk-In Closets
- Basement Description:Both finished and unfinished, Concrete Block, Full Basement
- Living area:3,041 sq. ft.
Heating and cooling
- Cooling:Central
- Heating:Central
Structure and exterior
- Year built:1986
- Building area:3,041 sq. ft.
- Lot area:1.4 Acres
- Lot Features:Heavy Treed Lot
- Construction Materials:4 Sides Brick
- Exterior Features:Covered Deck, Porch
- Foundation Description:Basement
- Levels:1 Story
Schools
- High school:LEEDS
- Middle school:LEEDS
- Elementary school:LEEDS
Utilities
- Water:Public Water
- Sewer:Septic
Finances and disclosures
- Price:$409,000
- Price per sq. ft.:$134.5
Features and amenities
- Appliances:Cooktop - Electric, Dishwasher Built-In, Microwave Built-In, Oven - Electric, Some Stainless Appliances, Stove - Electric
- Laundry features:Dryer-Electric, Laundry in Middle Level, Washer Hookup
- Amenities:Bay Window, Pull-Down Attic, Recess Lighting, Smooth Ceilings
Parking
- Parking description:Basement Parking, Circular Drive, Driveway Parking
- Garage spaces:2
New listings near 1078 CREST ROAD
- New
 $19,000Active0.69 Acres
7502 NEW YORK AVENUE, Leeds, AL 35094
MLS# 21463695Listed by: RE/MAX ADVANTAGE  $318,770Pending3 beds 3 baths1,933 sq. ft.
7190 UPLAND LOOP, Leeds, AL 35094
MLS# 21463438Listed by: SDH ALABAMA LLC- $318,770Pending3 beds 3 baths1,933 sq. ft.
7190 UPLAND LOOP, Leeds, AL 35094
MLS# 21463438Listed by: SDH ALABAMA LLC - New
 $499,900Active5 beds 4 baths2,925 sq. ft.
1037 UNALI LANE, Leeds, AL 35094
MLS# 21463276Listed by: WEBB & COMPANY REALTY - New
 $159,900Active2 beds 1 baths1,175 sq. ft.
1868 LANE DRIVE, Leeds, AL 35094
MLS# 21463143Listed by: BLUE HOUSE REALTY - New
 $459,000Active3 beds 3 baths3,361 sq. ft.
6467 CROMER CIRCLE, Leeds, AL 35094
MLS# 21463092Listed by: ARC REALTY VESTAVIA - New
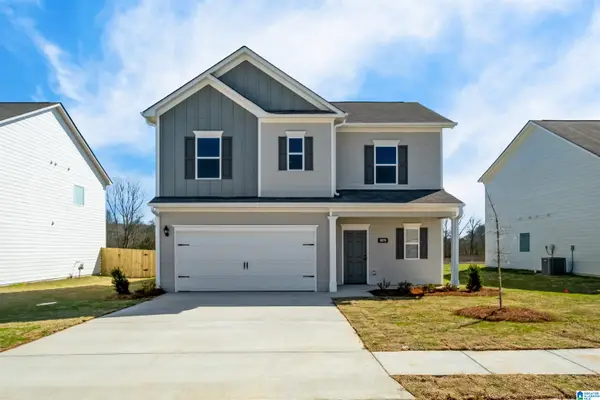 $308,820Active3 beds 3 baths1,813 sq. ft.
7340 UPLAND LOOP, Leeds, AL 35094
MLS# 21463032Listed by: SDH ALABAMA LLC - New
 $749,500Active3 beds 4 baths2,990 sq. ft.
5923 RIVERVIEW DRIVE, Irondale, AL 35210
MLS# 21462999Listed by: KELLER WILLIAMS REALTY VESTAVIA - New
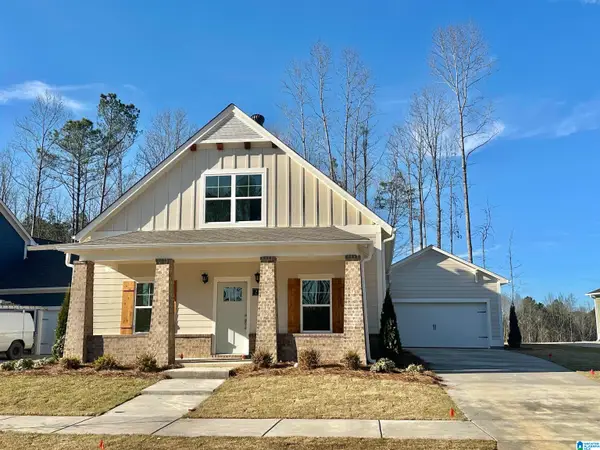 $439,900Active3 beds 3 baths1,547 sq. ft.
2033 WOHALI DRIVE, Leeds, AL 35094
MLS# 21462859Listed by: INGRAM & ASSOCIATES, LLC


Protect your home and budget from life's surprises with an Assurant Home Warranty, backed by a partner that supports you through every step of homeownership. Explore Plans.
© 2023 - 2026 ERA Franchise Systems LLC. All rights reserved. ERA Franchise Systems LLC fully supports the principles of the Fair Housing Act and the Equal Opportunity Act. ERA, ERA Real Estate powered, and their respective logos are registered service marks of ERA Franchise Systems LLC. Each office is independently owned and operated.