
1037 UNALI LANE, Leeds, AL 35094
Local realty services provided by:ERA King Real Estate Company, Inc.
Listed by: laurie burgess
Office: webb & company realty
MLS#:21463276
Source:AL_BAMLS
Price summary
- Price:$499,900
- Price per sq. ft.:$170.91
About this home
SPACE for the money in Grand River! 5 Bedrooms ~ 3.5 Baths ~ Gourmet Style Kitchen with Stone Countertops/Island/Additional Cabinet Package/Subway Tile Backsplash/Stainless/Crown Molding/Upgraded Lighting Package ~ Open Floor Plan featuring Large Great Room with Fireplace + Keeping Room with Fireplace & French Door leading to COVERED Rear Porch and PRIVACY from the Covered Porch ~ Privacy Fencing ~ Exterior Lot ~ Sprinkler System ~ Home Office Main Level ~ Primary Bedroom Suite on the Rear of the Main Level with Spa Style Bath ~ Soaking Tub/Separate Shower/Double Vanity/Beautiful Tile Work ~ Half Bath for Guests ~ Wooden Tread Staircase leading Upstairs with Flex Space/Den/PlayRoom/Craft Room/Home School Area ~ 3 Additional Bedrooms + 2 Baths Up ~ Community Pool/Clubhouse/Walking Trails/Playground ~ This is a Cul -De Sac Street ~ Seller will provide a $10,000 RATE BUY DOWN with an acceptable offer. Move In Ready ~ Large Garage with Storage Shelving ~ Great neighborhood & Location!!!
Contact an agent
Home facts
- Year built:2022
- Listing ID #:21463276
- Added:1 day(s) ago
- Updated:August 27, 2026 at 02:56 AM
Rooms and interior
- Bedrooms:5
- Total bathrooms:4
- Full bathrooms:3
- Half bathrooms:1
- Flooring:Carpet, Hardwood, Tile Floor
- Dining Description:Dining Room
- Bathrooms Description:Garden Tub, Linen Closet, Separate Shower, Separate Vanities, Tub/Shower Combo
- Kitchen Description:Dishwasher Built-In, Disposal, Microwave Built-In, Oven-Gas, Some Stainless Appliances, Stone Counter
- Bedroom Description:Walk-In Closets
- Living area:2,925 sq. ft.
Heating and cooling
- Cooling:Central, Dual Systems
- Heating:Central, Dual Systems, Gas Heat, Heat Pump
Structure and exterior
- Year built:2022
- Building area:2,925 sq. ft.
- Lot area:0.16 Acres
- Construction Materials:1 Side Brick, Siding-Hardiplank
- Exterior Features:Covered Patio, Fenced Yard, Lighting System, Porch, Sprinkler System
- Foundation Description:Slab
- Levels:2 Stories
Schools
- High school:LEEDS
- Middle school:LEEDS
- Elementary school:LEEDS
Utilities
- Water:Public Water
- Sewer:Sewer Connected
Finances and disclosures
- Price:$499,900
- Price per sq. ft.:$170.91
Features and amenities
- Appliances:Dishwasher Built-In, Disposal, Microwave Built-In, Oven - Gas, Some Stainless Appliances
- Laundry features:Dryer-Electric, Laundry in Middle Level, Washer Hookup
- Amenities:Crown Molding, French Doors, Pull-Down Attic, Recess Lighting, Smooth Ceilings, Sprinkler System
- Pool features:Community, In-Ground, Perimeter Fencing, Pool
Parking
- Parking description:Attached, Parking (MLVL)
- Garage spaces:2
New listings near 1037 UNALI LANE
- New
 $409,000Active4 beds 3 baths3,041 sq. ft.
1078 CREST ROAD, Leeds, AL 35094
MLS# 21463170Listed by: REALTYSOUTH-NORTHERN OFFICE - New
 $159,900Active2 beds 1 baths1,175 sq. ft.
1868 LANE DRIVE, Leeds, AL 35094
MLS# 21463143Listed by: BLUE HOUSE REALTY - New
 $459,000Active3 beds 3 baths3,361 sq. ft.
6467 CROMER CIRCLE, Leeds, AL 35094
MLS# 21463092Listed by: ARC REALTY VESTAVIA - New
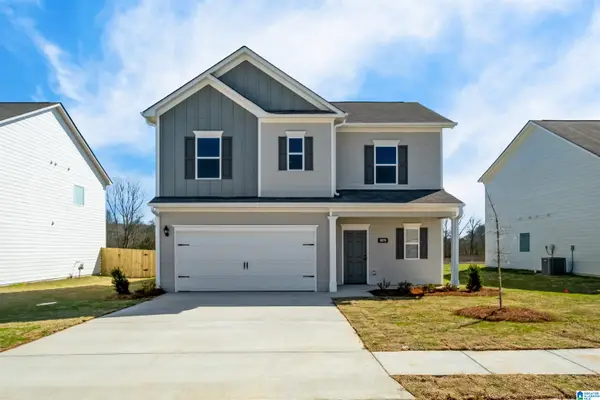 $308,820Active3 beds 3 baths1,813 sq. ft.
7340 UPLAND LOOP, Leeds, AL 35094
MLS# 21463032Listed by: SDH ALABAMA LLC - New
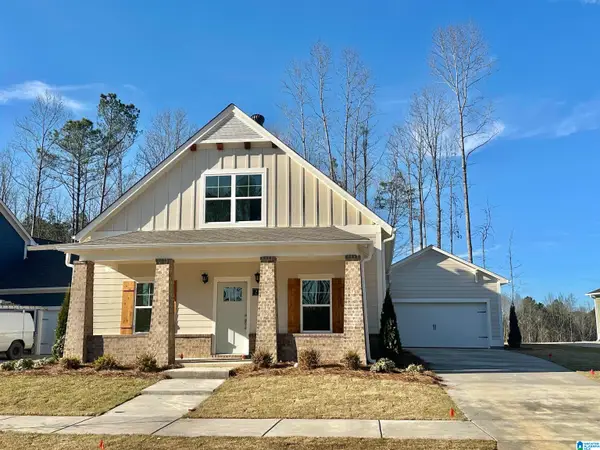 $439,900Active3 beds 3 baths1,547 sq. ft.
2033 WOHALI DRIVE, Leeds, AL 35094
MLS# 21462859Listed by: INGRAM & ASSOCIATES, LLC - New
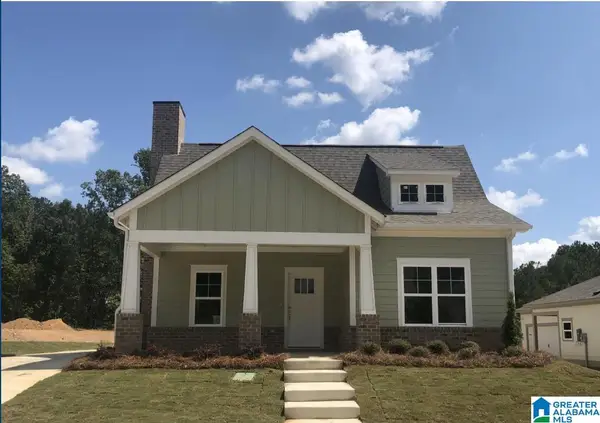 $439,900Active3 beds 2 baths1,640 sq. ft.
3001 WOHALI RIDGE, Leeds, AL 35094
MLS# 21462862Listed by: INGRAM & ASSOCIATES, LLC - New
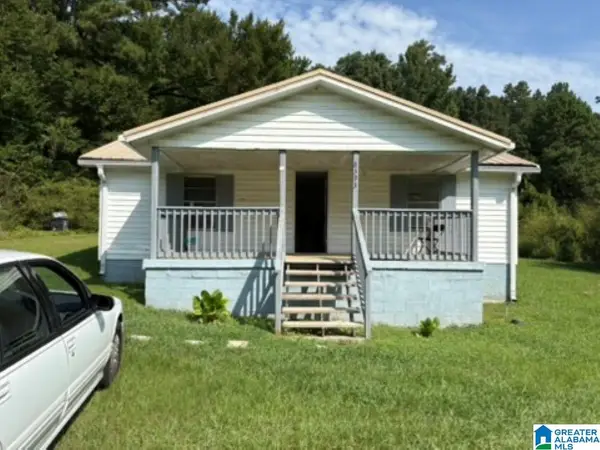 $85,000Active2 beds 1 baths1,089 sq. ft.
8393 DUNNAVANT ROAD, Leeds, AL 35094
MLS# 21462800Listed by: SELL YOUR HOME SERVICES  $189,900Active3 beds 2 baths1,144 sq. ft.
7833 LAKE AVENUE, Leeds, AL 35094
MLS# 21462290Listed by: REALTYSOUTH-INVERNESS OFFICE $502,106Pending4 beds 3 baths2,219 sq. ft.
2069 WOHALI DRIVE, Leeds, AL 35094
MLS# 21462264Listed by: INGRAM & ASSOCIATES, LLC


Protect your home and budget from life's surprises with an Assurant Home Warranty, backed by a partner that supports you through every step of homeownership. Explore Plans.
© 2023 - 2026 ERA Franchise Systems LLC. All rights reserved. ERA Franchise Systems LLC fully supports the principles of the Fair Housing Act and the Equal Opportunity Act. ERA, ERA Real Estate powered, and their respective logos are registered service marks of ERA Franchise Systems LLC. Each office is independently owned and operated.