
2221 LISA ANN DRIVE SE, Leeds, AL 35094
Local realty services provided by:ERA King Real Estate Company, Inc.
2221 LISA ANN DRIVE SE,Leeds, AL 35094
$222,500
- 3 Beds
- 2 Baths
- - sq. ft.
- Single family
- Sold
Listed by: josh vernon, marcus fowler
Office: keller williams realty vestavia
MLS#:21461934
Source:AL_BAMLS
Sorry, we are unable to map this address
Price summary
- Price:$222,500
About this home
Welcome home to 2221 Lisa Ann Drive! Where comfort and character come together in a well-maintained setting. Freshly painted and newly renovated, this 3-bedroom, 2-bath home offers over 1,500 square feet of living space with a welcoming layout designed for everyday living. The main level provides a comfortable flow and updated features between the living, dining, and kitchen areas with soft close cabinets. While the finished daylight basement offers additional space for a den/family room with attached garage for optimal storage. The possibilities are endless! Outside, enjoy the open patio and spacious half-acre lot. And all just a few miles from recently announced Leeds retail and water park development, Grand River Entertainment District, and Bucees! This home is a true gem, combining style, space, and convenience to meet all your needs.
Contact an agent
Home facts
- Year built:1971
- Listing ID #:21461934
- Added:46 day(s) ago
- Updated:September 28, 2026 at 04:02 PM
Rooms and interior
- Bedrooms:3
- Total bathrooms:2
- Full bathrooms:2
- Flooring:Carpet, Vinyl
- Dining Description:Dining Room
- Bathrooms Description:Tub/Shower Combo
- Kitchen Description:Dishwasher Built-In, Laminate Counter, Stove-Electric
- Basement Description:All Finished, Daylight Basement, Partial Basement
Heating and cooling
- Cooling:Central
- Heating:Central
Structure and exterior
- Year built:1971
- Construction Materials:Brick Over Foundation, Siding-Vinyl
- Exterior Features:Open Patio
- Foundation Description:Basement
- Levels:1 Story
Schools
- High school:LEEDS
- Middle school:LEEDS
- Elementary school:LEEDS
Utilities
- Water:Public Water
- Sewer:Septic
Finances and disclosures
- Price:$222,500
Features and amenities
- Appliances:Dishwasher Built-In, Stove - Electric
- Laundry features:Dryer-Electric, Laundry in Basement, Washer Hookup
Parking
- Parking description:Attached, Basement Parking, Driveway Parking
- Garage spaces:2
New listings near 2221 LISA ANN DRIVE SE
- New
 $675,000Active5 beds 5 baths4,355 sq. ft.
2701 EASTERN VALLEY ROAD, Leeds, AL 35094
MLS# 21466220Listed by: EXP REALTY, LLC CENTRAL - New
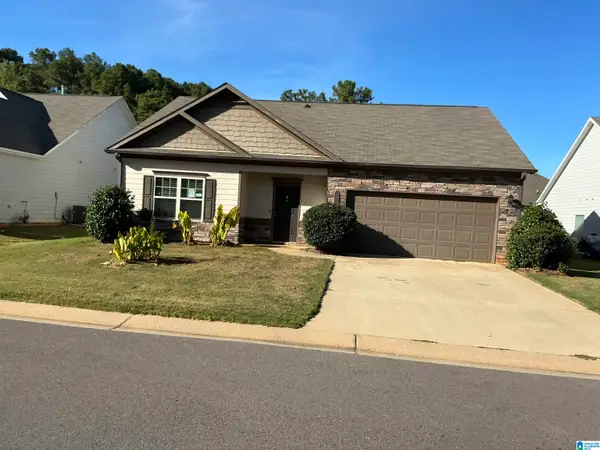 $264,000Active3 beds 2 baths1,418 sq. ft.
8625 CLARKE LANE, Leeds, AL 35094
MLS# 21466176Listed by: HUD HOME NETWORK 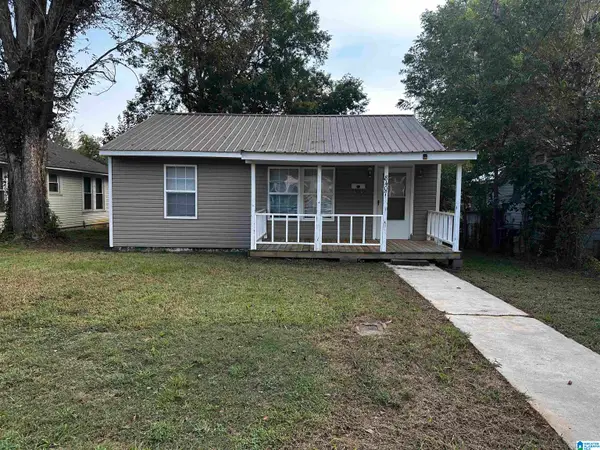 $99,900Pending2 beds 1 baths775 sq. ft.
8407 THOMAS AVENUE, Leeds, AL 35094
MLS# 21465748Listed by: RMI REALTY GROUP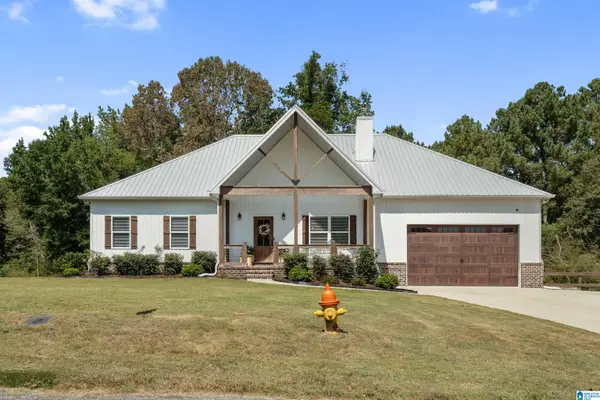 $409,000Active3 beds 2 baths1,729 sq. ft.
196 NICHOLS ROAD NE, Leeds, AL 35094
MLS# 21464887Listed by: RE/MAX MARKETPLACE- New
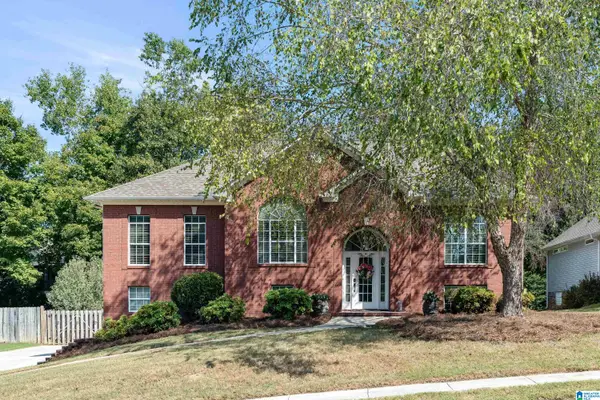 $375,000Active4 beds 3 baths2,312 sq. ft.
1112 ROWAN TRACE, Leeds, AL 35094
MLS# 21465491Listed by: EXP REALTY, LLC CENTRAL 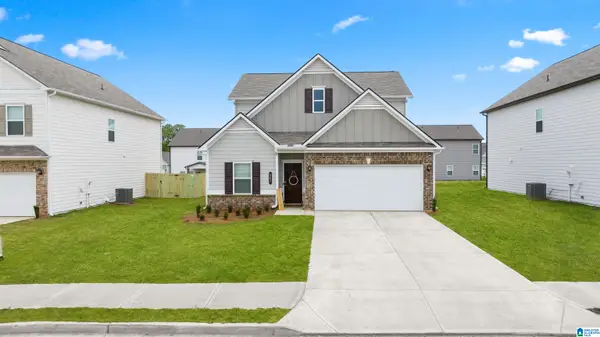 $344,240Pending3 beds 3 baths2,231 sq. ft.
7165 UPLAND LOOP, Leeds, AL 35094
MLS# 21465466Listed by: SDH ALABAMA LLC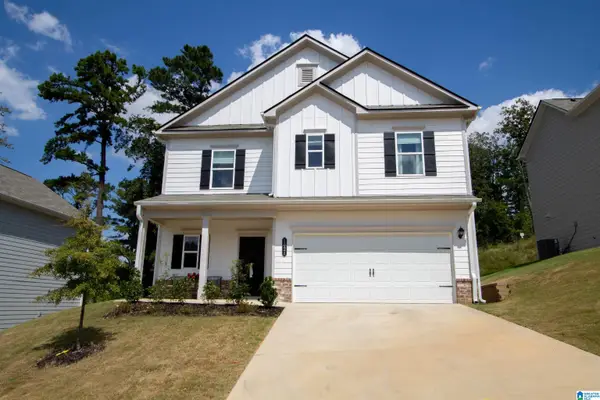 $307,500Active3 beds 3 baths1,814 sq. ft.
1021 PINNACLE PARKWAY, Leeds, AL 35094
MLS# 21465193Listed by: KELLER WILLIAMS HOMEWOOD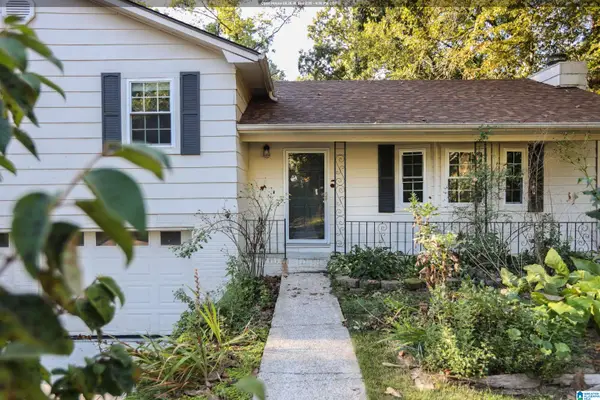 $249,500Active3 beds 2 baths1,380 sq. ft.
1026 KINGS FOREST DRIVE, Leeds, AL 35094
MLS# 21464926Listed by: KELLER WILLIAMS REALTY VESTAVIA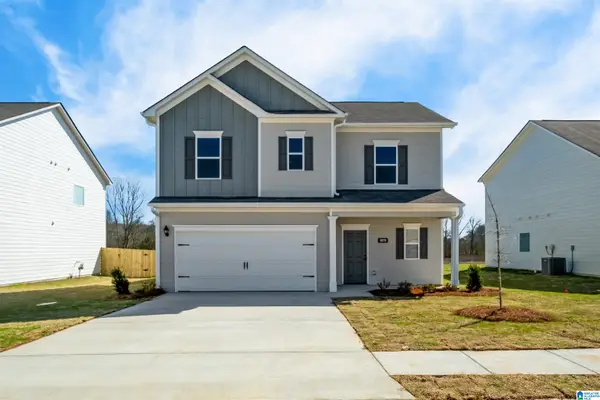 $299,945Pending3 beds 3 baths1,813 sq. ft.
7380 UPLAND LOOP, Leeds, AL 35094
MLS# 21464888Listed by: SDH ALABAMA LLC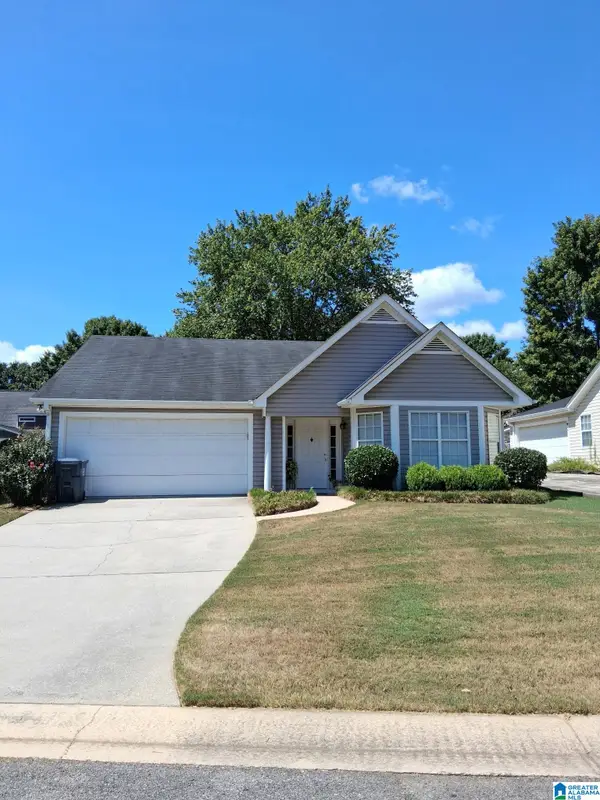 $249,900Active3 beds 2 baths1,354 sq. ft.
1540 OLIVER ROAD, Leeds, AL 35094
MLS# 21464834Listed by: SAVVY AVENUE, LLC


Protect your home and budget from life's surprises with an Assurant Home Warranty, backed by a partner that supports you through every step of homeownership. Explore Plans.
© 2023 - 2026 ERA Franchise Systems LLC. All rights reserved. ERA Franchise Systems LLC fully supports the principles of the Fair Housing Act and the Equal Opportunity Act. ERA, ERA Real Estate powered, and their respective logos are registered service marks of ERA Franchise Systems LLC. Each office is independently owned and operated.