
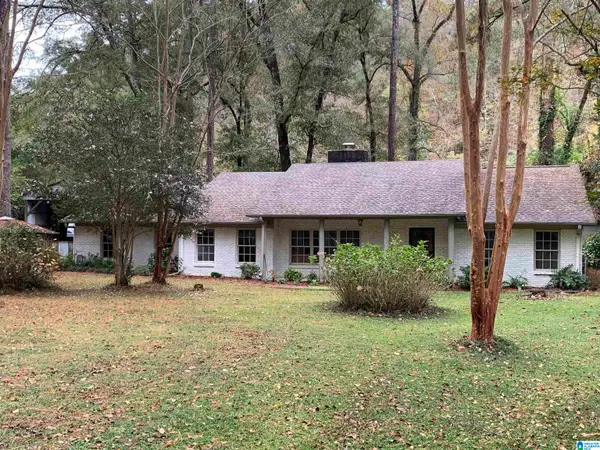
2417 BRIARCLIFF DRIVE, Leeds, AL 35094
Local realty services provided by:ERA King Real Estate Company, Inc.
Listed by: tina poe, kennedy poe
Office: exit legacy realty
MLS#:21469884
Source:AL_BAMLS
Price summary
- Price:$285,900
- Price per sq. ft.:$132.61
About this home
Welcome to 2417 Briarcliff Drive! This home features 5 bedrooms and 3 full bathrooms, situated on a spacious 0.43-acre lot. Enjoy the backyard with an above-ground pool, perfect for outdoor relaxation and entertaining. Recent updates include a new roof, new driveway, and new AC unit. The property is located within the Moody school district.
Contact an agent
Home facts
- Year built:1981
- Listing ID #:21469884
- Added:1 day(s) ago
- Updated:November 11, 2026 at 05:54 PM
Rooms and interior
- Bedrooms:5
- Total bathrooms:3
- Full bathrooms:3
- Flooring:Carpet, Hardwood Laminate, Vinyl
- Dining Description:Dining Room
- Bathrooms Description:Separate Shower, Tub/Shower Combo
- Kitchen Description:Dishwasher Built-In, Laminate Counter, Microwave Built-In, Oven-Electric, Pantry, Refrigerator, Stove-Electric
- Basement Description:Both finished and unfinished, Concrete Block, Full Basement
- Living area:2,156 sq. ft.
Heating and cooling
- Cooling:Central
- Heating:Central, Gas Heat
Structure and exterior
- Year built:1981
- Building area:2,156 sq. ft.
- Lot area:0.43 Acres
- Lot Features:Corner Lot
- Construction Materials:Brick Over Foundation, Siding-Wood
- Exterior Features:Fenced Yard, Open Deck
- Foundation Description:Basement
- Levels:1 Story
Schools
- High school:MOODY
- Middle school:MOODY
- Elementary school:MOODY
Utilities
- Water:Public Water
- Sewer:Septic
Finances and disclosures
- Price:$285,900
- Price per sq. ft.:$132.61
Features and amenities
- Appliances:Dishwasher Built-In, Microwave Built-In, Oven - Electric, Refrigerator, Stove - Electric
- Laundry features:Dryer-Electric, Laundry in Middle Level, Washer Hookup
- Amenities:Pull-Down Attic
- Pool features:Above Ground, Personal Pool, Pool
Parking
- Parking description:Driveway Parking
- Garage spaces:2
New listings near 2417 BRIARCLIFF DRIVE
- New
 $149,900Active3 beds 1 baths1,080 sq. ft.
7649 GEORGIA AVENUE, Leeds, AL 35094
MLS# 21469528Listed by: KEY STRATEGY REALTY - New
 $214,900Active3 beds 2 baths1,166 sq. ft.
7137 ROWAN ROAD, Leeds, AL 35094
MLS# 21469507Listed by: REALTYSOUTH-INVERNESS OFFICE - New
 $479,900Active3 beds 3 baths2,300 sq. ft.
5895 RIVERVIEW DRIVE, Irondale, AL 35210
MLS# 21469406Listed by: LOKATION REAL ESTATE LLC - New
 $139,000Active6.97 Acres
11501 HIGHWAY 41, Leeds, AL 35094
MLS# 21469194Listed by: ARC REALTY 280 - New
 $259,000Active3 beds 2 baths1,568 sq. ft.
215 WALNUT STREET, Leeds, AL 35094
MLS# 21469102Listed by: ARC REALTY - HOOVER 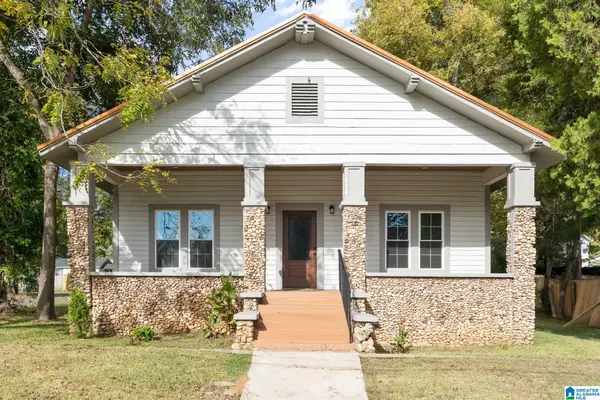 $299,900Active4 beds 2 baths1,782 sq. ft.
1624 ALLEN STREET, Leeds, AL 35094
MLS# 21469076Listed by: ARC REALTY - HOOVER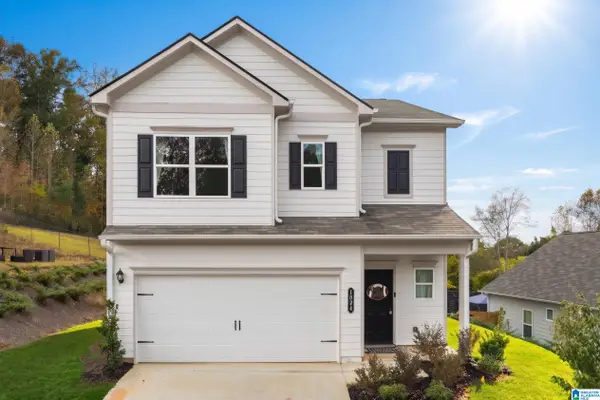 $315,000Active3 beds 3 baths1,933 sq. ft.
1024 PINNACLE PARKWAY, Leeds, AL 35094
MLS# 21468979Listed by: KELLER WILLIAMS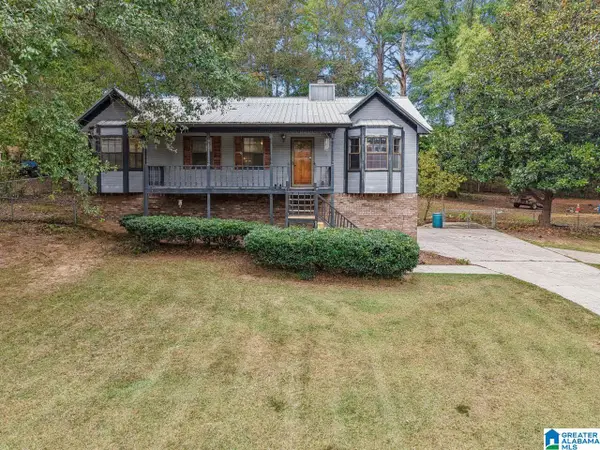 $275,000Active3 beds 3 baths1,835 sq. ft.
2040 PALMER AVENUE, Leeds, AL 35094
MLS# 21468984Listed by: BEYCOME BROKERAGE REALTY $299,900Active3 beds 2 baths1,715 sq. ft.
1208 ROWAN SPRINGS DRIVE, Leeds, AL 35094
MLS# 21468994Listed by: WEBB & COMPANY REALTY


Protect your home and budget from life's surprises with an Assurant Home Warranty, backed by a partner that supports you through every step of homeownership. Explore Plans.
© 2023 - 2026 ERA Franchise Systems LLC. All rights reserved. ERA Franchise Systems LLC fully supports the principles of the Fair Housing Act and the Equal Opportunity Act. ERA, ERA Real Estate powered, and their respective logos are registered service marks of ERA Franchise Systems LLC. Each office is independently owned and operated.