
3900 Ricks Ln, Leighton, AL 35646
Local realty services provided by:ERA Waldrop Real Estate
3900 Ricks Ln,Leighton, AL 35646
$250,000
- 2 Beds
- 2 Baths
- - sq. ft.
- Single family
- Sold
Listed by: michelle james
Office: 5:41 realty
MLS#:530062
Source:AL_SMLSA
Sorry, we are unable to map this address
Price summary
- Price:$250,000
About this home
Welcome to your own private retreat! This charming home with detached and barn is nestled on approximately 8 beautiful acres and ready for you to make it your own.
Inside, you'll find a spacious open-concept living room and kitchen, creating an inviting space that's perfect for entertaining or spending time with family. The home's basement offers incredible potential to expand. Whether you envision additional bedrooms, a recreation room, home office, workout space, or hobby area, the possibilities are endless.
Outside, enjoy the privacy of a home tucked away from the road, surrounded by scenic acreage with plenty of room to roam. Huge covered back porch, 18 stall Barn and a detached garage with bathroom and electrical.
Conveniently located just minutes from Highway 72, you'll enjoy quick access The Shoals, with an easy commute to the Athens and Huntsville areas. Buyer to verify all info. Call for your private tour today.
Contact an agent
Home facts
- Year built:1979
- Subdivision & Development:None
- Listing ID #:530062
- Added:47 day(s) ago
- Updated:September 01, 2026 at 05:17 PM
Rooms and interior
- Bedrooms:2
- Total bathrooms:2
- Full bathrooms:2
- Rooms Total:8
- Flooring:Carpet, Ceramic Tile
- Bathrooms Description:Double Vanity
- Kitchen Description:Dishwasher, Electric Cooktop, Electric Oven
- Bedroom Description:Walk-In Closet(s)
- Basement:Yes
- Basement Description:Finished
Heating and cooling
- Cooling:Ceiling Fan(s), Central Air
- Heating:Central
Structure and exterior
- Roof:Architectual/Dimensional
- Year built:1979
- Lot Features:Few Trees, Pasture
- Construction Materials:Wood Siding
- Exterior Features:Covered, Deck, Rain Gutters, Storage
- Foundation Description:Crawl Space
- Levels:2 Story
Schools
- High school:County
- Middle school:County
- Elementary school:County
Utilities
- Water:Public, Water Connected
- Sewer:Septic Tank
Finances and disclosures
- Price:$250,000
- Tax amount:$117
Features and amenities
- Appliances:Dishwasher, Electric Cooktop, Electric Oven
- Laundry features:Inside, Laundry Room
- Amenities:Ceiling Fan(s), Recessed Lighting, Walk-In Closet(s)
Parking
- Garage:Yes
- Garage spaces:1
New listings near 3900 Ricks Ln
- New
 $409,900Active3 beds 2 baths2,311 sq. ft.
277 Mill Creek Ct, Leighton, AL 35646
MLS# 530997Listed by: RE/MAX TRI-STATE - New
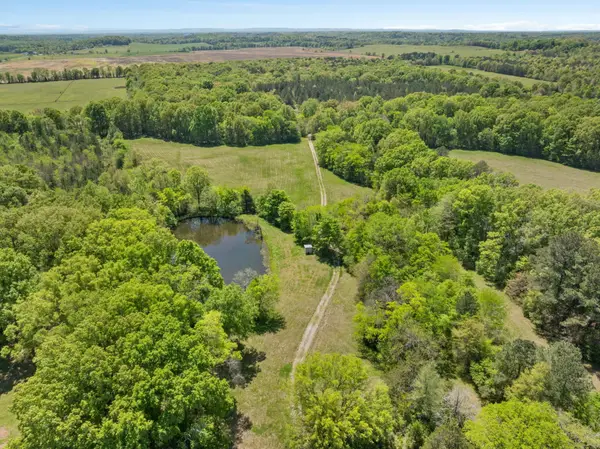 $575,000Active82.52 Acres
0 Hwy 157, Leighton, AL 35646
MLS# 530949Listed by: FERNHILL REALTY LLC - New
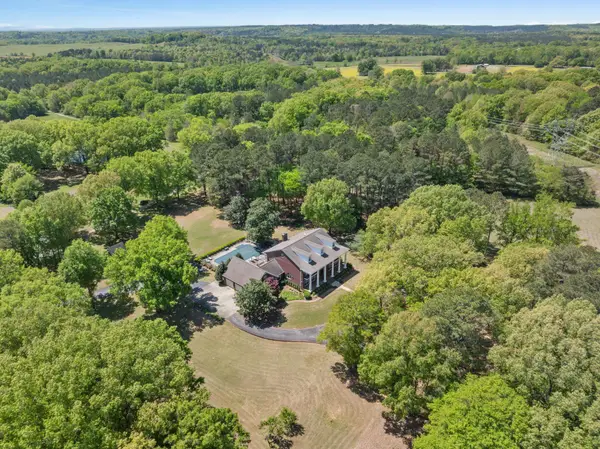 $1,500,000Active6 beds 5 baths7,278 sq. ft.
5874 Hwy 157, Leighton, AL 35646
MLS# 530950Listed by: FERNHILL REALTY LLC 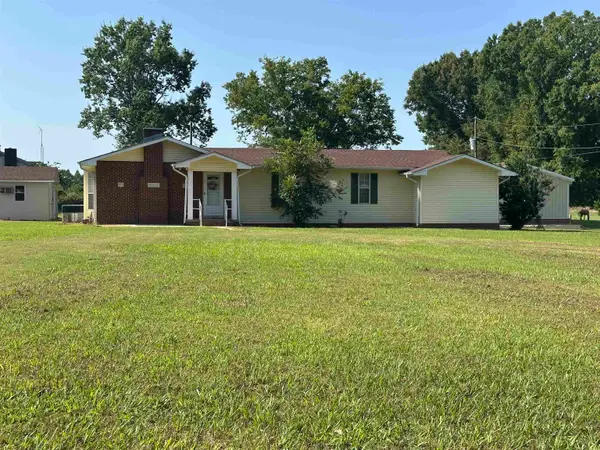 $140,000Pending3 beds 2 baths1,518 sq. ft.
340 Puller Loop, Leighton, AL 35646
MLS# 530792Listed by: 5:41 REALTY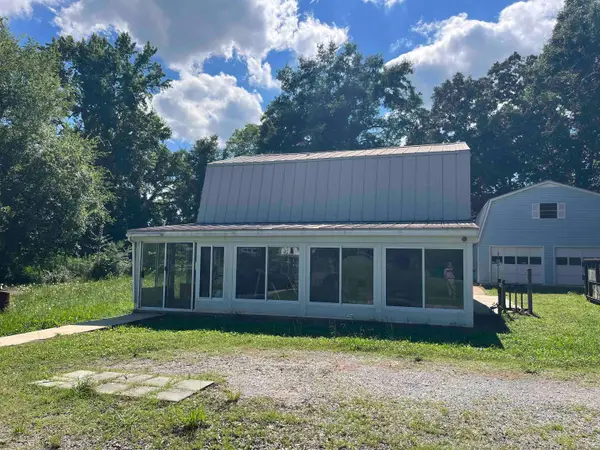 $284,900Pending3 beds 3 baths1,806 sq. ft.
11580 Second St, Leighton, AL 35646
MLS# 529774Listed by: COMMUNITY REALTY OF THE SHOALS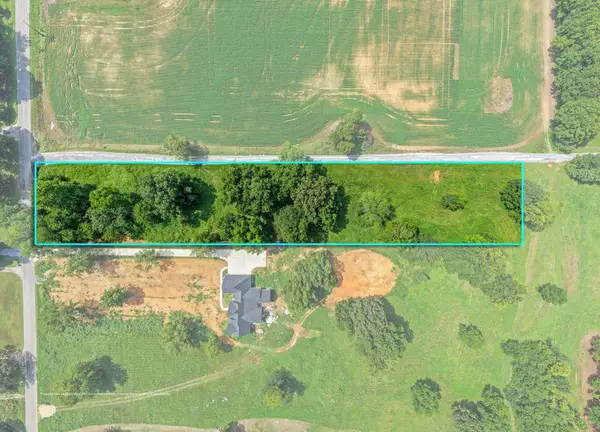 $79,900Active3.04 Acres
4295 Ricks Ln, Leighton, AL 35646
MLS# 530353Listed by: THE ROBBINS AGENCY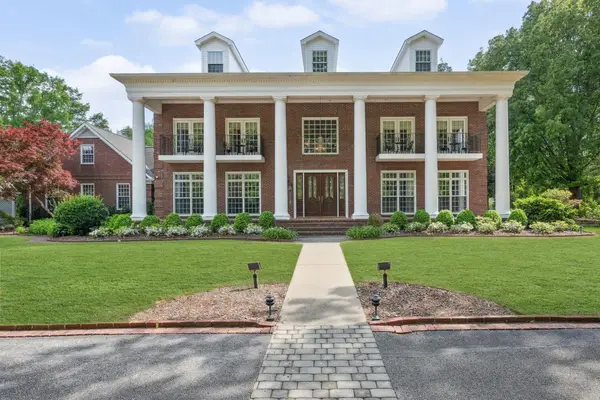 $1,895,000Active6 beds 5 baths7,278 sq. ft.
5874 Hwy 157, Leighton, AL 35646
MLS# 526756Listed by: FERNHILL REALTY LLC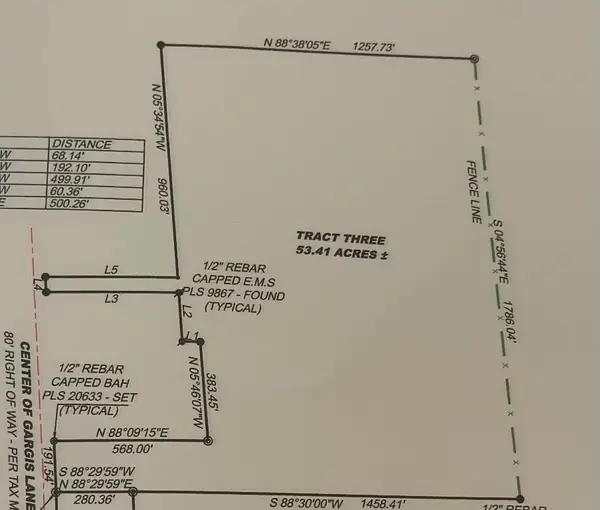 $302,500Pending53.41 Acres
0 Gargis Ln, Leighton, AL 35646
MLS# 530186Listed by: EXIT REALTY SHOALS $160,000Active3 beds 2 baths1,216 sq. ft.
1614 Bumper Rd, Leighton, AL 35646
MLS# 530124Listed by: WEICHERT REALTORS CULLMAN $139,000Active3 beds 2 baths924 sq. ft.
1612 Bumper Rd, Leighton, AL 35646
MLS# 530122Listed by: WEICHERT REALTORS CULLMAN


Protect your home and budget from life's surprises with an Assurant Home Warranty, backed by a partner that supports you through every step of homeownership. Explore Plans.
© 2023 - 2026 ERA Franchise Systems LLC. All rights reserved. ERA Franchise Systems LLC fully supports the principles of the Fair Housing Act and the Equal Opportunity Act. ERA, ERA Real Estate powered, and their respective logos are registered service marks of ERA Franchise Systems LLC. Each office is independently owned and operated.