
432 Hannah, Level Plains, AL 36322
Local realty services provided by:ERA Porch Light Properties
Listed by: david ridley, chase merritt
Office: exp realty llc.
MLS#:215609
Source:AL_DMLS
Price summary
- Price:$334,500
- Price per sq. ft.:$183.89
About this home
Beautiful new construction tucked away at the back of an established neighborhood, offering a quiet setting on a spacious cul-de-sac lot. Conveniently located off Highway 84 with easy access to Dothan, Enterprise, and Fort Rucker, this 4-bedroom home offers the space, style, and convenience today's buyers are looking for. Inside, you'll find LVP flooring throughout, quartz countertops in the kitchen and bathrooms, crown molding, and elegant tray ceilings. The kitchen and living spaces are designed for comfortable everyday living and entertaining. The spacious primary suite features a beautiful bathroom with a soaking tub and separate tiled shower. Enjoy the outdoors from the welcoming front porch or back porch, with a large yard offering plenty of room to relax, play, or entertain. A sprinkler system adds convenience to maintaining the lawn. The home also includes a builder's warranty for added peace of mind. **Ask about available builder incentives that can help make this home an even better value!** Don't miss this opportunity to own a beautiful new construction home in a convenient location with room to enjoy!...
Contact an agent
Home facts
- Year built:2026
- Subdivision & Development:The Woodlands Fourth Add.
- Listing ID #:215609
- Added:1 day(s) ago
- Updated:November 19, 2026 at 03:28 PM
Rooms and interior
- Bedrooms:4
- Total bathrooms:2
- Full bathrooms:2
- Flooring:Tile, Vinyl
- Dining Description:Separate Dining Room
- Living area:1,819 sq. ft.
Structure and exterior
- Year built:2026
- Building area:1,819 sq. ft.
- Lot area:0.23 Acres
- Architectural Style:Craftsman
- Construction Materials:Brick
- Exterior Features:Patio-Covered, Porch-Covered
- Levels:One
Schools
- High school:Enterprise
- Middle school:Coppinville Jr. High School
- Elementary school:Rucker Boulevard Elementary School
Finances and disclosures
- Price:$334,500
- Price per sq. ft.:$183.89
Features and amenities
- Laundry features:Laundry-Inside
Parking
- Parking description:2 Car
- Garage spaces:2
New listings near 432 Hannah
- New
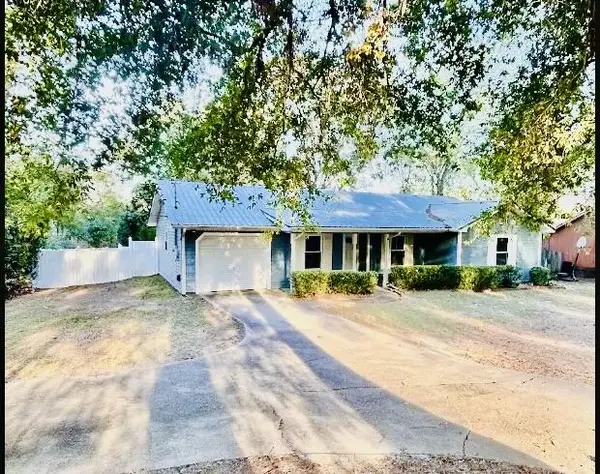 $178,000Active3 beds 2 baths1,177 sq. ft.
10820 County Rd 1, Enterprise, AL 36330
MLS# 215613Listed by: PMI WIREGRASS - New
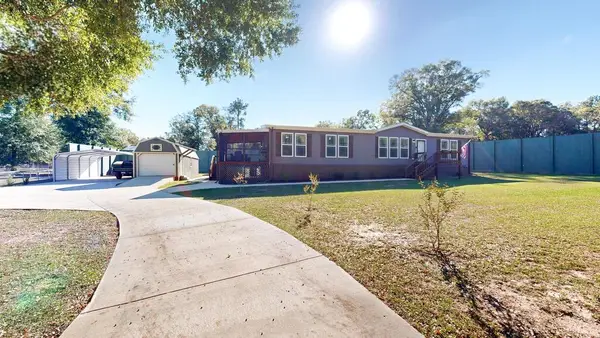 $273,900Active3 beds 2 baths2,176 sq. ft.
420 Phyllis Avenue, Enterprise, AL 36330
MLS# 215571Listed by: BERKSHIRE HATHAWAY HOMESERVICES SHOWCASE PROPERTIES 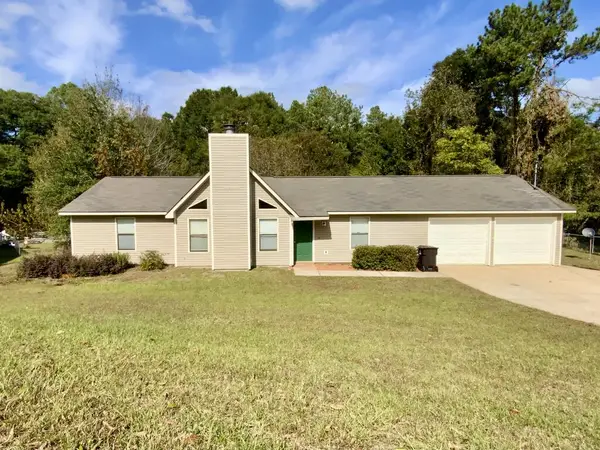 $185,000Active3 beds 2 baths1,544 sq. ft.
58 Brookview Court, Enterprise, AL 36330
MLS# 215435Listed by: TEAM LINDA SIMMONS REAL ESTATE $179,900Active4 beds 2 baths1,511 sq. ft.
904 Joe Bruer Road, Daleville, AL 36322
MLS# 215323Listed by: EXP REALTY LLC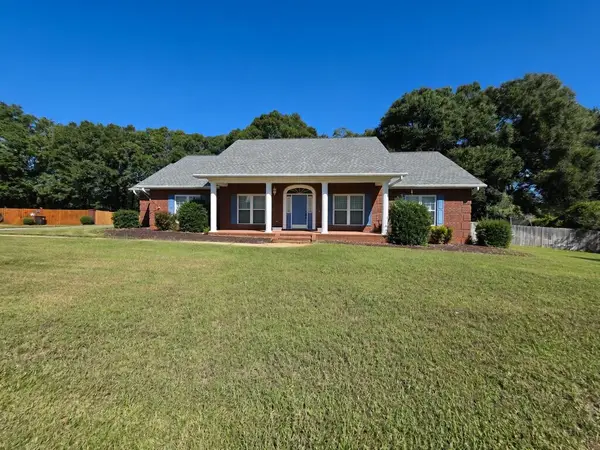 $356,000Active3 beds 3 baths2,409 sq. ft.
896 Oak Lake Drive, Enterprise, AL 36330
MLS# 215268Listed by: AXEN REALTY, LLC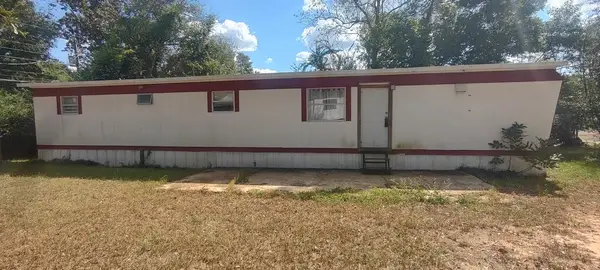 $59,900Active4 beds 2 baths800 sq. ft.
84 East, Daleville, AL 36322
MLS# 215216Listed by: EPIQUE REALTY $339,900Active3 beds 2 baths2,776 sq. ft.
59 Oak Lake Dr., Enterprise, AL 36330
MLS# 214586Listed by: LAN DARTY REAL ESTATE & DEVELOPMENT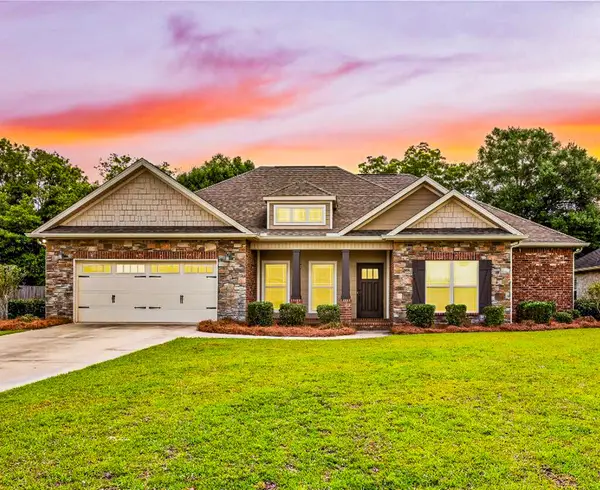 $335,000Active4 beds 3 baths2,061 sq. ft.
280 Madison Avenue, Enterprise, AL 36330
MLS# 214428Listed by: POWERS REALTY GROUP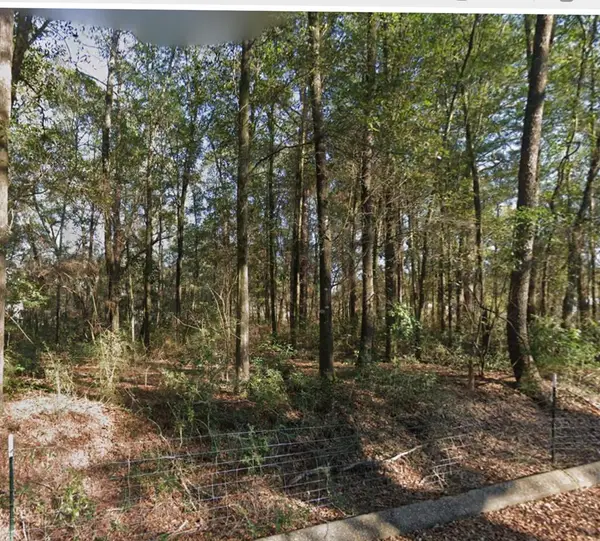 $30,000Active0.97 Acres
Lot 62 Myrtle Street, Level Plains, AL 36322
MLS# 214083Listed by: BERKSHIRE HATHAWAY HOMESERVICES SHOWCASE PROPERTIES


Protect your home and budget from life's surprises with an Assurant Home Warranty, backed by a partner that supports you through every step of homeownership. Explore Plans.
© 2023 - 2026 ERA Franchise Systems LLC. All rights reserved. ERA Franchise Systems LLC fully supports the principles of the Fair Housing Act and the Equal Opportunity Act. ERA, ERA Real Estate powered, and their respective logos are registered service marks of ERA Franchise Systems LLC. Each office is independently owned and operated.