
62 Myrtle Street, Level Plains, AL 36330
Local realty services provided by:ERA Porch Light Properties
62 Myrtle Street,Level Plains, AL 36330
$285,000
- 4 Beds
- 2 Baths
- 1,630 sq. ft.
- Single family
- Active
Listed by: danita murdoch
Office: berkshire hathaway homeservices showcase properties
MLS#:213811
Source:AL_DMLS
Price summary
- Price:$285,000
- Price per sq. ft.:$174.85
About this home
Beautifully remodeled 4-bedroom, 2-bath home on approximately 4 acres in Level Plains featuring a sparkling in-ground swimming pool and a functional split-bedroom floor plan. Built in 1975, this 1,630-square-foot home has been thoughtfully updated with a new roof (2019), HVAC (2018), water heater (2019), and pool liner (2024), offering peace of mind for years to come. The spacious primary suite is privately located on one side of the home, while the additional bedrooms are situated on the opposite side. The open kitchen and dining area flow seamlessly into the large living room, creating a warm and inviting space for everyday living and entertaining. The laundry room is conveniently located inside the home. Outside, enjoy the beautifully landscaped yard surrounding the pool, along with multiple outbuildings for storage, hobbies, or equipment. A workshop with both 220V and 110V electrical service is ideal for woodworking, mechanics, or other projects. With room to spread out and enjoy country living, yet only minutes from Enterprise, Fort Novosel, and surrounding communities, this move-inready property offers the perfect blend of modern updates, outdoor amenities, and acreage....
Contact an agent
Home facts
- Year built:1975
- Subdivision & Development:N/A
- Listing ID #:213811
- Added:103 day(s) ago
- Updated:October 21, 2026 at 02:34 PM
Rooms and interior
- Bedrooms:4
- Total bathrooms:2
- Full bathrooms:2
- Flooring:Tile, Wood
- Living area:1,630 sq. ft.
Structure and exterior
- Year built:1975
- Building area:1,630 sq. ft.
- Lot area:4.3 Acres
- Architectural Style:Contemporary
- Construction Materials:Brick, Vinyl Siding
- Exterior Features:Porch-Covered, Slab
- Levels:One
Schools
- High school:Daleville High School (7-12)
- Middle school:Daleville Middle School
- Elementary school:Daleville Elementary
Finances and disclosures
- Price:$285,000
- Price per sq. ft.:$174.85
Features and amenities
- Laundry features:Laundry-Inside
- Pool features:In Ground
New listings near 62 Myrtle Street
- New
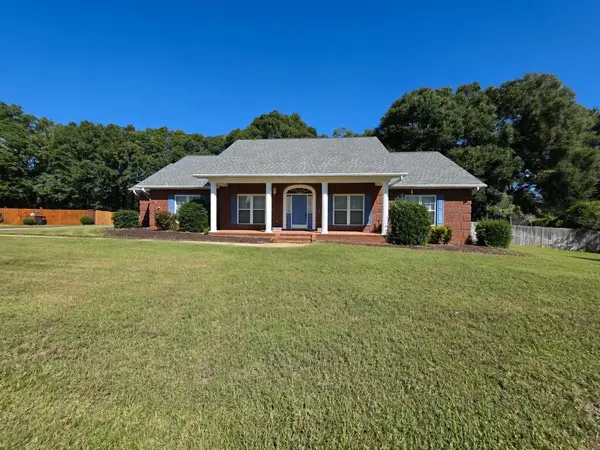 $356,000Active3 beds 3 baths2,409 sq. ft.
896 Oak Lake Drive, Enterprise, AL 36330
MLS# 215268Listed by: AXEN REALTY, LLC - New
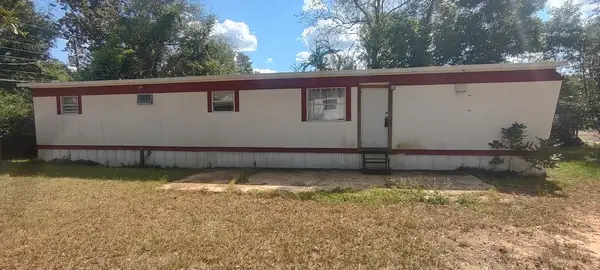 $59,900Active4 beds 2 baths800 sq. ft.
84 East, Daleville, AL 36322
MLS# 215216Listed by: EPIQUE REALTY  $339,900Active3 beds 2 baths2,776 sq. ft.
59 Oak Lake Dr., Enterprise, AL 36330
MLS# 214586Listed by: LAN DARTY REAL ESTATE & DEVELOPMENT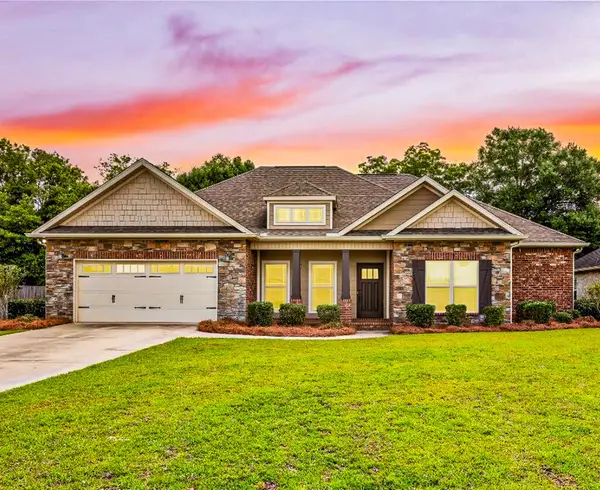 $340,000Active4 beds 3 baths2,061 sq. ft.
280 Madison Avenue, Enterprise, AL 36330
MLS# 214428Listed by: POWERS REALTY GROUP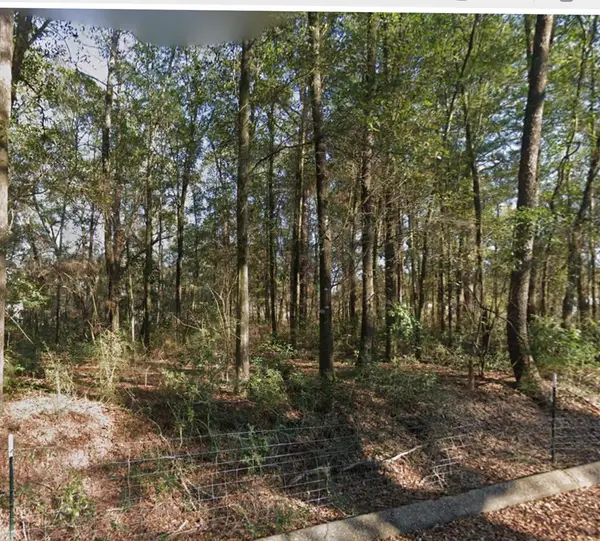 $30,000Active0.97 Acres
Lot 62 Myrtle Street, Level Plains, AL 36322
MLS# 214083Listed by: BERKSHIRE HATHAWAY HOMESERVICES SHOWCASE PROPERTIES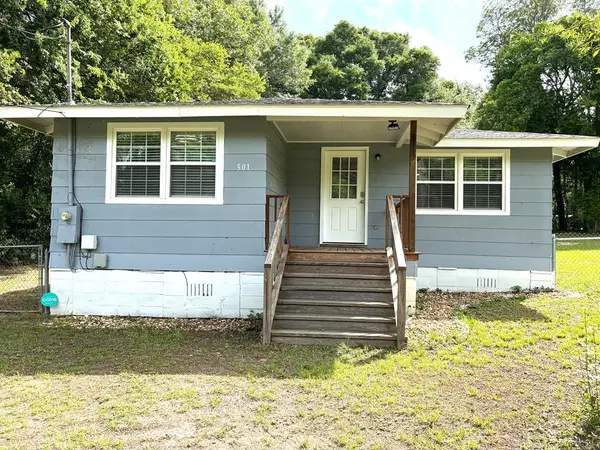 $125,000Pending2 beds 1 baths752 sq. ft.
501 Thomas, Enterprise, AL 36330
MLS# 213402Listed by: TEAM LINDA SIMMONS REAL ESTATE $259,900Active3 beds 2 baths2,075 sq. ft.
108 Trent Road, Enterprise, AL 36330
MLS# 212404Listed by: KELLER WILLIAMS SOUTHEAST ALABAMA $350,000Pending3 beds 2 baths2,173 sq. ft.
98 Southern Drive, Enterprise, AL 36330
MLS# 210139Listed by: TEAM LINDA SIMMONS REAL ESTATE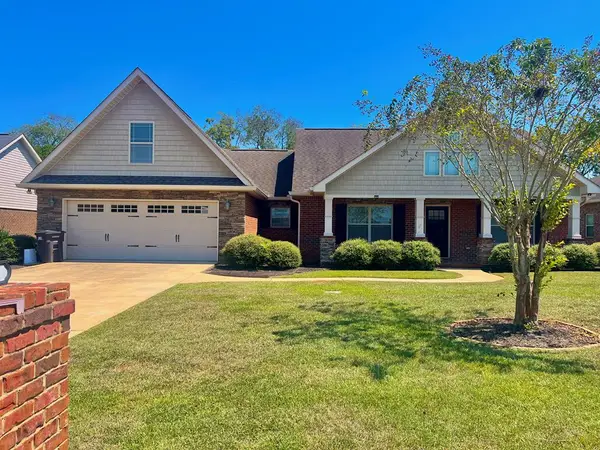 $355,000Pending5 beds 4 baths2,748 sq. ft.
300 Madison Avenue, Enterprise, AL 36330
MLS# 205125Listed by: TEAM LINDA SIMMONS REAL ESTATE


Protect your home and budget from life's surprises with an Assurant Home Warranty, backed by a partner that supports you through every step of homeownership. Explore Plans.
© 2023 - 2026 ERA Franchise Systems LLC. All rights reserved. ERA Franchise Systems LLC fully supports the principles of the Fair Housing Act and the Equal Opportunity Act. ERA, ERA Real Estate powered, and their respective logos are registered service marks of ERA Franchise Systems LLC. Each office is independently owned and operated.