
160 Cool Springs Rd, Lexington, AL 35648
Local realty services provided by:ERA Waldrop Real Estate
160 Cool Springs Rd,Lexington, AL 35648
$669,900
- 4 Beds
- 3 Baths
- 2,817 sq. ft.
- Single family
- Active
Listed by: daniel burns
Office: dream key
MLS#:531440
Source:AL_SMLSA
Price summary
- Price:$669,900
- Price per sq. ft.:$237.81
About this home
Welcome to your own private retreat on Mill Creek! Situated on 3.56 acres with over 500 ft. of private creek frontage, this beautifully maintained brick home offers swimming holes, fishing spots, and plenty of room to roam. Inside are 4 bedrooms with new flooring, 2.5 baths, an office or formal dining room, and a spacious laundry room. The open living area flows into a beautiful kitchen with ample storage, walk-in pantry, and breakfast nook. The primary suite features an en suite bath and his-and-hers walk-in closets, while additional bedrooms offer access to a Jack-and-Jill bath. Outside, relax or entertain on the covered patio featuring a custom brick fireplace, TV hookup, and hot tub. A detached workshop, additional parking, and man cave complete this one-of-a-kind property! Call today for more info.
Contact an agent
Home facts
- Year built:2012
- Listing ID #:531440
- Added:1 day(s) ago
- Updated:September 25, 2026 at 04:34 PM
Rooms and interior
- Bedrooms:4
- Total bathrooms:3
- Full bathrooms:2
- Half bathrooms:1
- Rooms Total:10
- Flooring:Tile, Wood
- Dining Description:Eat-in Kitchen
- Bathrooms Description:Glamour Bath, Primary Shower & Tub, Tile Shower
- Kitchen Description:Dishwasher, Eat-in Kitchen, Electric Oven, Kitchen Island, Microwave, Pantry, Refrigerator
- Bedroom Description:Primary Bedroom Main, Walk-In Closet(s)
- Living area:2,817 sq. ft.
Heating and cooling
- Cooling:Central Air
- Heating:Central
Structure and exterior
- Roof:Architectual/Dimensional, Shingle
- Year built:2012
- Building area:2,817 sq. ft.
- Lot area:3.56 Acres
- Lot Features:Wooded
- Architectural Style:Traditional
- Construction Materials:Brick
- Exterior Features:Front Porch, Hot Tub, Rain Gutters, Rear Porch
- Foundation Description:Slab
- Levels:1 Story
Schools
- High school:County
- Middle school:County
- Elementary school:County
Utilities
- Water:Public
- Sewer:Septic Tank
Finances and disclosures
- Price:$669,900
- Price per sq. ft.:$237.81
- Tax amount:$1,669 (2025)
Features and amenities
- Appliances:Dishwasher, Electric Oven, Microwave, Refrigerator
- Laundry features:Laundry Room
- Amenities:Built-in Features, Ceiling - Smooth, Chandelier, Entrance Foyer, Freshly Painted, Granite Counters, High Speed Internet, Pantry, Primary Bedroom Main, Recessed Lighting, Walk-In Closet(s)
Parking
- Parking description:Attached, Concrete, Detached, Garage Faces Side
- Garage:Yes
- Garage spaces:4
New listings near 160 Cool Springs Rd
- New
 $400,000Active2 beds 3 baths1,530 sq. ft.
11151 Hwy 64, Lexington, AL 35648
MLS# 531397Listed by: MARMAC REAL ESTATE - ELITE PRO - New
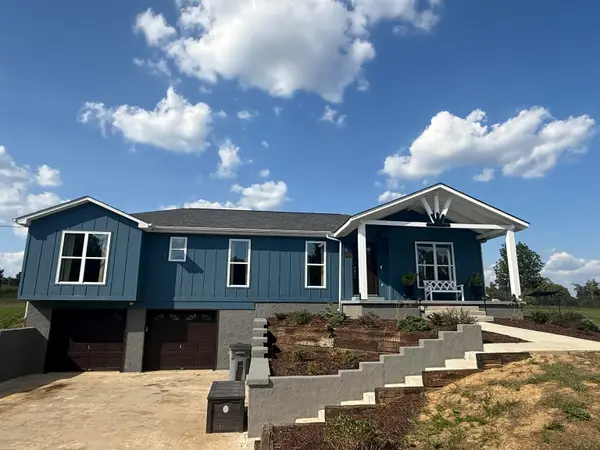 $299,000Active3 beds 2 baths1,624 sq. ft.
75 Julie Dr, Lexington, AL 35648
MLS# 531291Listed by: CRC REALTY, INC. 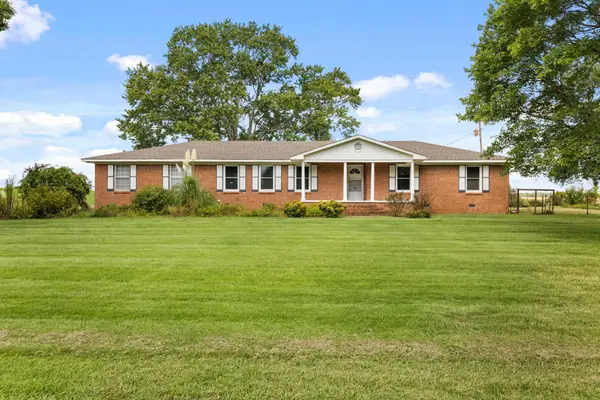 $229,900Active3 beds 3 baths2,008 sq. ft.
10721 Co Rd 71, Lexington, AL 35648
MLS# 531178Listed by: CENTURY 21 CLEMENT REALTY, INC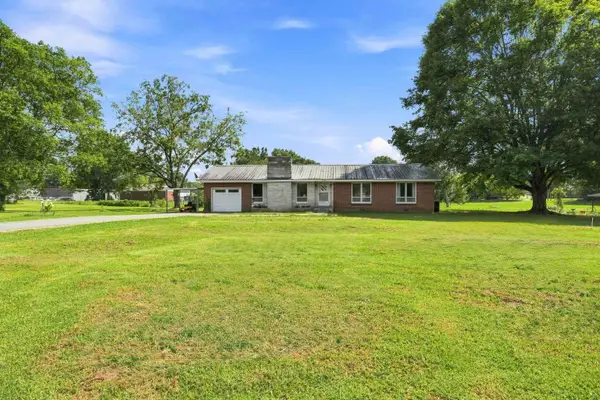 $170,000Active3 beds 2 baths1,681 sq. ft.
11700 Co Rd 71, Lexington, AL 35648
MLS# 531136Listed by: BRICKDRIVEN REALTY ROGERSVILLE $254,900Active3 beds 2 baths1,755 sq. ft.
7471 Co Rd 71, Lexington, AL 35648
MLS# 530188Listed by: BRICKDRIVEN REALTY $39,900Active6.4 Acres
0 Co Rd 462, Lexington, AL 35648
MLS# 3229037Listed by: KING REALTY & AUCTION CO. INC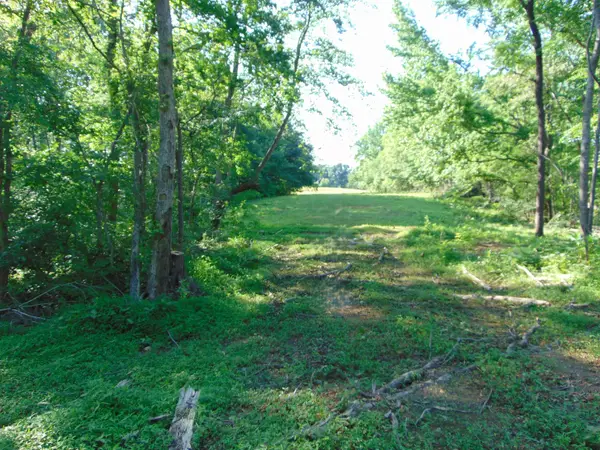 $335,950Pending63 Acres
1245 Co Rd 496, Lexington, AL 35648
MLS# 529276Listed by: APEX REALTY GROUP LLC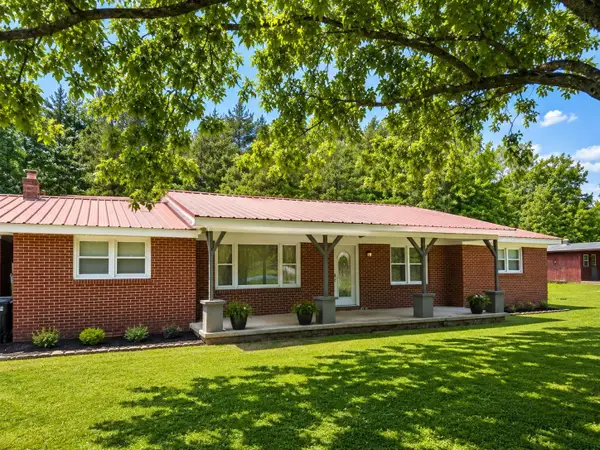 $184,900Pending4 beds 2 baths1,854 sq. ft.
9827 Hwy 101, Lexington, AL 35648
MLS# 529071Listed by: MARMAC REAL ESTATE - ELITE PRO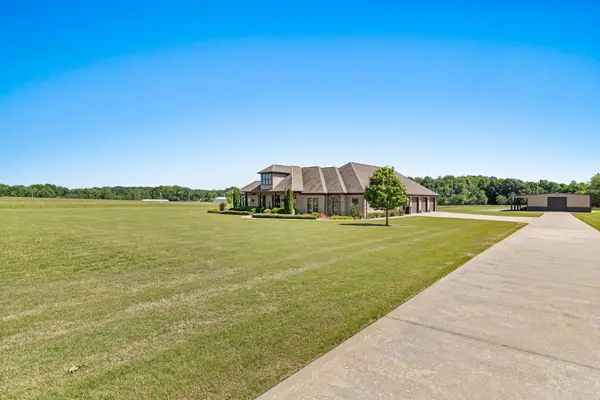 $999,900Active4 beds 5 baths3,500 sq. ft.
16420 Hwy 64, Lexington, AL 35648
MLS# 528697Listed by: DREAM KEY


Protect your home and budget from life's surprises with an Assurant Home Warranty, backed by a partner that supports you through every step of homeownership. Explore Plans.
© 2023 - 2026 ERA Franchise Systems LLC. All rights reserved. ERA Franchise Systems LLC fully supports the principles of the Fair Housing Act and the Equal Opportunity Act. ERA, ERA Real Estate powered, and their respective logos are registered service marks of ERA Franchise Systems LLC. Each office is independently owned and operated.