
2685 HOLLY HILLS ROAD, Lincoln, AL 35096
Local realty services provided by:ERA King Real Estate Company, Inc.
Listed by: natasha okonski
Office: keller williams pell city
MLS#:21458504
Source:AL_BAMLS
Price summary
- Price:$399,900
- Price per sq. ft.:$146.38
About this home
Looking for a spacious home with acreage and a workshop? This beautifully updated 4-bedroom, 3-bath modular home on 5 private acres has it all! Upgrades include luxury vinyl plank flooring, fresh interior paint, crown molding, a durable metal roof, and more. The inviting kitchen features stainless steel appliances, ample cabinetry, and a cozy eat-in dining area perfect for gathering with family and friends. The spacious master suite offers a large bedroom, walk-in closet, and an ensuite bath with a double vanity and walk in shower. Three additional bedrooms and two full baths provide plenty of space for family, guests, or a home office. Enjoy peaceful country living from the covered side deck or open back deck overlooking the property. A standout feature is the impressive 24x45 shop with electricity and two bays; ideal for hobbies, storage, or a home business. Don't miss this incredible opportunity!
Contact an agent
Home facts
- Year built:2005
- Listing ID #:21458504
- Added:53 day(s) ago
- Updated:September 01, 2026 at 02:41 PM
Rooms and interior
- Bedrooms:4
- Total bathrooms:3
- Full bathrooms:3
- Flooring:Vinyl
- Dining Description:Dining Room
- Bathrooms Description:Garden Tub, Linen Closet, Separate Shower, Tub/Shower Combo
- Kitchen Description:Dishwasher Built-In, Microwave Built-In, Oven-Electric, Refrigerator, Some Stainless Appliances, Stove-Electric, Tile Counter
- Bedroom Description:Walk-In Closets
- Living area:2,732 sq. ft.
Heating and cooling
- Cooling:Central
- Heating:Central
Structure and exterior
- Year built:2005
- Building area:2,732 sq. ft.
- Lot area:5 Acres
- Exterior Features:Covered Deck, Open Deck, Workshop
- Foundation Description:Crawl Space
- Levels:1 Story
Schools
- High school:LINCOLN
- Middle school:DREW, CHARLES R
- Elementary school:LINCOLN
Utilities
- Water:Public Water
- Sewer:Septic
Finances and disclosures
- Price:$399,900
- Price per sq. ft.:$146.38
Features and amenities
- Appliances:Dishwasher Built-In, Microwave Built-In, Oven - Electric, Refrigerator, Some Stainless Appliances, Stove - Electric
- Laundry features:Dryer-Electric, Laundry in Middle Level, Utility Sink, Washer Hookup
- Amenities:Crown Molding, Workshop
- Pool features:Above Ground, Personal Pool, Pool
Parking
- Parking description:Carport 3+ Cars, Driveway Parking
- Carport spaces:4
New listings near 2685 HOLLY HILLS ROAD
- New
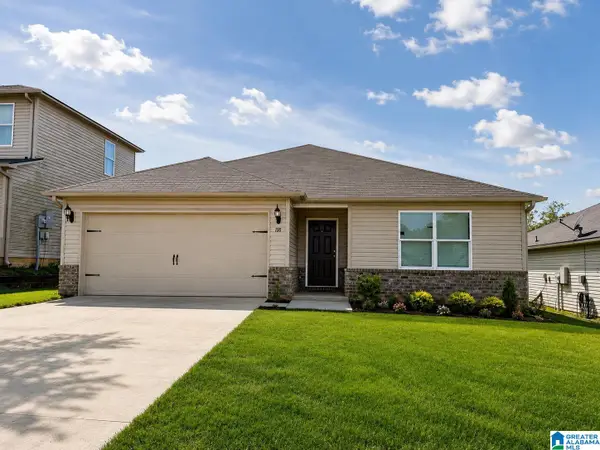 $249,000Active3 beds 2 baths1,355 sq. ft.
100 BUCKHORN LANE, Lincoln, AL 35096
MLS# 21463616Listed by: REALTYSOUTH-INVERNESS OFFICE - New
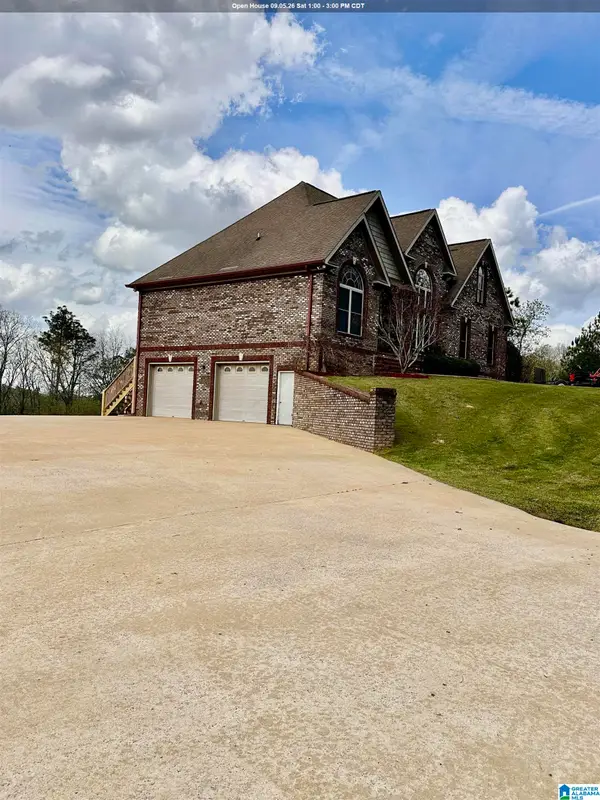 $489,000Active6 beds 4 baths4,000 sq. ft.
108 JAMES STREET, Lincoln, AL 35096
MLS# 21463541Listed by: KELLER WILLIAMS - New
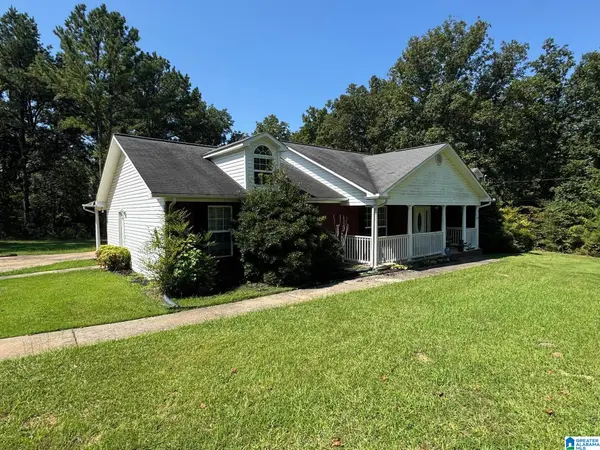 $250,000Active3 beds 2 baths1,988 sq. ft.
49470 HIGHWAY 78, Lincoln, AL 35096
MLS# 21463509Listed by: INNOVATION PROPERTIES, LLC - New
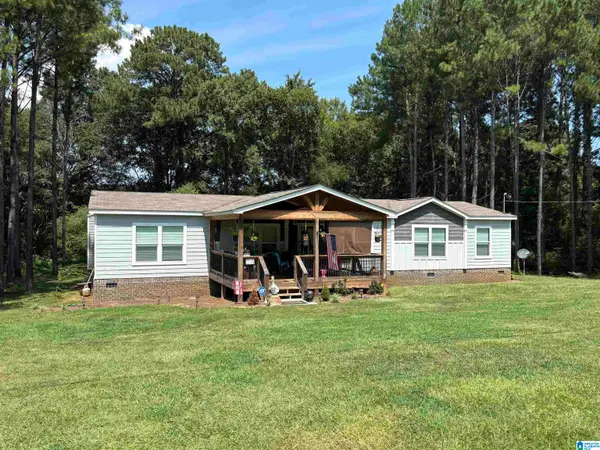 $219,900Active4 beds 2 baths1,918 sq. ft.
610 WINNERS CIRCLE, Lincoln, AL 35096
MLS# 21463386Listed by: EXP REALTY, LLC CENTRAL - New
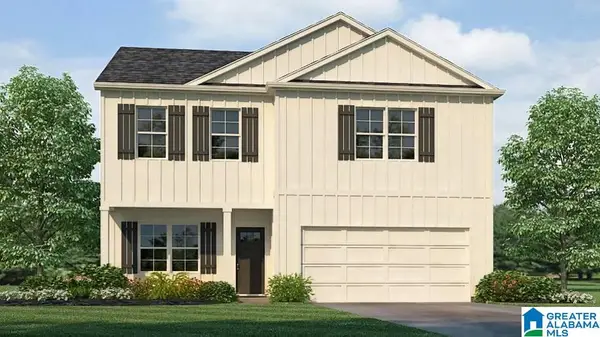 $289,900Active4 beds 3 baths2,164 sq. ft.
109 AUTUMN WAY, Lincoln, AL 35096
MLS# 21463370Listed by: DHI REALTY OF ALABAMA - New
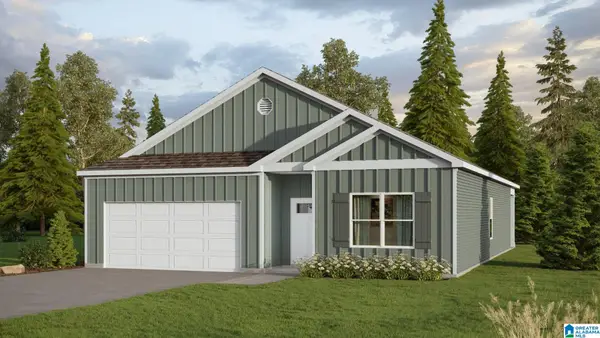 $275,900Active4 beds 2 baths1,774 sq. ft.
113 AUTUMN WAY, Lincoln, AL 35096
MLS# 21463374Listed by: DHI REALTY OF ALABAMA - New
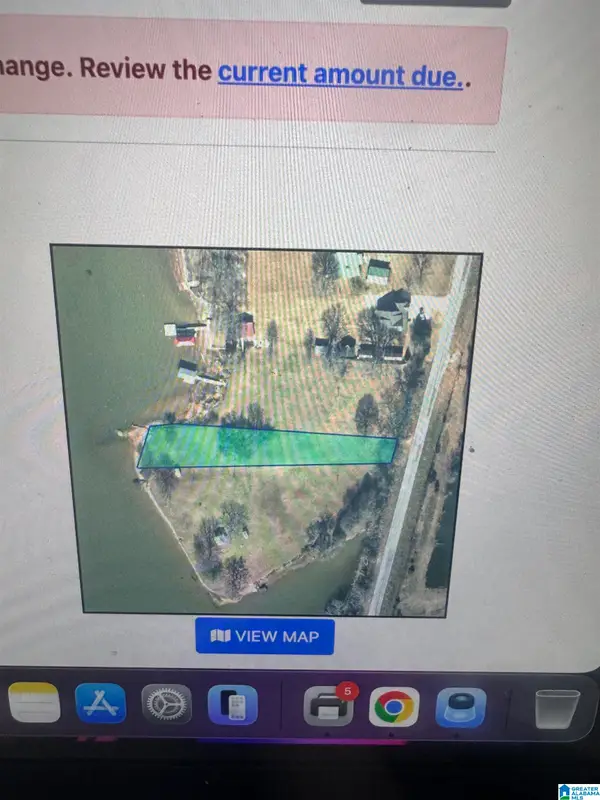 $125,000Active1 Acres
7795 STEMLEY ROAD, Lincoln, AL 35096
MLS# 21463327Listed by: PRIME PROPERTIES REAL ESTATE, LLC - New
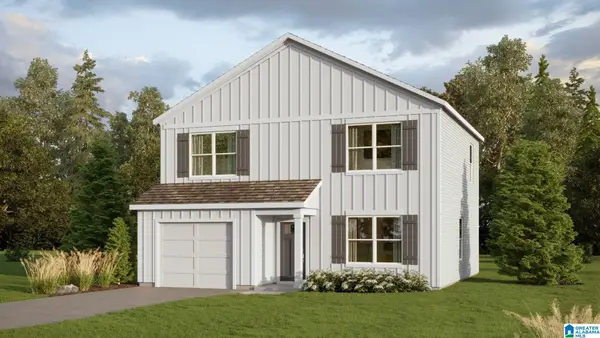 $264,900Active3 beds 3 baths1,662 sq. ft.
117 AUTUMN WAY, Lincoln, AL 35096
MLS# 21463331Listed by: DHI REALTY OF ALABAMA - New
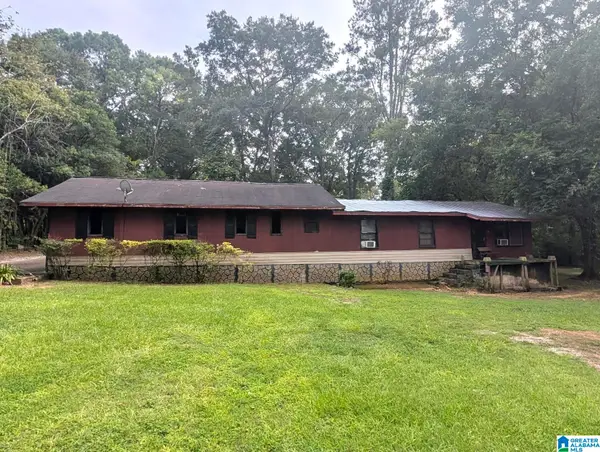 Listed by ERA$45,000Active2 beds 3 baths1,416 sq. ft.
538 1ST AVENUE, Lincoln, AL 35096
MLS# 21463214Listed by: ERA KING REAL ESTATE - New
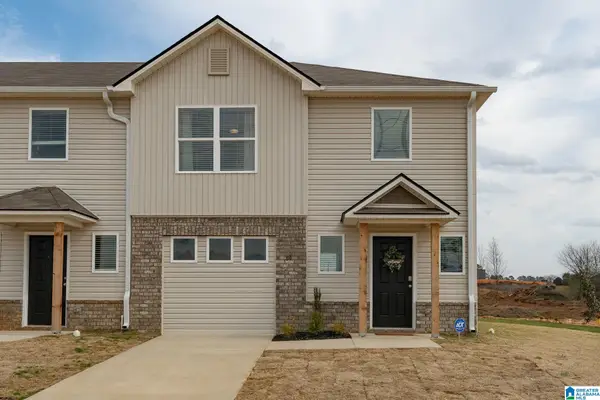 $182,650Active3 beds 3 baths1,484 sq. ft.
176 RIVER ROCK STREET, Lincoln, AL 35096
MLS# 21462896Listed by: LENNAR HOMES COASTAL REALTY


Protect your home and budget from life's surprises with an Assurant Home Warranty, backed by a partner that supports you through every step of homeownership. Explore Plans.
© 2023 - 2026 ERA Franchise Systems LLC. All rights reserved. ERA Franchise Systems LLC fully supports the principles of the Fair Housing Act and the Equal Opportunity Act. ERA, ERA Real Estate powered, and their respective logos are registered service marks of ERA Franchise Systems LLC. Each office is independently owned and operated.