
404 TWIN RIDGE CIRCLE, Lincoln, AL 35096
Local realty services provided by:ERA Waldrop Real Estate
Listed by: kandace brigman
Office: keller williams
MLS#:21469293
Source:AL_BAMLS
Price summary
- Price:$249,900
- Price per sq. ft.:$134.79
About this home
Welcome home to this spacious 4-bedroom, 2.5-bath home in the desirable Twin Ridge subdivision! The inviting living room features soaring two-story ceilings, creating an open and airy feel. The kitchen offers a pantry, convenient eat-in dining area, and easy access to the back porch, making everyday living and entertaining a breeze. The main-level primary suite provides a private retreat, complete with an ensuite bath and two walk-in closets. Upstairs, you'll find three additional bedrooms and a full bathroom, offering plenty of space for family, guests, or a home office. With a functional layout and room to spread out, this home is ready for its next chapter!
Contact an agent
Home facts
- Year built:2008
- Listing ID #:21469293
- Added:1 day(s) ago
- Updated:November 05, 2026 at 12:16 PM
Rooms and interior
- Bedrooms:4
- Total bathrooms:3
- Full bathrooms:2
- Half bathrooms:1
- Flooring:Carpet, Hardwood, Vinyl
- Bathrooms Description:Tub/Shower Combo
- Kitchen Description:Dishwasher Built-In, Microwave Built-In, Oven-Electric, Refrigerator, Stove-Electric, Tile Counter
- Bedroom Description:Walk-In Closets
- Living area:1,854 sq. ft.
Heating and cooling
- Cooling:Central
- Heating:Central
Structure and exterior
- Year built:2008
- Building area:1,854 sq. ft.
- Lot area:0.27 Acres
- Lot Features:Interior Lot
- Construction Materials:1 Side Brick, Siding-Vinyl
- Exterior Features:Fenced Yard, Open Deck
- Foundation Description:Slab
- Levels:1.5 Stories
Schools
- High school:LINCOLN
- Middle school:LINCOLN
- Elementary school:LINCOLN
Utilities
- Water:Public Water
- Sewer:Sewer Connected
Finances and disclosures
- Price:$249,900
- Price per sq. ft.:$134.79
Features and amenities
- Appliances:Dishwasher Built-In, Microwave Built-In, Oven - Electric, Refrigerator, Stove - Electric
- Laundry features:Dryer-Electric, Laundry in Middle Level, Washer Hookup
- Amenities:Pull-Down Attic
Parking
- Parking description:Driveway Parking
- Garage spaces:2
New listings near 404 TWIN RIDGE CIRCLE
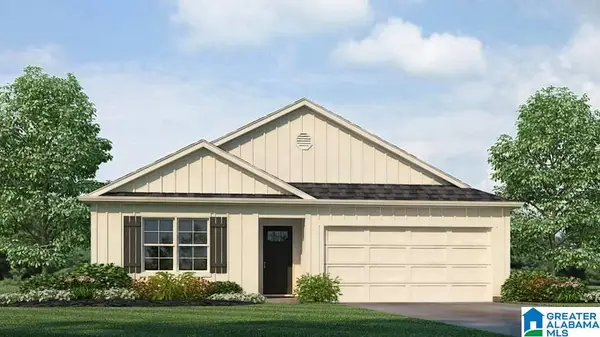 $250,000Pending4 beds 2 baths1,497 sq. ft.
105 AUTUMN WAY, Lincoln, AL 35096
MLS# 21469422Listed by: DHI REALTY OF ALABAMA- New
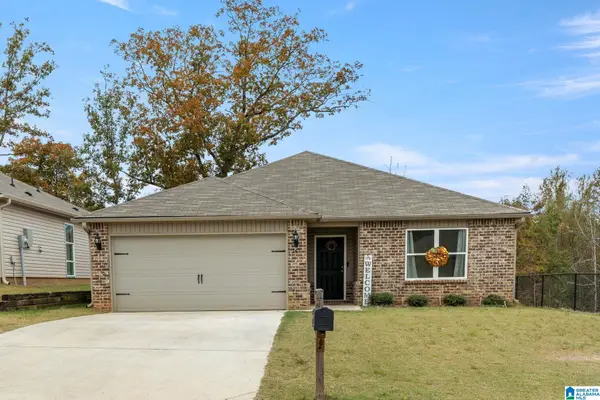 Listed by ERA$224,900Active3 beds 2 baths1,422 sq. ft.
145 ANTLER WAY, Lincoln, AL 35096
MLS# 21469403Listed by: ERA KING REAL ESTATE - PELL CITY - New
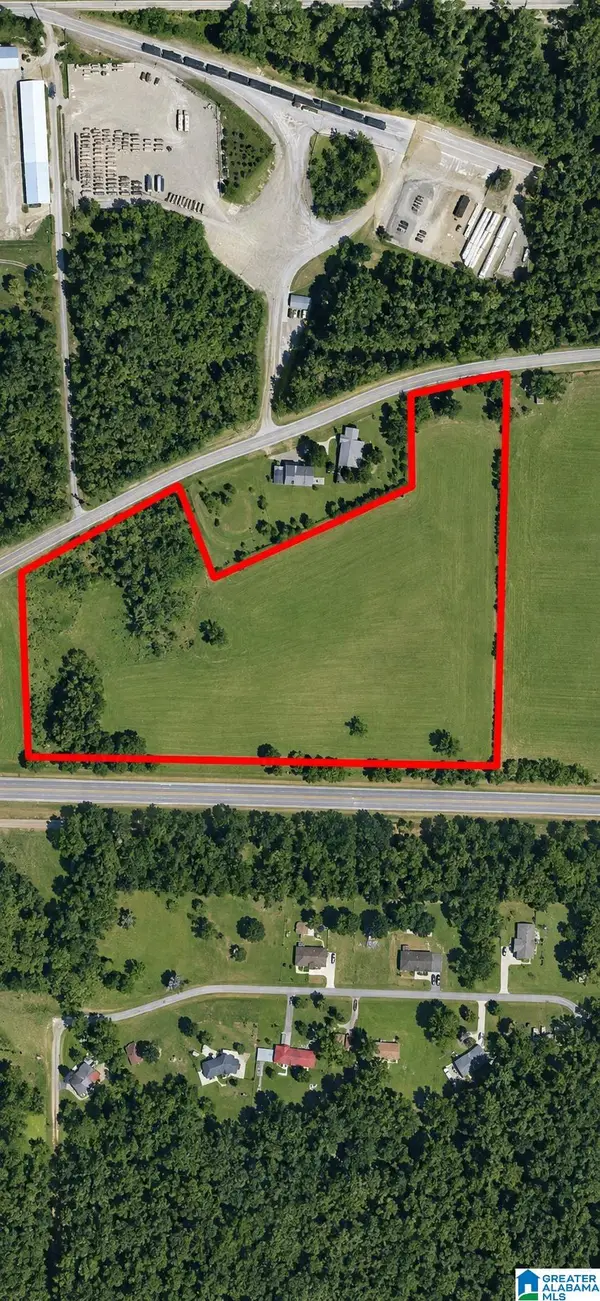 $175,000Active16 Acres
0 HIGHWAY 78, Lincoln, AL 35096
MLS# 21469211Listed by: KELLER WILLIAMS PELL CITY - New
 $235,000Active4 beds 2 baths1,450 sq. ft.
1040 RUSHING SPRINGS ROAD, Lincoln, AL 35160
MLS# 21469150Listed by: KELLER WILLIAMS PELL CITY - New
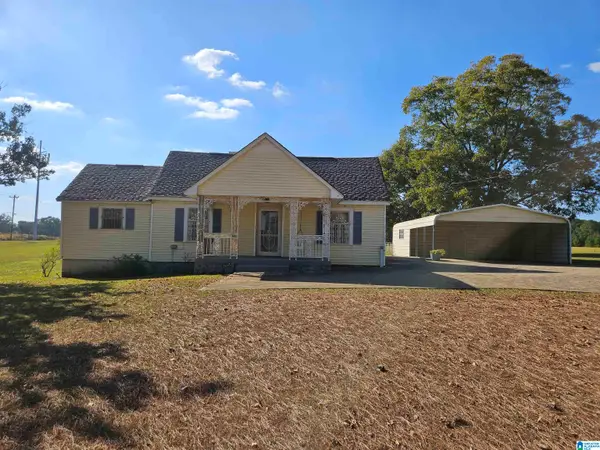 $239,000Active3 beds 2 baths1,700 sq. ft.
341 HOLLY HILLS ROAD, Lincoln, AL 35096
MLS# 21468949Listed by: LAH SOTHEBY'S INTERNATIONAL REALTY MOUNTAIN BROOK - New
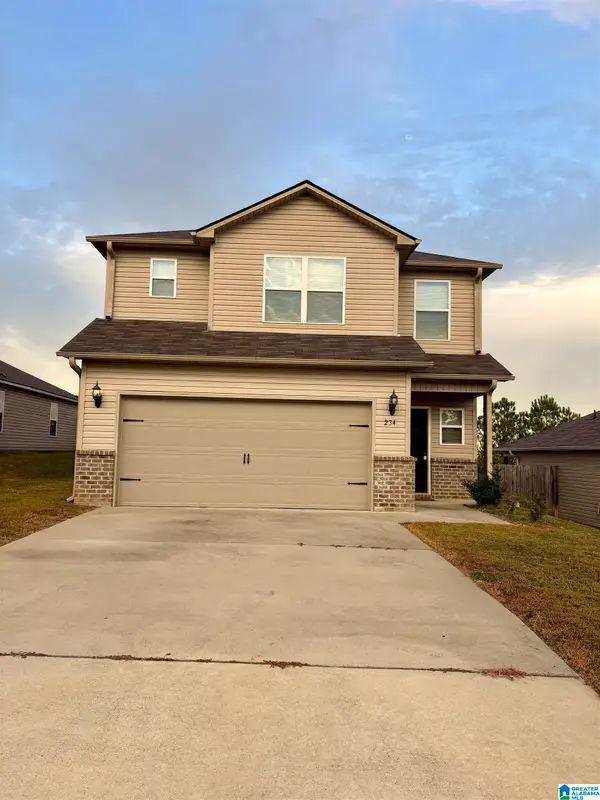 $235,000Active3 beds 3 baths1,689 sq. ft.
234 HIGHLAND VIEW DRIVE, Lincoln, AL 35096
MLS# 21468916Listed by: EXIT REALTY CAHABA 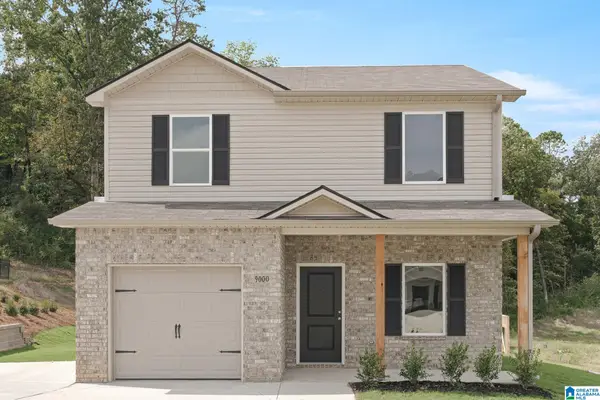 $215,636Active3 beds 3 baths1,381 sq. ft.
136 SUNSHINE LANE W, Lincoln, AL 35096
MLS# 21457398Listed by: LENNAR HOMES COASTAL REALTY- New
 $217,870Active3 beds 2 baths1,248 sq. ft.
128 SUNSHINE LANE W, Lincoln, AL 35096
MLS# 21468794Listed by: LENNAR HOMES COASTAL REALTY  $185,400Pending3 beds 3 baths1,484 sq. ft.
158 RIVER ROCK STREET, Lincoln, AL 35096
MLS# 21468519Listed by: LENNAR HOMES COASTAL REALTY


Protect your home and budget from life's surprises with an Assurant Home Warranty, backed by a partner that supports you through every step of homeownership. Explore Plans.
© 2023 - 2026 ERA Franchise Systems LLC. All rights reserved. ERA Franchise Systems LLC fully supports the principles of the Fair Housing Act and the Equal Opportunity Act. ERA, ERA Real Estate powered, and their respective logos are registered service marks of ERA Franchise Systems LLC. Each office is independently owned and operated.